- Overview
- Description
- Property Details
- Location
- Facts & Features
- Getting Around
- Nearby Homes


$824,900
Monthly Est:$4,106
 4 Beds
 4 Baths
3 full baths + 1 half bath
 3,112sqft
4042 Cross Crk Cir, Valencia, PA 16059
$824,900
$4,106/moEst:
Get Pre-Approved
Single Family Residence
Built in 2024
$-- HOA
0.81 acre lot
$265/sq.ft
Description
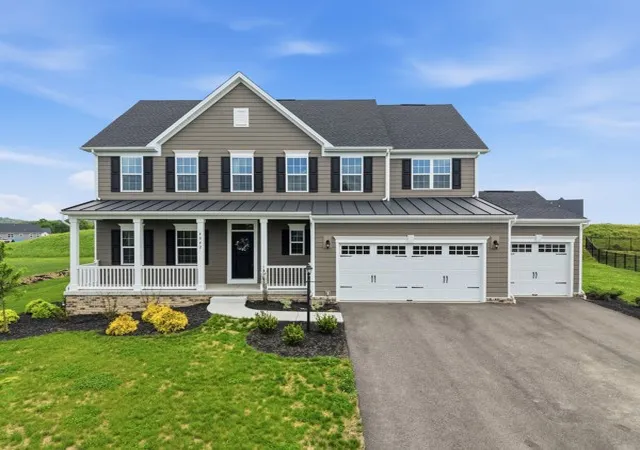
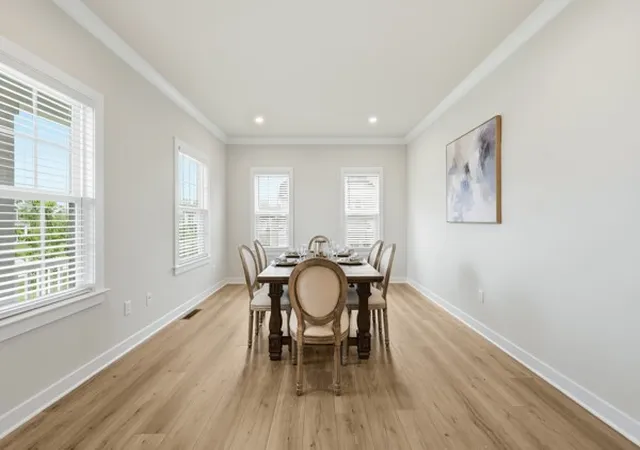
Welcome to this exceptional 2024-built Heartland Luxury Home in the Fieldstone Ridge community within the Mars Area School District. This stunning St. Lawrence floor plan/ Elevation A boasts over 3100 square feet of living space, sits on a little under 1 acre and offers the perfect combination of exquisite features, functionality, and move-in-ready convenience — why wait to build when every upgrade has already been completed for you?
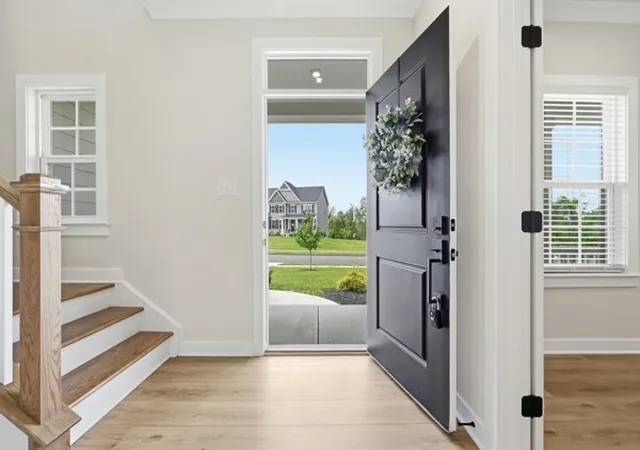
Featuring 4 spacious bedrooms, 3.5 baths, and a versatile second-floor loft that could easily serve as a 5th bedroom, this home was thoughtfully designed with modern living in mind. From the moment you enter the 2-story foyer, you’ll notice the upgraded wooden staircase, LVP floors across the entire main level, elegant craftsman-style doors throughout, and an abundance of natural light pouring in through oversized windows.
The heart of this home is the beautifully appointed eat-in, gourmet kitchen showcasing quartz countertops, a stylish backsplash, upgraded stainless steel appliances, wall oven, electric cooktop, and an impressive island with seating for four — ideal for entertaining and everyday living. The inviting family room is anchored by a stunning stone fireplace, creating a warm and sophisticated gathering space.
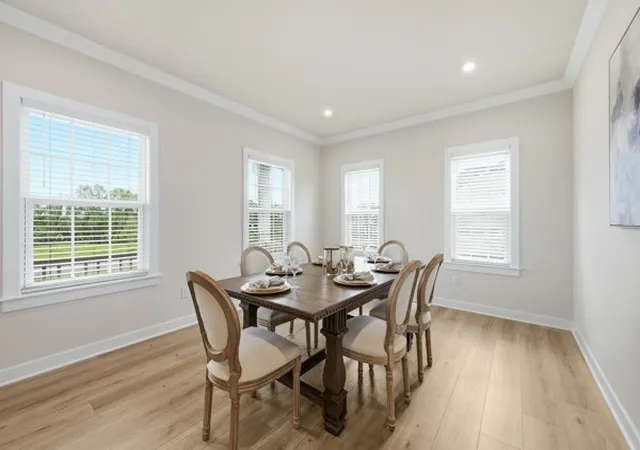
Retreat to the luxurious primary suite, which features a tray ceiling spacious en-suite, and detailed molding accents. Guests will appreciate the privacy of their own en-suite in the main guest bedroom plus a full 2nd floor bath to accommodate the other 2 bedrooms. The versatile layout continues on the main level with a flex room perfect for a dining room, library, office, or sitting room, plus an additional bonus room tucked behind the family room that could function as a second office, guest room, playroom, mudroom, or even a second laundry area.
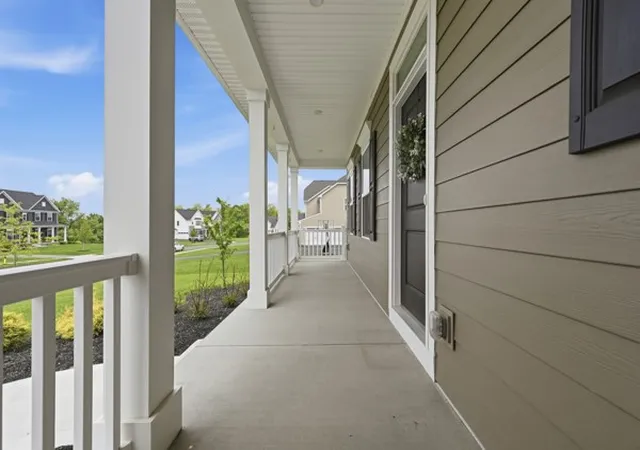
Additional highlights include a wonderful covered front porch, 3-car garage with finished walls, and an enormous basement offering endless potential for a future game room, home theater, gym, or entertainment space.
Ideally located just minutes from the Route 228 and Route 8 intersection, you’ll enjoy unmatched convenience with shopping, dining, and everyday amenities right around every corner. The Pennsylvania Turnpike is only 15 minutes away, making commuting a breeze, while golf enthusiasts will enjoy the close proximity to Treesdale Country Club, Butler Country Club, and numerous other golf courses throughout the local area.
This exquisite home is truly a blank canvas waiting for your personal touch — without the delays, backorders, and stress of new construction. Move right in and start enjoying luxury living immediately.
- Houzeo last checked: 12 hours ago
- Listing updated: June 15, 2026 at 1:15 am
- Listing Provided by: JoAnna DeMarco (833) 426-3567 DRE #RS333412 | JMG PENNSYLVANIA (833) 426-3567
- Source: West Penn MLS-PA | MLS#: 1754577

Property Details
Status
Active Under Contract
Type
Single Family Residence
No. of Stories
2
County
City
Neighborhood
--
Year Built
2024
HOA Fees
-
Finished Area
3,112 sqft
Lot Size
0.81 acre lot
Basement Area
- sqft
MLS Name
West Penn MLS
MLS Number
1754577
MLS Status
Contingent
Days on Market
140

Continue Your Journey in App
Find your dream home, receive real-time updates, and many more!
Download App
Continue Your Journey in App
Find your dream home, receive real-time updates, and many more!
Location
Facts & Features
Rooms
Bedrooms & bathrooms
Bedrooms: 4
Bathrooms: 4
GameRoom
Level: Lower
Area: 928.00 Square Feet
Dimensions: 32x29
BonusRoom
Level: Upper
Area: 154.00 Square Feet
Dimensions: 14x11
Bedroom4
Level: Upper
Area: 121.00 Square Feet
Dimensions: 11x11
Bedroom3
Level: Upper
Area: 144.00 Square Feet
Dimensions: 12x12
Bedroom2
Level: Upper
Area: 143.00 Square Feet
Dimensions: 13x11
PrimaryBedroom
Level: Upper
Area: 266.00 Square Feet
Dimensions: 19x14
Kitchen
Level: Main
Area: 150.00 Square Feet
Dimensions: 15x10
Den
Level: Main
Area: 154.00 Square Feet
Dimensions: 14x11
FamilyRoom
Level: Main
Area: 361.00 Square Feet
Dimensions: 19x19
DiningRoom
Level: Main
Area: 165.00 Square Feet
Dimensions: 15x11
Interior
Window Features
Multi Pane, Window Treatments
Appliances
Some Electric Appliances, Cooktop, Dryer, Dishwasher, Disposal, Microwave, Refrigerator, Washer
Interior Features
Kitchen Island, Window Treatments
Heating
Forced Air, Gas
Sewer
Public Sewer
Flooring
Laminate, Carpet
Cooling
Central Air, Electric
Construction
Year Built
Year Built: 2024
Home type
Single Family Residence
Architectural Style
Colonial, Two Story
Construction Materials
Frame
Roof
Asphalt
Property Condition
Resale
Utilities & Energy
Pool Features
None
Fireplace Features
Gas
Water Source
Public
Parking Features
Attached, Garage, Garage Door Opener
Basement
Full, Interior Entry
Other Features
Subdivision Name
Fieldstone Ridge
Price History
| Date | Event | Price |
|---|---|---|
06/14/2026 Source: | Contingent (Active Under Contract) | $824,900 $265/sqft |
06/06/2026 Source: | Price Decreased | $824,900 -1.79% $265/sqft |
06/01/2026 Source: | Price Decreased | $839,900 -1.18% $270/sqft |
05/20/2026 Source: | Price Increased | $849,900 +3.03% $273/sqft |
05/20/2026 Source: | Listed for Sale | $824,900 $265/sqft |

Getting Around 4042 Cross Crk Cir
Bike Score®

Somewhat Bikeable
10/100
Walk Score®

Car-Dependent
0/100
Data provided by Redfin
Nearby Homes




Find Homes by Property Features in Valencia, PA

Based on information from the West Penn Mutli-List, INC through Oct 07, 2026, 06:00AM. Information is provided exclusively for consumers’ personal, non-commercial use and may not be used for any purpose other than to identify prospective properties consumers may be interested in purchasing. Information is deemed reliable but not guaranteed. © 2026 West Penn Multi-List, Inc. All Rights Reserved.
 Advertising Broker: Daniel Demers | Sell Your Home Services