- Overview
- Description
- Property Details
- Location
- HOA Management
- Facts & Features
- Getting Around
- Nearby Homes




$549,900
Monthly Est:$2,737
 3 Beds
 2 Baths
2 full baths
 1,288sqft
4046 Floramar Ter, New Port Richey, FL 34652
$549,900
$2,737/moEst:
Get Pre-Approved
Single Family Residence
Built in 1961
$10/mo HOA
6,250 sqft lot
$427/sq.ft
Description
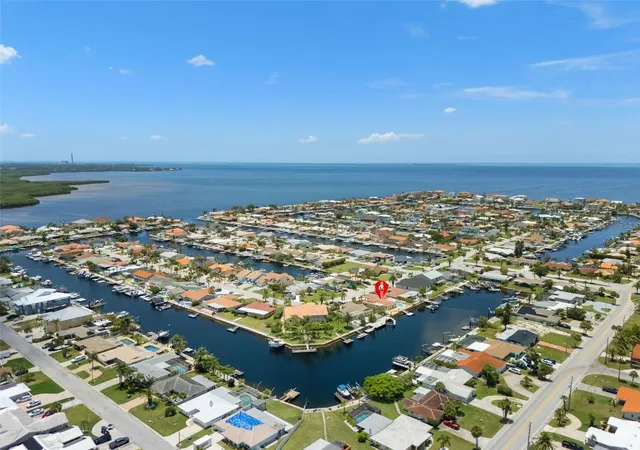
Florida Waterfront Living at Its Best!
Welcome to your fully renovated waterfront retreat, where modern luxury meets the laid-back Florida lifestyle. Every major improvement has been completed with permits, making this home truly move-in ready.
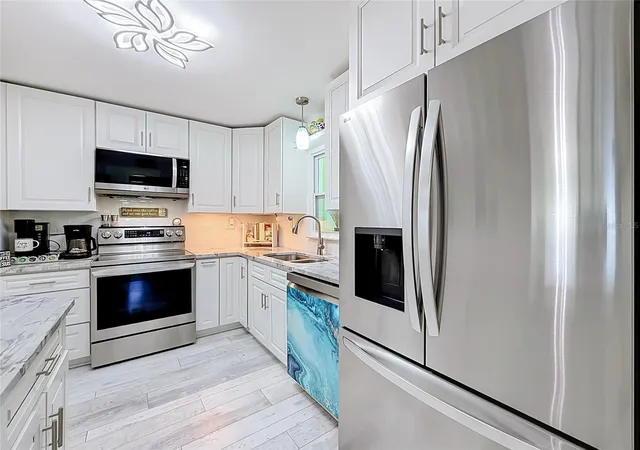
Extensive 2023 upgrades include a new roof, pool screen enclosure, gutters, sliding glass door, drain line, and the addition of a 10,000-pound boat lift with enclosed motors. In 2024, the home was further enhanced with a stunning new kitchen featuring granite countertops, soft-close cabinetry, brand-new stainless steel appliances, a new air conditioning system, and a new pool heater.
Inside, you’ll find beautiful luxury vinyl plank flooring throughout—absolutely no carpet. The kitchen is both stylish and functional, offering stone countertops, soft-close drawers and cabinets, and all-new stainless steel appliances. Adjacent to the kitchen is a utility room complete with a full-size front-loading washer and dryer, plus a convenient exterior service door.
The thoughtfully designed split floor plan offers two guest bedrooms and a beautifully renovated bathroom with a walk-in shower at the front of the home. The spacious family room features a custom electric fireplace accent wall and sliding glass doors that open to your screened lanai, heated pool, and peaceful saltwater canal.
The private primary suite provides a relaxing escape with two closets, including an oversized walk-in closet measuring approximately 7’8” x 11’4”. The ensuite bath includes a new vanity and a tub/shower combination.
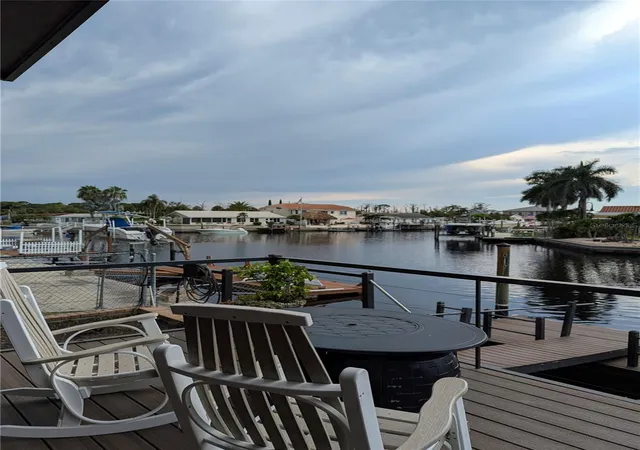
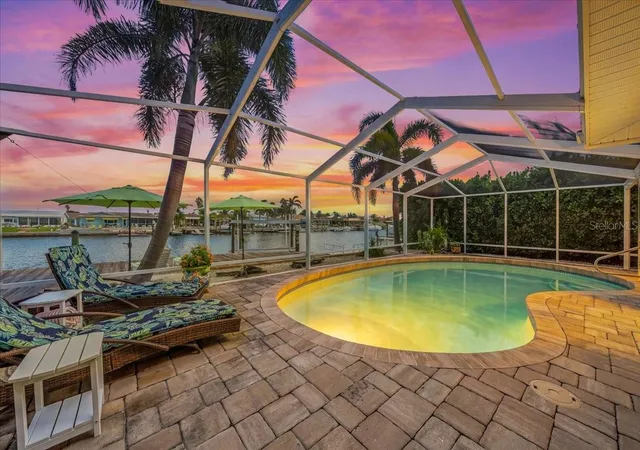
Step outside to your own waterfront oasis. The sealed paver patio offers both covered and open seating areas, making it the perfect place to entertain or unwind in any season. Enjoy swimming year-round in the heated inground pool, or head out on the water using your private 10,000-pound boat lift, floating dock, and dedicated space for a kayak or jet ski.
The carport also features a large storage cabinet, providing plenty of room for tools, fishing gear, and outdoor equipment.
Residents have the option to join the community HOA for just $125 per year. For an additional $200 annually, members receive exclusive access to the private Gulf Harbors Beach, where you’ll enjoy spectacular sunsets, covered picnic pavilions, grills, restrooms, showers, and ample parking.
Whether you’re searching for a full-time residence, seasonal getaway, or waterfront paradise, this exceptional home delivers the perfect combination of comfort, style, and direct boating access. Start living the Florida dream today!
- Houzeo last checked: 6 minutes ago
- Listing updated: October 1, 2026 at 5:21 pm
- Listing Provided by: Susan Wilson (813) 300-6800 | RE/MAX REALTY UNLIMITED (813) 684-0016
- Source: Stellar MLS-FL as distributed by MLS GRID | MLS#: TB8533677

Property Details
Status
Active
Type
Single Family Residence
No. of Stories
-
County
City
Neighborhood
--
Year Built
1961
HOA Fees
$10/mo
Finished Area
1,288 sqft
Lot Size
6,250 sqft lot
Basement Area
- sqft
MLS Name
Stellar MLS
MLS Number
TB8533677
MLS Status
Active
Days on Market
97
Cumulative Days on Market
63

Continue Your Journey in App
Find your dream home, receive real-time updates, and many more!
Continue Your Journey in App
Find your dream home, receive real-time updates, and many more!
Location
HOA Management
N/A
HOA Fees
$120/ Annually
Disclaimer: Amenities are based on third-party information and may vary; buyers must independently verify all amenities, as information is deemed reliable but not guaranteed.
Facts & Features
Rooms
Bedrooms & bathrooms
Bedrooms: 3
Bathrooms: 2
Living Room
Level: First
Area: 225.00 Square Feet
Dimensions: 15x15
Kitchen
Level: First
Area: 90.00 Square Feet
Dimensions: 10x9
Primary Bedroom
Level: First
Area: 195.00 Square Feet
Dimensions: 15x13
Bedroom 2
Level: First
Area: 115.20 Square Feet
Dimensions: 12x9.6
Bedroom 3
Level: First
Area: 116.40 Square Feet
Dimensions: 12x9.7
Interior
Cooling
Central Air
Window Features
Blinds
Exterior Features
Lighting, Sidewalk, Storage
Interior Features
Ceiling Fans(s), Crown Molding, Living Room/dining Room Combo
Sewer
Public Sewer
Heating
Central
Flooring
Ceramic Tile, Luxury Vinyl
Appliances
Dishwasher, Disposal, Dryer, Electric Water Heater, Microwave, Range, Refrigerator, Washer, Water Softener
Construction
Year Built
Year Built: 1961
Home type
Single Family Residence
Property Condition
Completed
Foundation Details
Slab
Construction Materials
Block
Roof
Shingle
Architectural Style
Bungalow, Ranch
Utilities & Energy
Parking Features
Covered, Driveway
Water Source
Public
Pool Features
Pool Sweep, Screen Enclosure
Laundry Features
Inside
Utilities
Cable Connected, Electricity Connected
Other Features
Community Features
Clubhouse, Deed Restrictions
Patio And Porch Features
Covered, Screened
Vegetation
Mature Landscaping, Trees/landscaped
Lot Features
Cleared, Flood Insurance Required, Flood Zone
Subdivision Name
Flor A Mar Rep
Price History
| Date | Event | Price |
|---|---|---|
07/30/2026 Source: | Listed for Sale | $549,900 $427/sqft |
07/29/2026 Source: | Coming Soon | $549,900 +75.97% $427/sqft |
04/30/2021 Source: | Listing Removed | $312,500 +4.17% $243/sqft |
04/30/2021 Source: | Sold | $300,000 -18.92% $233/sqft |
04/21/2021 Source: | Price Increased | $370,000 +1.40% $287/sqft |

Show more
Nearby Homes
Find Homes by Property Features in New Port Richey, FL
Nearby New Homes For Sale

Based on information from Stellar MLS® through Nov 04, 2026, 04:30AM as submitted to and distributed by MLS GRID. All data is obtained from various sources and may not have been verified by the broker or MLS GRID. Supplied Open House Information is subject to change without notice. All information should be independently reviewed and verified for accuracy. Properties may or may not be listed by the office/agent presenting the information. IDX information is provided exclusively for consumers’ personal non-commercial use. It may not be used for any purpose other than to identify prospective properties consumers may be interested in purchasing. The data is deemed reliable but is not guaranteed by MLS GRID. The use of the MLS GRID Data may be subject to an end-user license agreement prescribed by the Member Participant’s applicable MLS, if any, and as amended from time to time. © 2026 Stellar MLS. All Rights Reserved.
 Advertising Broker: Fred McGill | Simple Showing, Inc
