- Overview
- Description
- Property Details
- Location
- Facts & Features
- Getting Around
- Nearby Homes
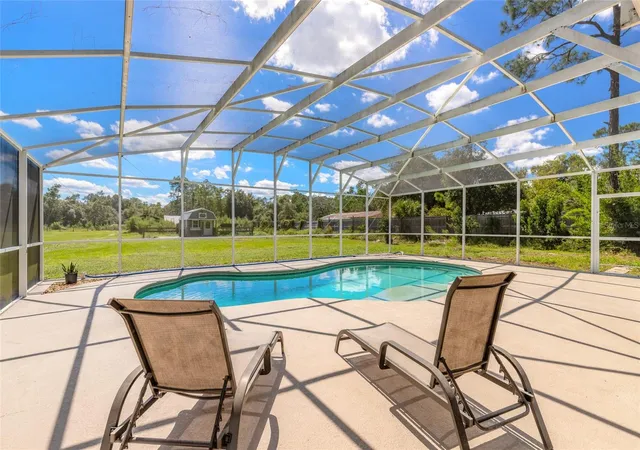

Street View
$624,900
Monthly Est:$3,110
 3 Beds
 2 Baths
2 full baths
 2,550sqft
4048 Quail Nest Ln, New Smyrna Beach, FL 32168
$624,900
$3,110/moEst:
Get Pre-Approved
Single Family Residence
Built in 2004
$-- HOA
2.5 acres lot
$245/sq.ft
Description
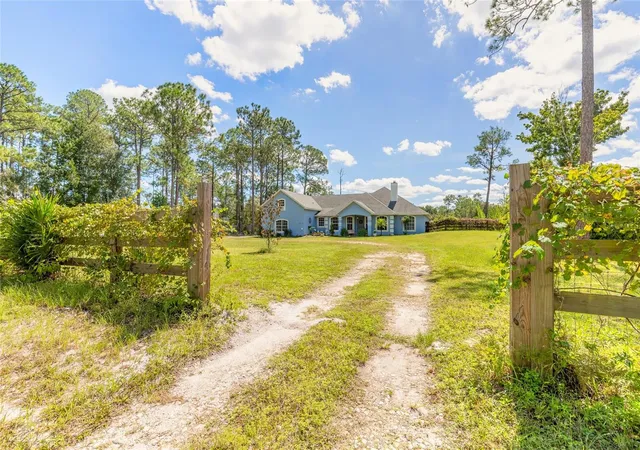
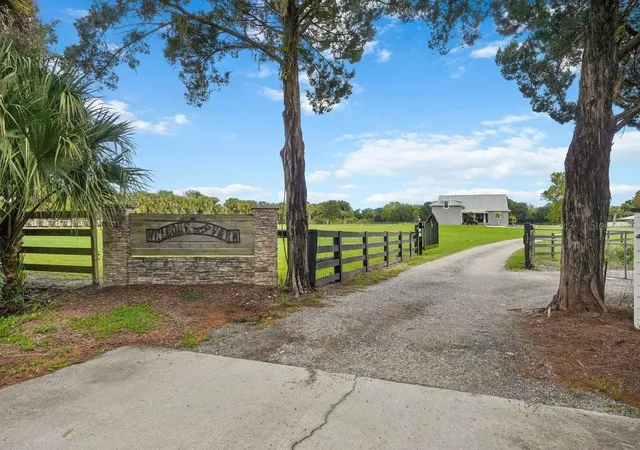
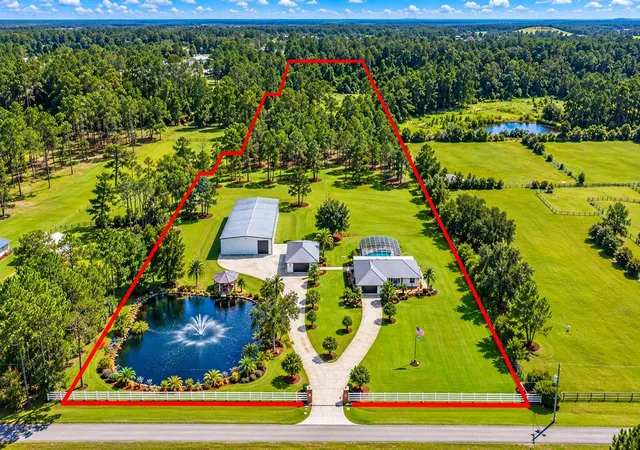
Under contract-accepting backup offers. Escape to 2.5 acres of country living in Quail Roost Ranches, New Smyrna Beach. Priced at $624,900, this 3-bedroom, 2-bath home offers 2,550 sq. ft. of living space on a cleared, fenced property with a circular driveway and stables.
Enjoy an inground screened pool, summer kitchen, fireplace, and an upstairs bonus/media room. Recent improvements include a newer roof, well, pool pump, and an electric on-demand water heater.
Outdoor recreation is close by at Lake Ashby Park, a 71-acre waterfront park offering fishing, canoeing, boating, nature and horse trails, boardwalks, a fishing pier, picnic areas, pavilions, and primitive camping. A nearby public boat ramp provides convenient access to Lake Ashby, known for freshwater fishing including largemouth bass, catfish, and speckled perch. Enjoy the rural setting while remaining within reach of New Smyrna Beach, area shopping, dining, and the Atlantic coast.
- Houzeo last checked: 9 minutes ago
- Listing updated: October 10, 2026 at 7:22 pm
- Listing Provided by: Darin Burton (386) 295-1200 | RE/MAX SIGNATURE (386) 236-0760
- Source: Stellar MLS-FL | MLS#: V4951325

Property Details
Status
Active Under Contract
Type
Single Family Residence
No. of Stories
2
County
City
Neighborhood
--
Year Built
2004
HOA Fees
-
Finished Area
2,550 sqft
Lot Size
2.5 acres lot
Basement Area
- sqft
MLS Name
Stellar MLS
MLS Number
V4951325
MLS Status
Pending
Days on Market
23
Cumulative Days on Market
9

Continue Your Journey in App
Find your dream home, receive real-time updates, and many more!
Download App
Continue Your Journey in App
Find your dream home, receive real-time updates, and many more!
Location
Facts & Features
Rooms
Bedrooms & bathrooms
Bedrooms: 3
Bathrooms: 2
Primary Bedroom
Level: First
Area: 258.21 Square Feet
Dimensions: 17.1x15.1
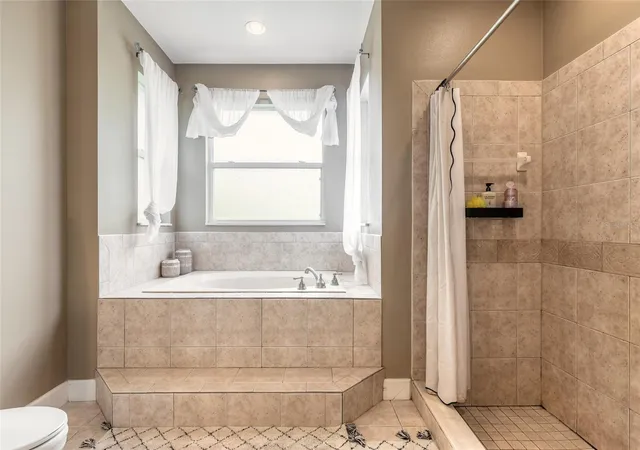
Primary Bathroom
Level: First
Area: 142.21 Square Feet
Dimensions: 14.08x10.1
Bedroom 2
Level: First
Area: 144.43 Square Feet
Dimensions: 13x11.11
Bedroom 3
Level: First
Area: 134.31 Square Feet
Dimensions: 12.1x11.1
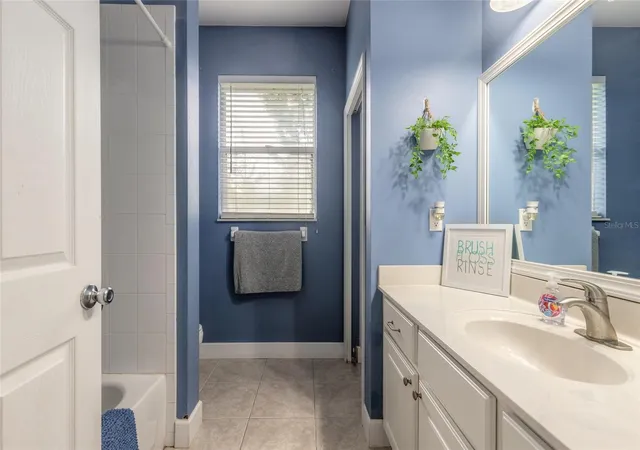
Bathroom 2
Level: First
Area: 64.32 Square Feet
Dimensions: 8.04x8
Living Room
Level: First
Area: 563.85 Square Feet
Dimensions: 33.09x17.04
Dining Room
Level: First
Area: 123.10 Square Feet
Dimensions: 11.1x11.09
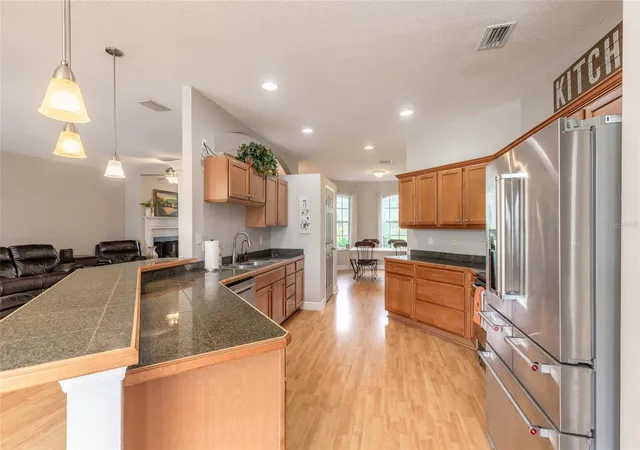
Kitchen
Level: First
Area: 188.70 Square Feet
Dimensions: 17x11.1
Utility Room
Level: First
Area: 31.16 Square Feet
Dimensions: 6.11x5.1
Bonus Room
Level: Second
Area: 290.16 Square Feet
Dimensions: 24.06x12.06
Balcony/Porch/Lanai
Level: First
Area: 111.12 Square Feet
Dimensions: 11.09x10.02
Balcony/Porch/Lanai
Level: First
Area: 161.06 Square Feet
Dimensions: 16.09x10.01
Interior
Sewer
Septic Tank
Interior Features
Ceiling Fans(s), Eat In Kitchen, High Ceilings, Open Floorplan, Primary Bedroom Main Floor, Split Bedroom, Thermostat, Walk In Closet(s), Window Treatments
Window Features
Aluminum Frames, Blinds, Window Treatments
Cooling
Central Air
Flooring
Carpet, Laminate, Tile
Heating
Central, Electric
Exterior Features
Outdoor Grill, Outdoor Kitchen
Appliances
Dishwasher, Dryer, Electric Water Heater, Microwave, Range, Refrigerator, Tankless Water Heater, Washer
Construction
Year Built
Year Built: 2004
Home type
Single Family Residence
Roof
Shingle
Architectural Style
Contemporary
Foundation Details
Slab
Construction Materials
Block, Stucco
Utilities & Energy
Laundry Features
Electric Dryer Hookup, Inside, Laundry Room, Washer Hookup
Water Source
Private, Well
Utilities
Cable Available, Electricity Connected
Pool Features
Gunite, In Ground, Screen Enclosure, Tile
Fireplace Features
Living Room, Wood Burning
Parking Features
Boat, Circular Driveway, Garage Door Opener, Garage Faces Side, Rv Access/parking
Other Features
Subdivision Name
Quail Roost Ranches Unrec 202
Lot Features
Cleared, In County, Level, Pasture, Unpaved
Patio And Porch Features
Covered, Front Porch, Rear Porch
Price History
| Date | Event | Price |
|---|---|---|
10/10/2026 Source: | Contingent (Active Under Contract) | $624,900 $245/sqft |
10/01/2026 Source: | Listed for Sale | $624,900 $245/sqft |
09/17/2026 Source: | Coming Soon | $624,900 +69.35% $245/sqft |
08/30/2016 Source: | Price Increased | $369,000 +1.10% $145/sqft |
11/19/2015 Source: | Listing Removed | $365,000 $143/sqft |

Nearby Homes
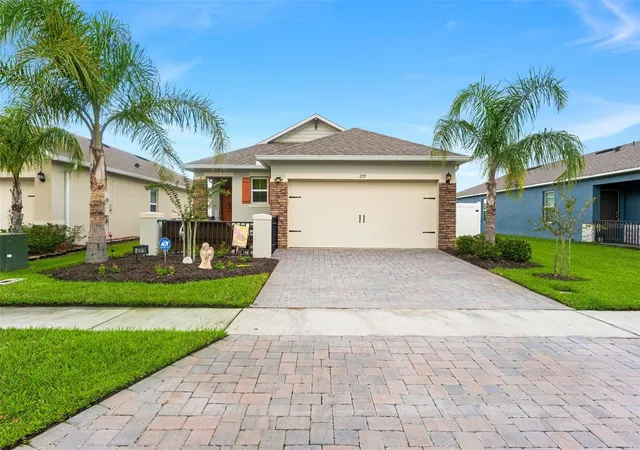
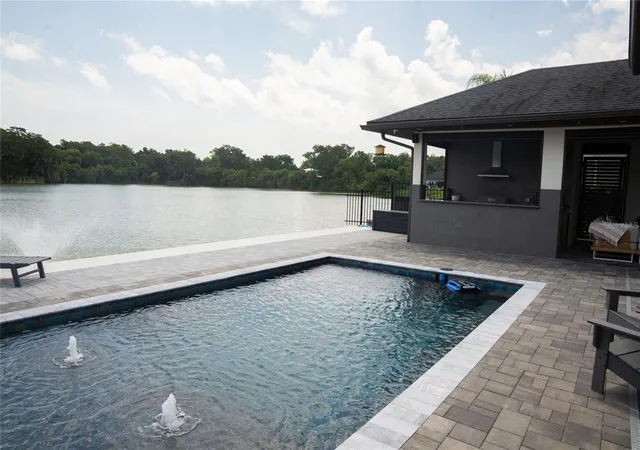
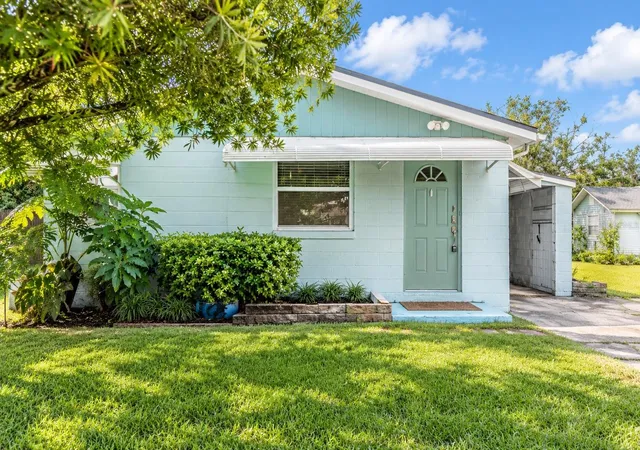


Find Homes by Property Features in New Smyrna Beach, FL
Nearby New Homes For Sale

Based on information from Stellar MLS® through Oct 11, 2026, 03:00AM as submitted to and distributed by MLS GRID. All data is obtained from various sources and may not have been verified by the broker or MLS GRID. Supplied Open House Information is subject to change without notice. All information should be independently reviewed and verified for accuracy. Properties may or may not be listed by the office/agent presenting the information. IDX information is provided exclusively for consumers’ personal non-commercial use. It may not be used for any purpose other than to identify prospective properties consumers may be interested in purchasing. The data is deemed reliable but is not guaranteed by MLS GRID. The use of the MLS GRID Data may be subject to an end-user license agreement prescribed by the Member Participant’s applicable MLS, if any, and as amended from time to time. © 2026 Stellar MLS. All Rights Reserved.
 Advertising Broker: Fred McGill | Simple Showing, Inc