- Overview
- Description
- Property Details
- Location
- Facts & Features
- Getting Around
- Nearby Homes

Street View
$395,000
Monthly Est:$1,966
 4 Beds
 3 Baths
2 full baths + 1 half bath
 3,088sqft
405 Arapaho Dr, Harker Heights, TX 76548
$395,000
$1,966/moEst:
Get Pre-Approved
Single Family Residence
Built in 1992
$-- HOA
12,166.31 sqft lot
$128/sq.ft
Description
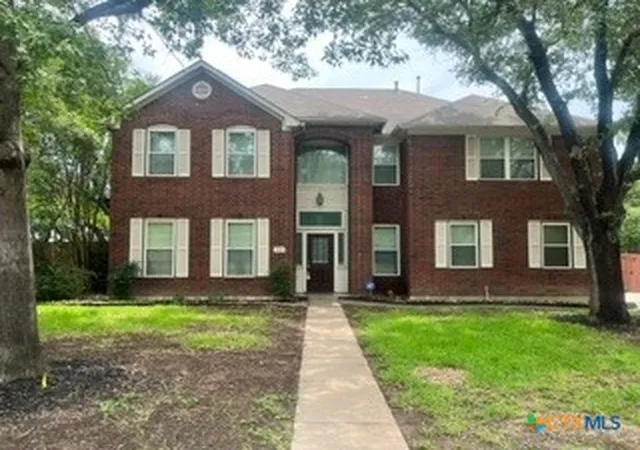
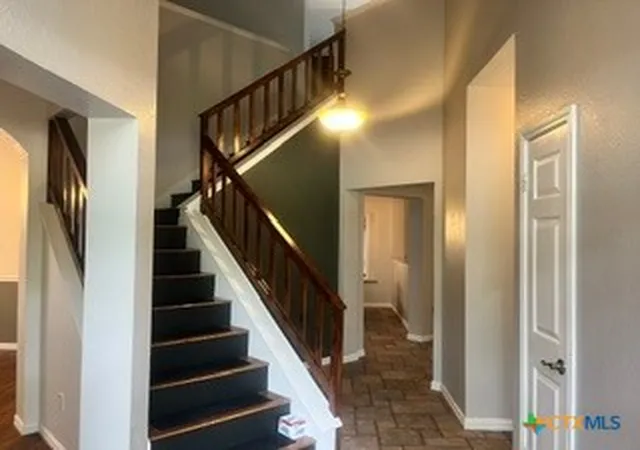
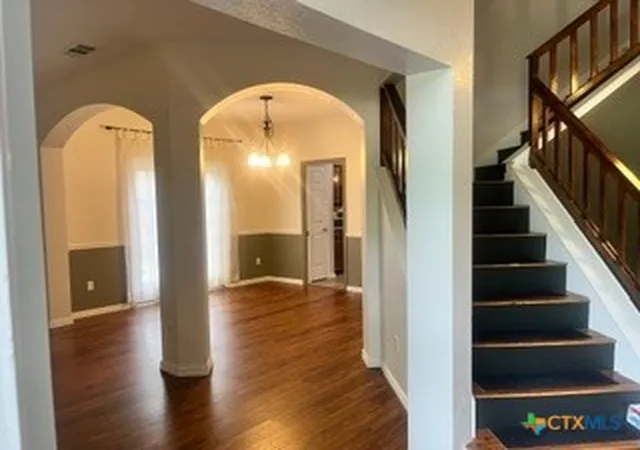
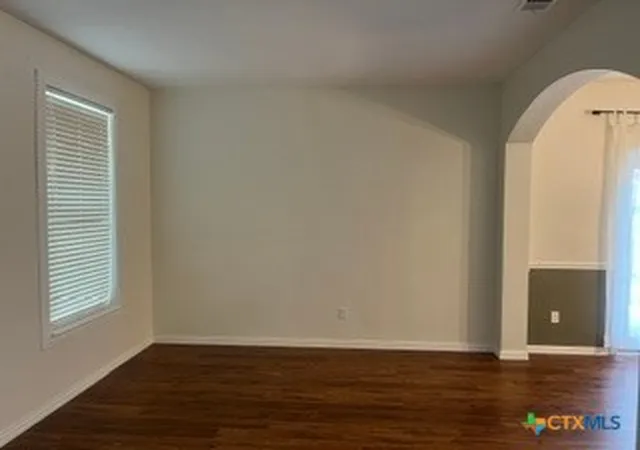
Welcome to this amazing 4-bedroom, 2.5-bathroom, 2-car garage home, which is 3,088 sq ft of generous space in an established neighborhood. All bedrooms are upstairs along with the loft area, which offers endless possibilities as a man cave, media room, game room, home office, etc. The enclosed patio in the backyard is a great area for gatherings and cookouts with lots of space to enjoy spending time with family and friends by relaxing or enjoying a beautiful Texas summer and some good BBQ! If you're in the market for a space that will create long-lasting memories for your family and friends, this is your house!
- Houzeo last checked: 12 hours ago
- Listing updated: August 11, 2026 at 5:05 am
- Listing Provided by: Art Vales (254) 285-1454 DRE #0684954 | Vylla Home (713) 647-2349
- Source: Central Texas MLS-TX | MLS#: 621880

Property Details
Status
Active
Type
Single Family Residence
No. of Stories
2
County
City
Neighborhood
--
Year Built
1992
HOA Fees
-
Finished Area
3,088 sqft
Lot Size
12,166.31 sqft lot
Basement Area
- sqft
MLS Name
Central Texas MLS
MLS Number
621880
MLS Status
Active
Days on Market
60

Continue Your Journey in App
Find your dream home, receive real-time updates, and many more!
Download App
Continue Your Journey in App
Find your dream home, receive real-time updates, and many more!
Location
Facts & Features
Rooms
Bedrooms & bathrooms
Bedrooms: 4
Bathrooms: 3
Bedroom4
Level: Upper
Area: 131.30 Square Feet
Dimensions: 13x10.1
DiningRoom
Level: Lower
Area: 125.40 Square Feet
Dimensions: 11.4x11
PrimaryBathroom
Level: Upper
Area: 352.00 Square Feet
Dimensions: 22x16
LivingRoom
Level: Lower
Area: 180.12 Square Feet
Dimensions: 15.8x11.4
Bedroom3
Level: Upper
Area: 157.20 Square Feet
Dimensions: 13.1x12
Bedroom2
Level: Upper
Area: 138.05 Square Feet
Dimensions: 12.11x11.4
Loft
Level: Upper
Area: 180.12 Square Feet
Dimensions: 15.8x11.4
Laundry
Level: Lower
Area: 30.00 Square Feet
Dimensions: 6x5
PrimaryBedroom
Level: Upper
Area: 352.00 Square Feet
Dimensions: 22x16
Interior
Flooring
Carpet, Ceramic Tile, Vinyl
Exterior Features
Covered Patio, Patio, Rain Gutters
Appliances
Convection Oven, Dishwasher, Electric Cooktop, Electric Range, Disposal, Water Heater, Some Electric Appliances, Cooktop, Microwave
Interior Features
All Bedrooms Up, Ceiling Fans, Chandelier, Crown Molding, Separate Formal Dining Room, Double Vanity, Entrance Foyer, Garden Tub Roman Tub, High Ceilings, Multiple Living Areas, Multiple Dining Areas, Recessed Lighting, Separate Shower, Tub Shower, Upper Level Primary, Walk In Closets, Breakfast Area, Central Vacuum, Eat In Kitchen, Granite Counters, Kitchen Island
Heating
Central, Multiple Heating Units
Sewer
Public Sewer
Cooling
Central Air, Two Units, Attic Fan
Construction
Year Built
Year Built: 1992
Home type
Single Family Residence
Roof
Composition, Shingle
Construction Materials
Brick
Architectural Style
Contemporary Modern
Foundation Details
Slab
Utilities & Energy
Water Source
Public
Security Features
Smoke Detectors
Utilities
Electricity Available, Water Available
Fireplace Features
Gas, Living Room
Parking Features
Attached, Garage
Pool Features
None
Laundry Features
Main Level
Other Features
Patio And Porch Features
Covered, Enclosed, Patio
Subdivision Name
Skipcha Mountain Estates Ph
Community Features
None
Price History
| Date | Event | Price |
|---|---|---|
06/24/2025 Source: | Listed for Sale | $389,500 -0.13% $126/sqft |
06/24/2025 Source: | Price Increased | $390,000 +0.13% $126/sqft |
06/24/2025 Source: | Off Market | $389,500 +6.37% $126/sqft |
10/27/2023 Source: | Sold | $366,184 $119/sqft |


Nearby Homes


Find Homes by Property Features in Harker Heights, TX
Nearby New Homes For Sale

Based on information from the association of REALTORS® (alternatively, from the Central Texas MLS) through Oct 09, 2026, 02:30PM. IDX information is provided exclusively for personal, non-commercial use, and may not be used for any purpose other than to identify prospective properties consumers may be interested in purchasing. Information is deemed reliable but not guaranteed. © 2026 Central Texas MLS, All Rights Reserved.
 Advertising Broker: Michelle Brecker | Pathway To Home Realty