Andover RE
Powered by 
- 0
- 1
- Overview
- Description
- Property Details
- Location
- Facts & Features
- Getting Around
- Nearby Homes

Street View
$2,450,000
Monthly Est:$12,195
 3 Beds
 4 Baths
2 full baths + 2 half baths
 4,609sqft
405 Bonnie Brier St, Birmingham, MI 48009
$2,450,000
$12,195/moEst:
Get Pre-Approved
Single Family Residence
Built in 1989
$-- HOA
0.21 acre lot
$532/sq.ft
Description
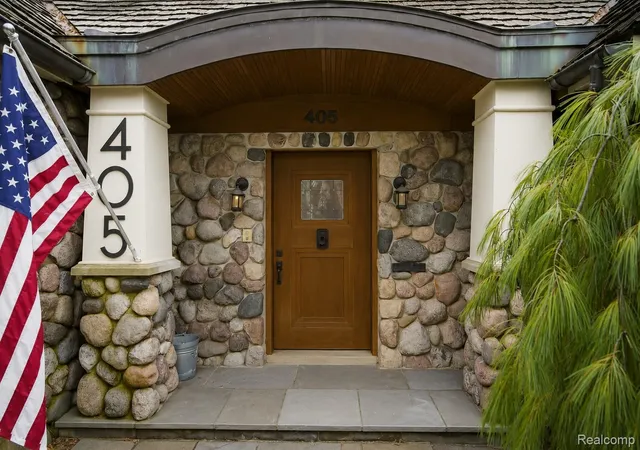
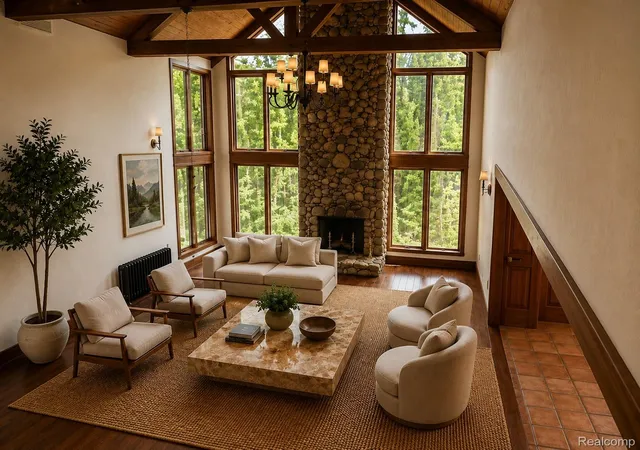
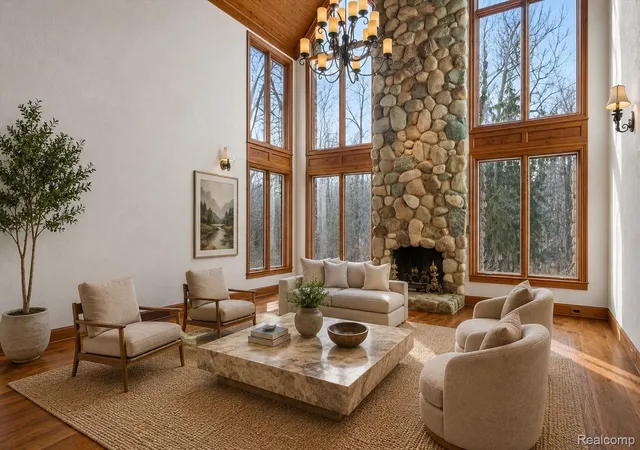
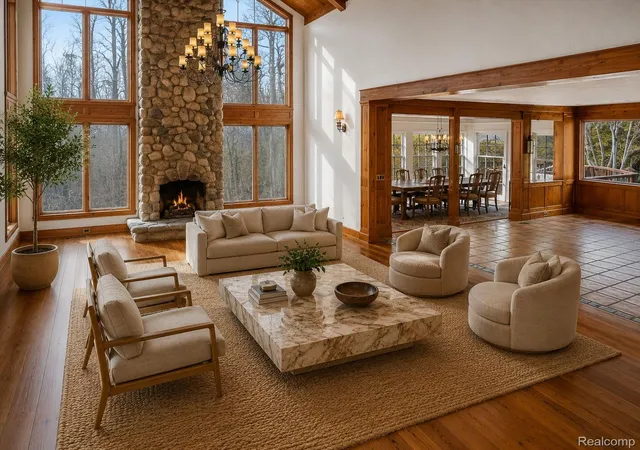
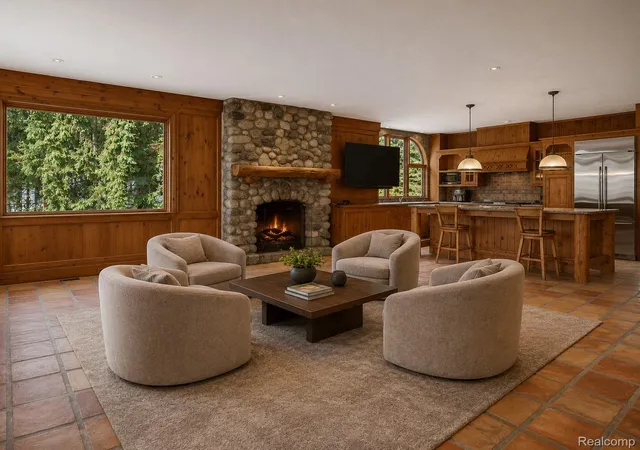
This one-of-a-kind, condo alternative, "Up North" style retreat is located a short walk from the heart of downtown Birmingham. Bordering woods and ravines, its warm and unique design provides a quiet sanctuary steps from Birmingham's renowned shops and restaurants. Custom designed to meet the exacting standards for those empty nesters seeking an optimum lifestyle, this home features an elevator servicing all three levels, a full second floor primary suite with walk-in closets, massive bathroom, sauna, laundry room and large deck looking over the property's Rouge River ravine. The main level is open with soaring ceilings in the living room, an exquisite private office with ravine views, a large open kitchen with family room and a stone fireplace, separate dining room, private bar area, two half bathrooms, and two pantries. The walk-out lower level includes a beautiful bar area and mini kitchen, two bedrooms, one full bathroom, a lower-level family room with another stone fireplace, a high-end wine cellar, a large, mirrored fitness room, and a workshop area with ample storage space.
- Houzeo last checked: 3 hours ago
- Listing updated: June 5, 2026 at 2:46 pm
- Listing Provided by: Kathleen F Wilson (248) 321-8700 | Berkshire Hathaway HomeServices Kee Realty Bham (248) 646-6200
- Source: Realcomp MLS-MI | MLS#: 20261039326

- Originating MLS: Realcomp II Ltd
Property Details
Status
Active
Type
Single Family Residence
No. of Stories
-
County
City
Neighborhood
Year Built
1989
HOA Fees
-
Finished Area
4,609 sqft
Lot Size
0.21 acre lot
Basement Area
- sqft
MLS Name
Realcomp MLS
MLS Number
20261039326
MLS Status
Active
Days on Market
135
Cumulative Days on Market
111

Continue Your Journey in App
Find your dream home, receive real-time updates, and many more!
Download App
Continue Your Journey in App
Find your dream home, receive real-time updates, and many more!
Location
Facts & Features
Rooms
Bedrooms & bathrooms
Bedrooms: 3
Bathrooms: 4
Interior
Appliances
Built In Gas Oven, Built In Gas Range, Bar Fridge, Dishwasher, Disposal, Dryer, Exhaust Fan, Free Standing Ice Maker, Free Standing Refrigerator, Gas Cooktop, Ice Maker, Microwave, Trash Compactor, Washer, Wine Cooler, Wine Refrigerator
Heating
Forced Air, Natural Gas
Exterior Features
Balcony
Cooling
Central Air
Sewer
Public Sewer
Construction
Year Built
Year Built: 1989
Home type
Single Family Residence
Foundation Details
Basement, Poured
Architectural Style
Other
Roof
Wood
Construction Materials
Stone, Wood Siding
Utilities & Energy
Basement
Finished, Walk Out Access
Parking Features
Two Car Garage, Attached, Electricityin Garage, Garage Faces Front, Heated Garage, Garage Door Opener
Water Source
Other
Pool Features
None
Other Features
Patio And Porch Features
Deck, Patio
Disclosures
Exclusions Do Not Exist, Taxes Homestead Exempt
Subdivision Name
Baldwin & Shattuck Add
Price History
| Date | Event | Price |
|---|---|---|
08/06/2026 Source: | Sold | $2,050,000 -12.77% $445/sqft |
07/06/2026 Source: | Listed for Sale | $2,350,000 -4.08% $510/sqft |
05/29/2026 Source: | Price Decreased | $2,450,000 -2.00% $532/sqft |
05/29/2026 Source: | Listing Removed | $2,500,000 -9.09% $542/sqft |
01/15/2026 Source: | Price Increased | $2,750,000 +10.00% $597/sqft |


Show more
Nearby Homes
Find Homes by Property Features in Birmingham, MI
Nearby New Homes For Sale


Based on information from the Board/Association of REALTORS® (alternatively, from the Realcomp II Ltd. MLS) through Oct 12, 2026, 10:30AM. All information provided is deemed reliable, but is not guaranteed to be accurate and should be independently verified. IDX provided courtesy of Realcomp II Ltd. via Andover Real Estate & Houzeo, Copyright 2026 Realcomp II Ltd. Shareholders Any use of search facilities of data on the site, other than by a consumer looking to purchase real estate, is prohibited. IDX information is provided exclusively for consumers' personal, noncommercial use and may not be used for any purpose other than to identify prospective properties consumers may be interested in purchasing. The accuracy of all information, regardless of source, is not guaranteed or warranted. All information should be independently verified. Listing Information presented by local MLS brokerage: Andover Real Estate, local REALTOR®- Scott Rubin - (248)206-3666 . Any use of search facilities of data on the site, other than by a consumer looking to purchase real estate, is prohibited. © 2024 Realcomp II Ltd. MLS. All Rights Reserved.
 Advertising Broker: Andover Real Estate | Andover Real Estate