- Overview
- Description
- Property Details
- Location
- HOA Management
- Facts & Features
- Getting Around
- Nearby Homes




$700,000
Monthly Est:$3,484
 4 Beds
 3 Baths
3 full baths
 2,678sqft
405 Clear Shadow Cv, Cedar Park, TX 78613
$700,000
$3,484/moEst:
Get Pre-Approved
Single Family Residence
Built in 2015
$14.67/mo HOA
10,023.16 sqft lot
$261/sq.ft
Description
Parkwest Estates | Cedar Park | Bell Blvd District
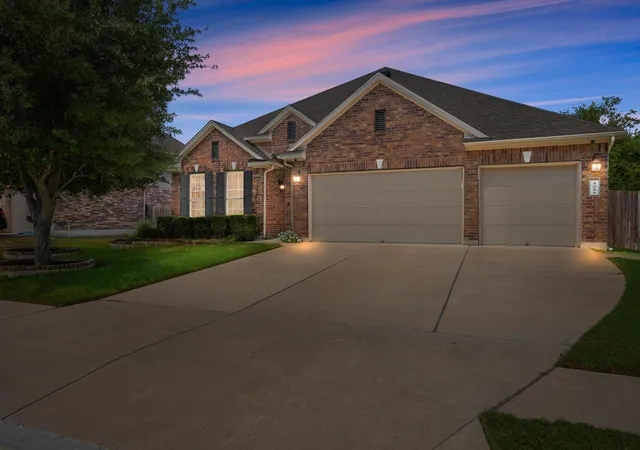
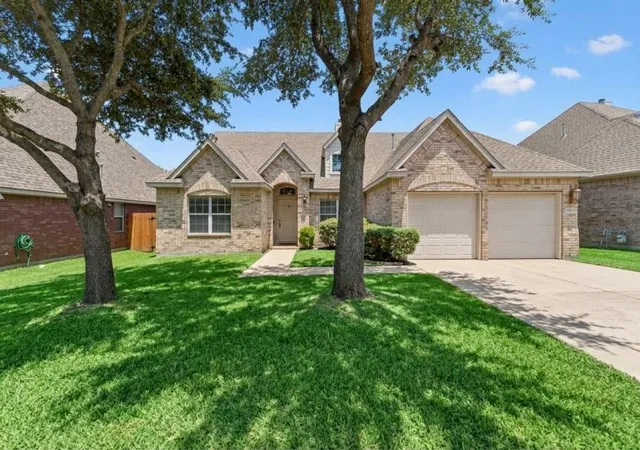
If location is everything, this one is sitting pretty. Tucked into established Parkwest Estates, this beautifully updated single-story puts you right in the middle of Cedar Park’s fast-evolving Bell Blvd District - with Mi Mundo Coffeehouse, Kushi Ecuadorian Chocolate, Kizza Pizza, the farmers market, the new Cedar Park Public Library and the greenbelt trail all within an easy stroll.
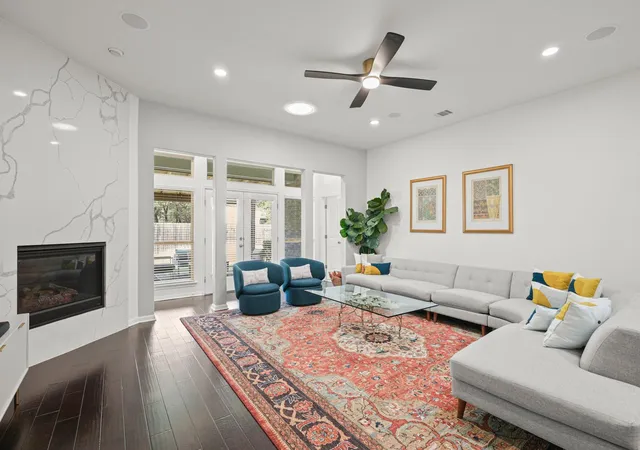
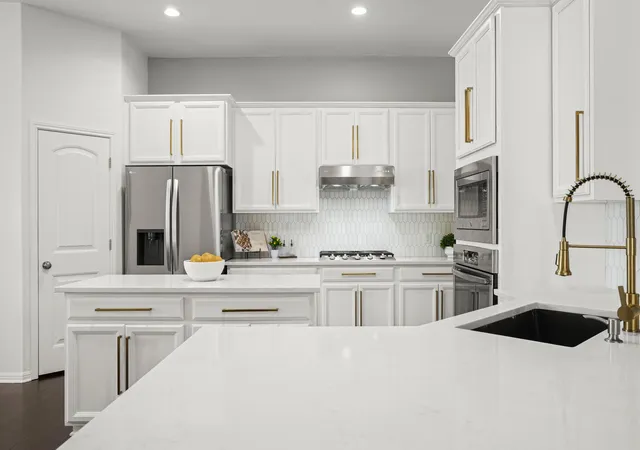
Built in 2015 and completely move-in ready with extensive upgrades, the home offers four bedrooms, a dedicated office, bonus room, flexible formal dining or bonus living space, and an open layout that feels bright, comfortable and made for the modern household. Tall ceilings, warm wood floors, recessed lighting and a renovated corner fireplace with floor to ceiling quartz anchor the main living area, while a wall of windows brings the backyard into view. The updated kitchen keeps everyone connected with a large island, wraparound bar seating, quartz countertops, and built-in stainless appliances.
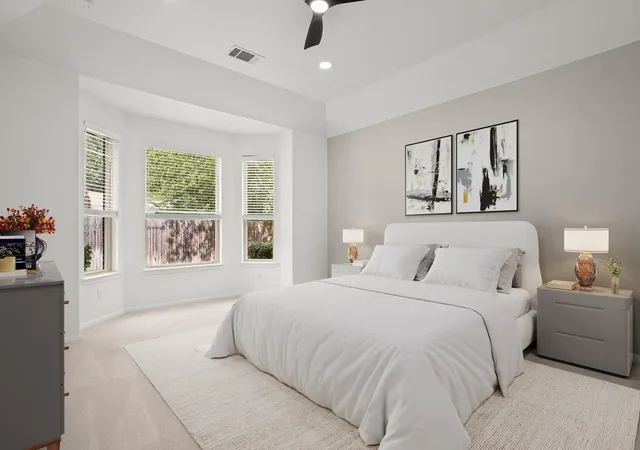
The primary suite is tucked away for privacy and overlooks the backyard, with a beautifully updated bath featuring separate vanities, a soaking tub, separate shower and oversized walk-in closet. Two secondary bedrooms share their own hallway and full bath, while double doors off the foyer reveal a versatile office or retreat.
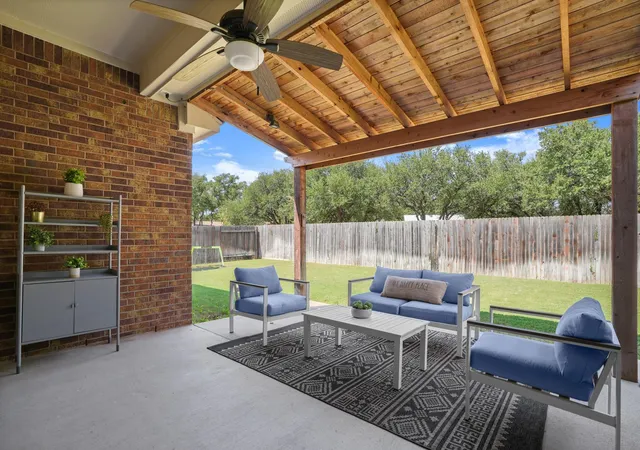
Outside, the covered patio stretches into an extended outdoor living area with a ceiling fan and built-in speakers. Backing to a spacious 3-acre property, this home enjoys added separation as the neighboring residence is set well back from the property line. Irrigated landscaping, a three-car garage, Lutron dimmers and two gas water heaters add to the thoughtful details.
With Leander ISD schools, nearby 183A, 1890 Ranch and The Parke, plus The Domain and Downtown Austin within easy reach, this is the kind of location that only gets better. Come see why this one deserves a spot at the top of your tour list.
- Houzeo last checked: 12 hours ago
- Listing updated: October 7, 2026 at 6:14 pm
- Listing Provided by: Jennifer Shahry (512) 636-0834 | Compass RE Texas, LLC (512) 575-3644
- Source: Unlock MLS-TX | MLS#: 4862143

Property Details
Status
Active
Type
Single Family Residence
No. of Stories
-
County
City
Neighborhood
Year Built
2015
HOA Fees
$14.67/mo
Finished Area
2,678 sqft
Lot Size
10,023.16 sqft lot
Basement Area
- sqft
MLS Name
Unlock MLS
MLS Number
4862143
MLS Status
Active
Days on Market
13
Open House

Continue Your Journey in App
Find your dream home, receive real-time updates, and many more!
Download App
Continue Your Journey in App
Find your dream home, receive real-time updates, and many more!
Location
HOA Management
Parkwest Estates Residential Community, Inc.
HOA Fees
$44/ Quarterly
Amenities
 Amenities and services may be covered by one or multiple associations and service providers.
 Common Area Maintenance
Disclaimer: Amenities are based on third-party information and may vary; buyers must independently verify all amenities, as information is deemed reliable but not guaranteed.
Facts & Features
Rooms
Bedrooms & bathrooms
Bedrooms: 4
Bathrooms: 3
Living Room
Level: Main
Kitchen
Level: Main
Dining Room
Level: Main
Office
Level: Main
Primary Bedroom
Level: Main
Primary Bathroom
Level: Main
Bedroom
Level: Main
Bathroom
Level: Main
Bedroom
Level: Main
Bathroom
Level: Main
Laundry
Level: Main
Bonus Room
Level: Main
Interior
Appliances
Built In Electric Oven, Dishwasher, Disposal, Exhaust Fan, Gas Cooktop, Microwave, Electric Oven, Plumbed For Ice Maker, Self Cleaning Oven, Stainless Steel Appliance(s), Water Heater, Water Softener Owned
Sewer
Public Sewer
Exterior Features
Gutters Full, Private Yard
Cooling
Attic Fan, Central Air, Electric
Interior Features
Breakfast Bar, Ceiling Fan(s), Ceiling High, Chandelier, Quartz Counters, Double Vanity, Entrance Foyer, In Law Floorplan, Kitchen Island, Multiple Dining Areas, No Interior Steps, Open Floorplan, Pantry, Primary Bedroom On Main, Recessed Lighting, Soaking Tub, Storage, Study/home Office, Walk In Closet(s), Wired For Data, Wired For Sound
Heating
Central, Natural Gas
Window Features
Blinds, Double Pane Windows, Skylight(s)
Flooring
Carpet, Tile, Wood
Construction
Year Built
Year Built: 2015
Home type
Single Family Residence
Foundation Details
Slab
Property Condition
Resale
Roof
Composition, Shingle
Construction Materials
Brick
Utilities & Energy
Water Source
Public
Parking Features
Attached, Door Multi, Driveway, Garage, Garage Door Opener, Garage Faces Front
Fireplace Features
Gas Log, Living Room
Security Features
Prewired, Smoke Detector(s)
Pool Features
None
Utilities
Cable Available, Electricity Available, Electricity Connected, High Speed Internet, Natural Gas Available, Natural Gas Connected, Sewer Available, Sewer Connected, Underground Utilities, Water Available, Water Connected
Other Features
Patio And Porch Features
Covered, Patio
Disclosures
Seller Disclosure, Water District
Subdivision Name
Parkwest Estates Sec 1
Community Features
Cluster Mailbox, Curbs, Sidewalks, Street Lights, Suburban, Underground Utilities
Lot Features
Back Yard, Cul De Sac, Curbs, Few Trees, Front Yard, Interior Lot, Landscaped, Public Maintained Road, Sprinkler Automatic, Sprinklers In Rear, Sprinklers In Front, Trees Medium (20 Ft 40 Ft)
Price History
| Date | Event | Price |
|---|---|---|
10/07/2026 Source: | Listed for Sale | $700,000 -1.41% $261/sqft |
07/28/2023 Source: | Price Increased | $710,000 +69.45% $265/sqft |
03/03/2018 Source: | Sold | $419,000 -0.21% $156/sqft |
01/01/2018 Source: | Listing Removed | $419,900 +9.06% $157/sqft |
01/21/2016 Source: | Sold | $385,000 $144/sqft |

Nearby Homes
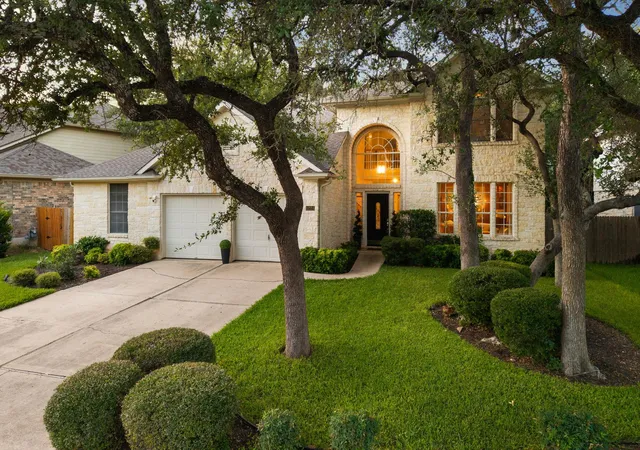
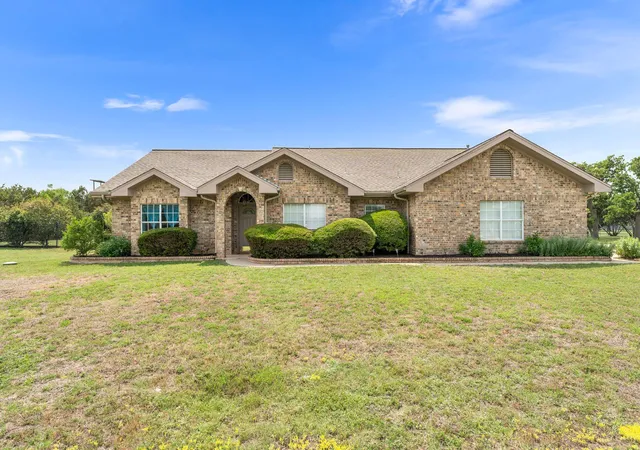
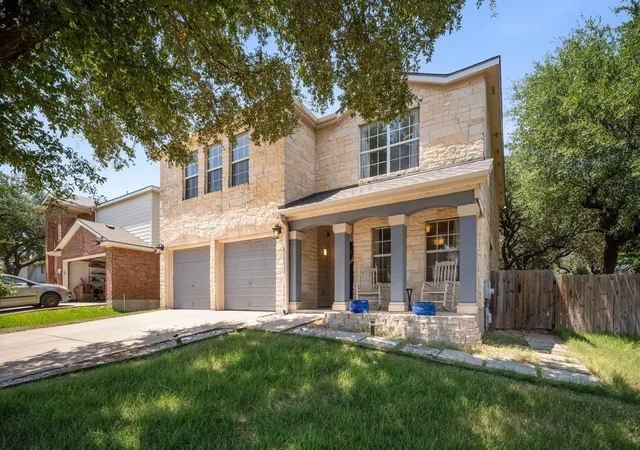
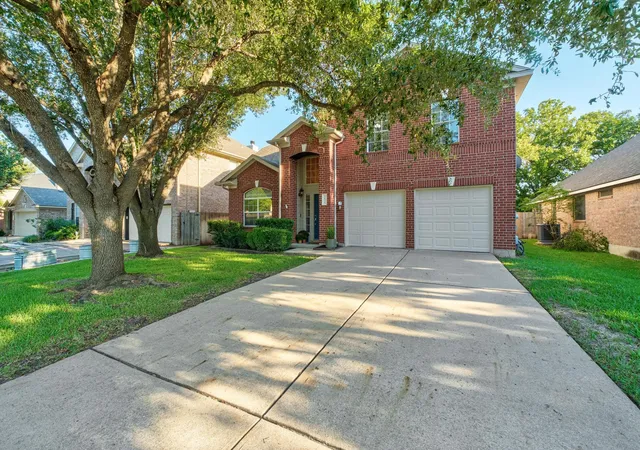
Find Homes by Property Features in Cedar Park, TX
Nearby New Homes For Sale

Based on information submitted to the MLS GRID from Unlock MLS through Oct 09, 2026, 02:31PM. All information provided is deemed reliable but is not guaranteed and should be independently verified. Unlock MLS and its affiliates provide the MLS and all content therein “AS IS” and without any warranty, express or implied. All data is obtained from various sources and may not have been verified by broker or MLS GRID. Supplied Open House Information is subject to change without notice. All information should be independently reviewed and verified for accuracy. Properties may or may not be listed by the office/agent presenting the information. The information being provided is for consumers’ personal, non-commercial use. It may not be used for any purpose other than to identify prospective properties consumers may be interested in purchasing. © 2026 Unlock MLS. All Rights Reserved.
 Advertising Broker: Michelle Brecker | Pathway To Home Realty