- Overview
- Description
- Property Details
- Location
- Facts & Features
- Getting Around
- Nearby Homes



$320,000
Monthly Est:$1,593
 3 Beds
 2 Baths
2 full baths
 1,338sqft
405 E Cayuga St, Tampa, FL 33603
$320,000
$1,593/moEst:
Get Pre-Approved
Single Family Residence
Built in 1938
$-- HOA
5,740 sqft lot
$239/sq.ft
Description
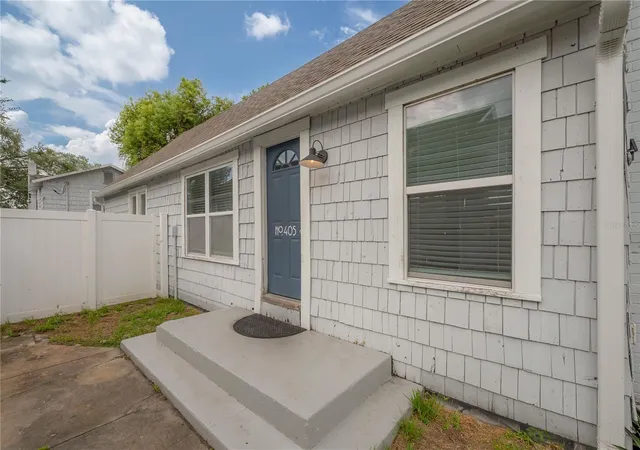
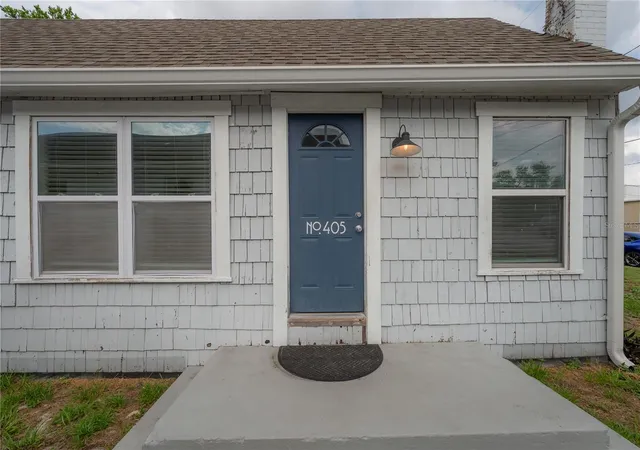
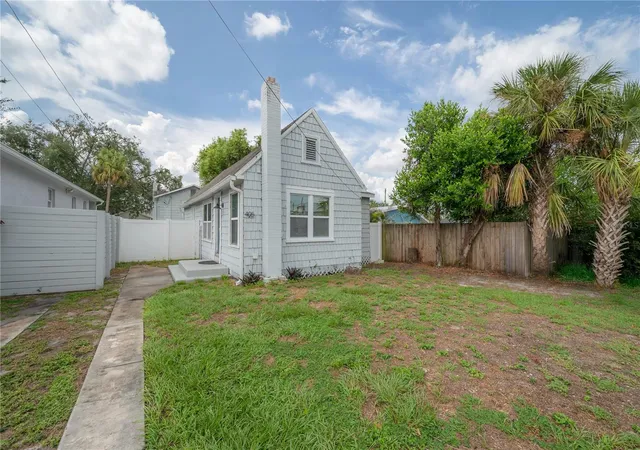
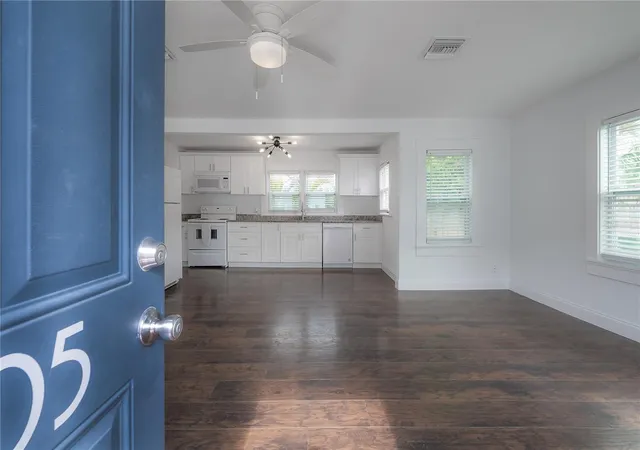
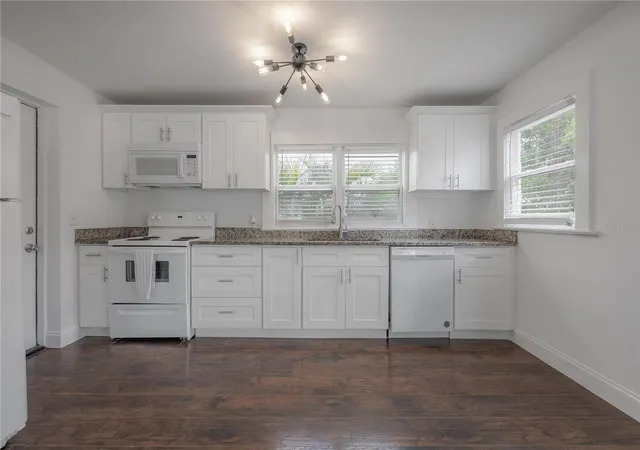
Rare DUPLEX in the heart of Old Seminole Heights! Whether you're an investor looking to add a strong cash-flowing asset to your portfolio or a savvy house hacker looking to offset your mortgage with rental income, opportunities like this are few and far between. Offering two completely separate residences on one property, this unique investment combines privacy, character, and long-term income potential in one of Tampa's most desirable rental markets. Most recently leased for $1,700 and $1,750 per month, this property offers proven income potential from day one. Unlike a traditional duplex, these are two completely detached homes with no shared walls, giving each residence the feel and privacy of a single-family home. The front 1-bedroom, 1-bath 658sqft main house immediately stands out with its distinctive Cape Cod-inspired cedar shingle exterior—a rare architectural style that adds charm and timeless character. Inside, you'll find fresh interior paint, newer windows, white shaker cabinetry, granite countertops, wood-look laminate flooring, a spacious walk-in closet, in-unit laundry, and a full kitchen appliance package including the refrigerator, range, microwave, and dishwasher. Privately tucked behind the main home is a detached 2-bedroom, 1-bath 680sqft carriage house with its own alley access and off-street parking, creating an ideal setup for long-term tenants, multigenerational living, or an owner-occupant looking to generate passive income. A privacy fence separates the two homes, creating the feel of two independent residences rather than a typical duplex. Each home features its own water, sewer, and electric meters, central heat and air, and private laundry, making ownership and management simple. Major improvements include roofs and water heaters replaced in 2018, HVAC systems installed in 2019 and 2020, termite tenting completed in 2018, and more. Additional storage is conveniently located beneath the carriage house. Located in the heart of highly sought-after Old Seminole Heights, you'll be just minutes from neighborhood favorites including award-winning restaurants, breweries, coffee shops, parks, Downtown Tampa, Armature Works, and the Tampa Riverwalk. Investment opportunities with this level of character, privacy, and flexibility rarely become available in Seminole Heights. Whether you're building long-term wealth through rental income or looking for one of the best house-hacking opportunities on the market, this is a property you'll want to see.
- Houzeo last checked: 2 minutes ago
- Listing updated: October 1, 2026 at 2:49 pm
- Listing Provided by: Jackie De La Rosa (813) 995-5558 , Sandy Warriner | LOMBARDO HEIGHTS LLC (813) 335-2626
- Source: Stellar MLS-FL | MLS#: TB8534084

Property Details
Status
Active
Type
Single Family Residence
No. of Stories
1
County
City
Neighborhood
--
Year Built
1938
HOA Fees
-
Finished Area
1,338 sqft
Lot Size
5,740 sqft lot
Basement Area
- sqft
MLS Name
Stellar MLS
MLS Number
TB8534084
MLS Status
Active
Days on Market
69
Cumulative Days on Market
49

Continue Your Journey in App
Find your dream home, receive real-time updates, and many more!
Download App
Continue Your Journey in App
Find your dream home, receive real-time updates, and many more!
Location
Facts & Features
Rooms
Bedrooms & bathrooms
Bedrooms: 3
Bathrooms: 2
Great Room
Level: First
Area: 140.00 Square Feet
Dimensions: 10x14
Kitchen
Level: First
Area: 112.00 Square Feet
Dimensions: 8x14
Primary Bedroom
Level: First
Area: 110.00 Square Feet
Dimensions: 10x11
Interior
Flooring
Laminate, Tile, Wood
Heating
Central, Heat Pump
Appliances
Dishwasher, Refrigerator
Cooling
Central Air
Exterior Features
Storage
Interior Features
Ceiling Fans(s), Eat In Kitchen, Kitchen/family Room Combo, Open Floorplan, Walk In Closet(s)
Sewer
Public Sewer
Construction
Year Built
Year Built: 1938
Home type
Single Family Residence
Construction Materials
Cedar, Frame
Foundation Details
Crawlspace
Architectural Style
Bungalow, Cottage
Roof
Shingle
Utilities & Energy
Water Source
Public
Laundry Features
Inside
Utilities
Bb/hs Internet Available, Electricity Connected, Sewer Connected, Water Connected
Other Features
Vegetation
Trees/landscaped
Subdivision Name
Lesleys
Price History
| Date | Event | Price |
|---|---|---|
10/01/2026 Source: | Listed for Sale | $320,000 $239/sqft |
09/09/2026 Source: | Contingent (Active Under Contract) | $320,000 -14.67% $239/sqft |
08/20/2026 Source: | Price Decreased | $375,000 -3.85% $280/sqft |
08/05/2026 Source: | Price Decreased | $390,000 -2.50% $291/sqft |
07/31/2026 Source: | Listed for Sale | $400,000 +207.69% $299/sqft |

Show more
Nearby Homes
Find Homes by Property Features in Tampa, FL
Nearby New Homes For Sale

Based on information from Stellar MLS® through Oct 08, 2026, 10:15PM as submitted to and distributed by MLS GRID. All data is obtained from various sources and may not have been verified by the broker or MLS GRID. Supplied Open House Information is subject to change without notice. All information should be independently reviewed and verified for accuracy. Properties may or may not be listed by the office/agent presenting the information. IDX information is provided exclusively for consumers’ personal non-commercial use. It may not be used for any purpose other than to identify prospective properties consumers may be interested in purchasing. The data is deemed reliable but is not guaranteed by MLS GRID. The use of the MLS GRID Data may be subject to an end-user license agreement prescribed by the Member Participant’s applicable MLS, if any, and as amended from time to time. © 2026 Stellar MLS. All Rights Reserved.
 Advertising Broker: Fred McGill | Simple Showing, Inc