- Overview
- Description
- Property Details
- Location
- Facts & Features
- Getting Around
- Nearby Homes



Listed by: Geri Reilly | Geri Reilly Real Estate (802) 862-6677
$1,385,000
Monthly Est:$6,894
 3 Beds
 4 Baths
1 full bath + 1 half bath
 2,428sqft
405 Harriet Dr #B, Georgia, VT 05478
$1,385,000
$6,894/moEst:
Get Pre-Approved
Single Family Residence
Built in 2021
$-- HOA
27,443 sqft lot
$570/sq.ft
Description
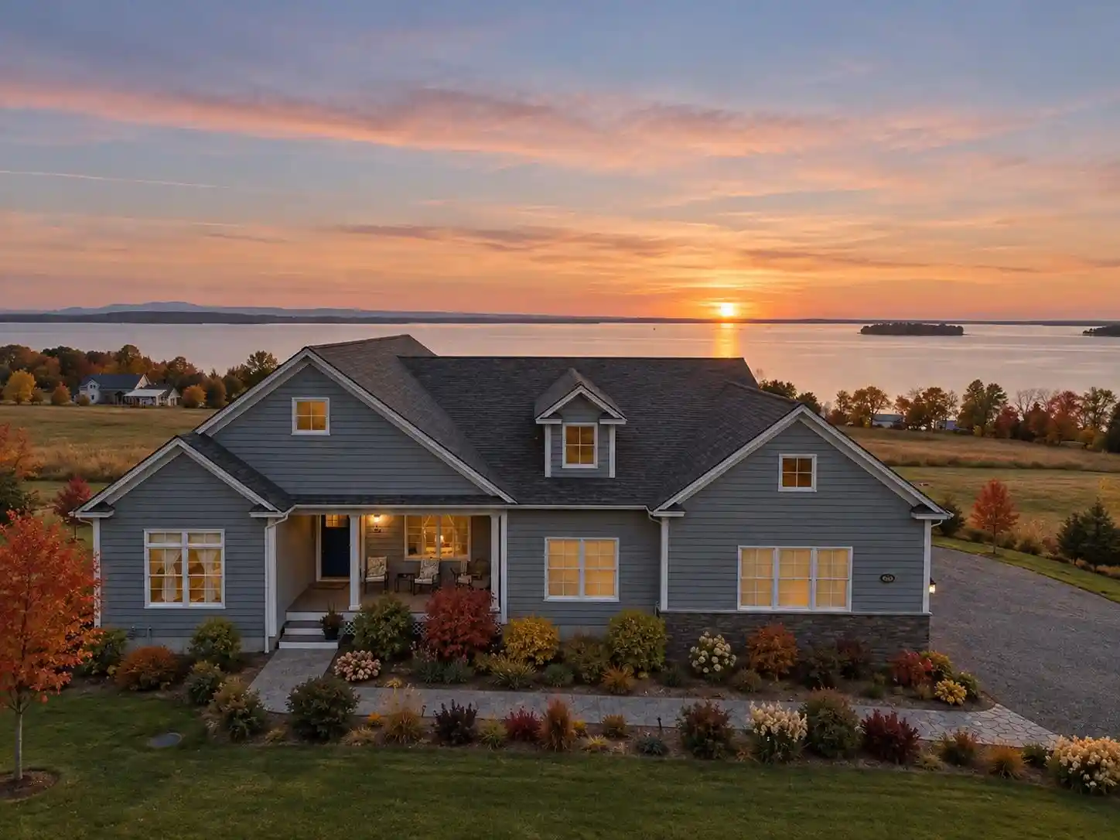
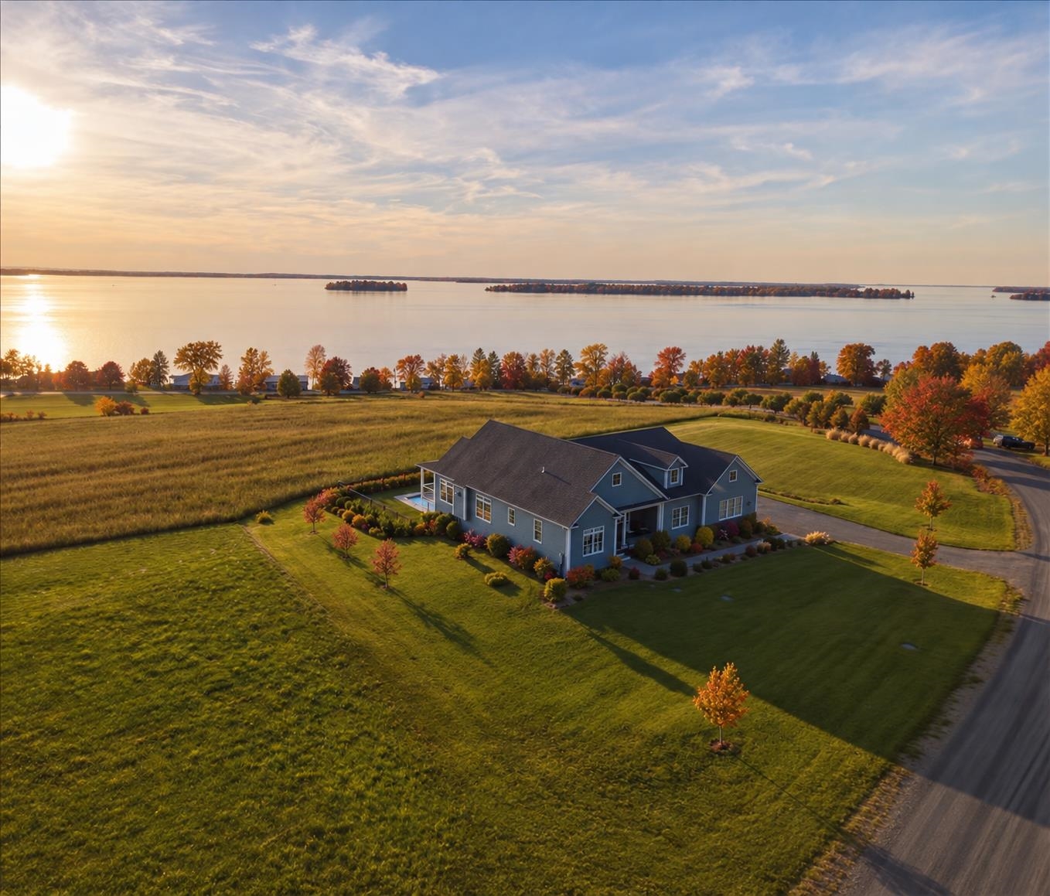
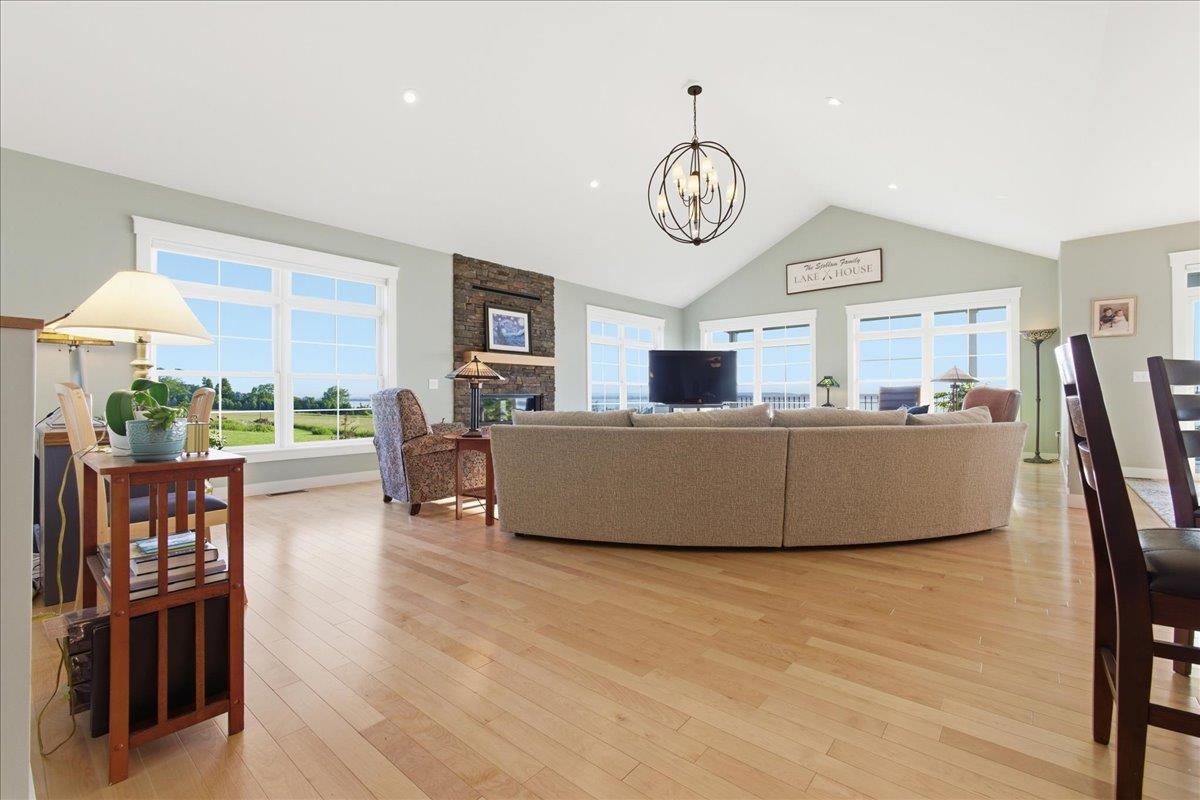
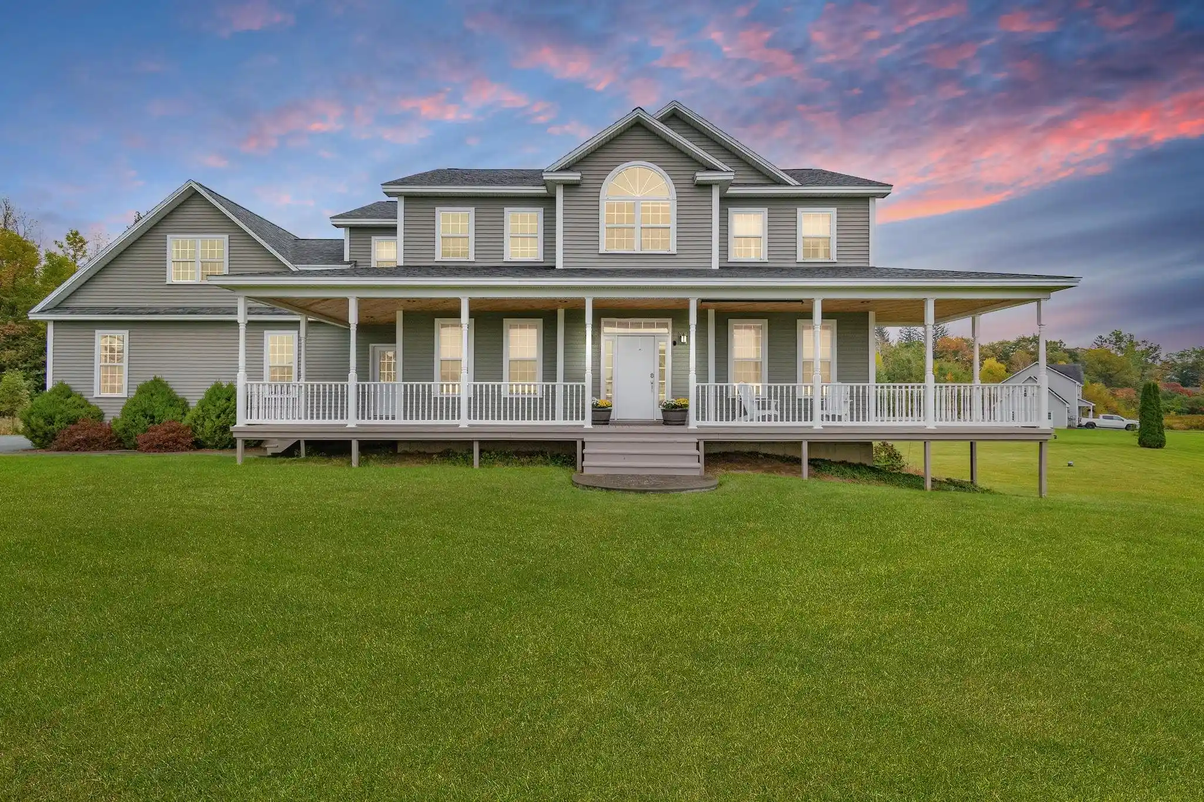
Experience exceptional single-level living with breathtaking panoramic views of Lake Champlain, the Adirondack Mountains, and Grand Isle. Perfectly positioned to capture Vermont’s most spectacular sunsets, this stunning 3-bedroom, 3.5-bath home offers luxury, comfort, and an unparalleled lakeside lifestyle.
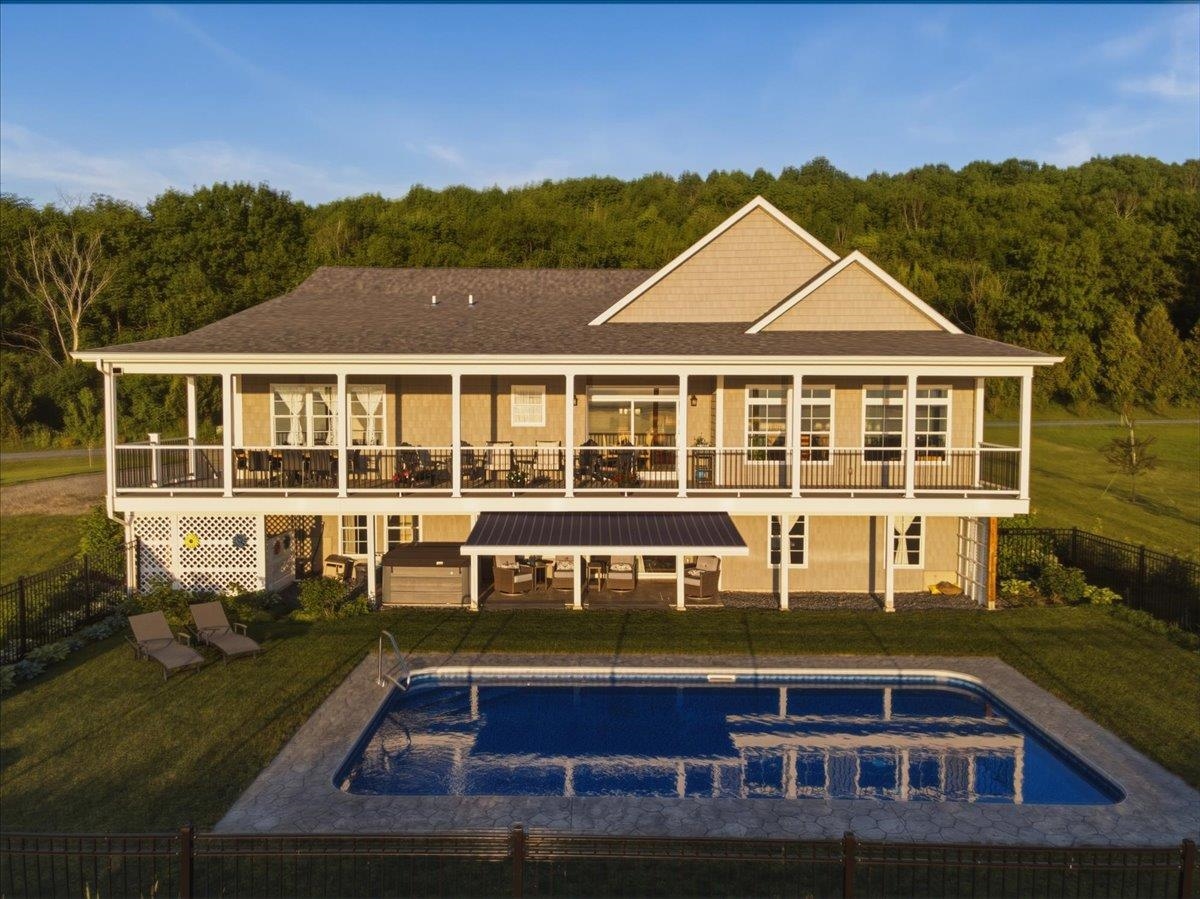
Enjoy shared lake access with an impressive 900 feet of shoreline, along with the rare opportunity to add your own private dock or mooring. Outside, beautifully designed landscaping surrounds the property, creating a private retreat complete with an in-ground pool, hot tub, expansive deck, and lower-level patio with awning overlooking the pool and surrounding scenery.
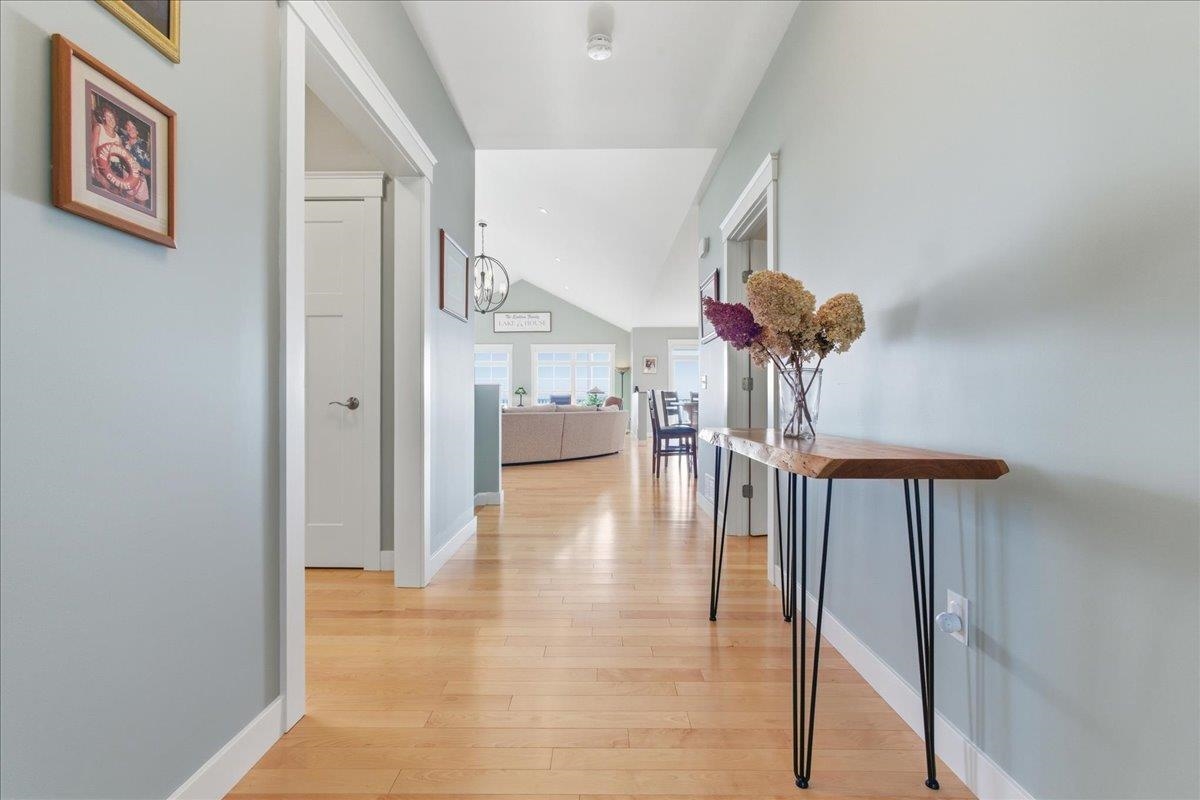
Inside, the open-concept main level is filled with natural light and showcases beautiful yellow birch hardwood floors throughout. The spacious living room features a soaring cathedral ceiling and flows seamlessly into the dining area, where a slider opens to the expansive back deck-perfect for entertaining or simply taking in the incredible views. The well-appointed kitchen is designed for both everyday living and hosting, offering rich cherry cabinetry, quartz countertops, tile backsplash, and a large center island.
The primary suite is a true sanctuary, featuring a walk-in closet with custom built-ins and a luxurious ensuite bath complete with a dual vanity and oversized tiled shower. Two additional bedrooms and baths provide comfortable accommodations for family and guests.
The finished walkout lower level offers endless possibilities as a future in-law suite, home office, recreation space, or fitness area, with direct access to the patio and pool area.
Additional highlights include a 4+ car garage, central air conditioning, Tesla backup battery system, EV charger, and the convenience of one-level living paired with extraordinary indoor and outdoor spaces. This is a rare opportunity to own a premier Lake Champlain property where luxury, recreation, and stunning natural beauty come together.
- Houzeo last checked: 12 hours ago
- Listing updated: October 15, 2026 at 2:50 pm
- Source: NEREN/Prime MLS-NH | MLS#: 5094091

Property Details
Status
Active
Type
Single Family Residence
No. of Stories
-
County
City
Neighborhood
--
Year Built
2021
HOA Fees
-
Finished Area
2,428 sqft
Lot Size
27,443 sqft lot
Basement Area
- sqft
MLS Name
NEREN/Prime MLS
MLS Number
5094091
MLS Status
(10) Active - Active
Days on Market
144

Continue Your Journey in App
Find your dream home, receive real-time updates, and many more!
Continue Your Journey in App
Find your dream home, receive real-time updates, and many more!
Location
Facts & Features
Rooms
Bedrooms & bathrooms
Bedrooms: 3
Bathrooms: 4
Interior
Exterior Features
Boat Launch, Deck, Garden, Hot Tub, Patio, In Ground Pool, Porch
Appliances
Dishwasher, Dryer, Range Hood, Microwave, Wall Oven, Gas Range, Refrigerator, Washer, On Demand Water Heater, Exhaust Fan
Sewer
Community, Leach Field Off Site, Septic Tank
Interior Features
Blinds, Cathedral Ceiling(s), Ceiling Fan(s), Gas Fireplace, Hearth, Hot Tub, Kitchen Island, Kitchen/dining, Kitchen/living, Primary Br W/ Ba, Natural Light, Vaulted Ceiling(s), Walk In Closet(s), Window Treatment, 1st Floor Laundry
Heating
Propane, Forced Air, Hot Air, Radiant
Flooring
Hardwood, Tile, Vinyl Plank
Cooling
Central Air
Construction
Year Built
Year Built: 2021
Home type
Single Family Residence
Roof
Architectural Shingle
Property Condition
Existing
Construction Materials
Wood Frame, Shake Siding, Vinyl Siding
Architectural Style
Contemporary, Ranch, Walkout Lower Level, Single Level
Foundation Details
Poured Concrete
Utilities & Energy
Association Amenities
Beach Rights, Boat Launch, Common Acreage
Basement
Exterior Entry, Finished, Full, Storage Space, Interior Stairs, Walk Out Access
Water Source
Drilled Well
Utilities
Propane
Parking Features
Auto Open, Direct Access, Finished, Driveway, Attached
Electric
Circuit Breakers
Other Features
Subdivision Name
Harriet's View
Lot Features
Landscaped, Level, Mountain View, Open Lot, Recreational, Subdivided, Views, Neighborhood
Price History
| Date | Event | Price |
|---|---|---|
07/23/2026 Source: | Listed for Sale | $1,385,000 $570/sqft |

Nearby Homes


Find Homes by Property Features in Georgia, VT


Based on information from PrimeMLS Inc. through Nov 02, 2026, 02:16PM. This display of listings may or may not be the entire Compilation from the PrimeMLS database, and PrimeMLS does not guarantee the accuracy of such information. The listing broker's offer of compensation is made only to other real estate licensees who are participant members of PrimeMLS. This information is deemed reliable, but not guaranteed. The data relating to real estate displayed on this display comes in part from the IDX Program of PrimeMLS. The information being provided is for consumers' personal, non- commercial use and may not be used for any purpose other than to identify prospective properties consumers may be interested in purchasing. Data last updated Nov 02, 2026, 02:16PM. © 2026 PrimeMLS, Inc. All Rights Reserved.
 Advertising Broker: Derek Greene | The Greene Realty Group
