- Overview
- Description
- Property Details
- Location
- HOA Management
- Facts & Features
- Getting Around
- Nearby Homes
 New Construction
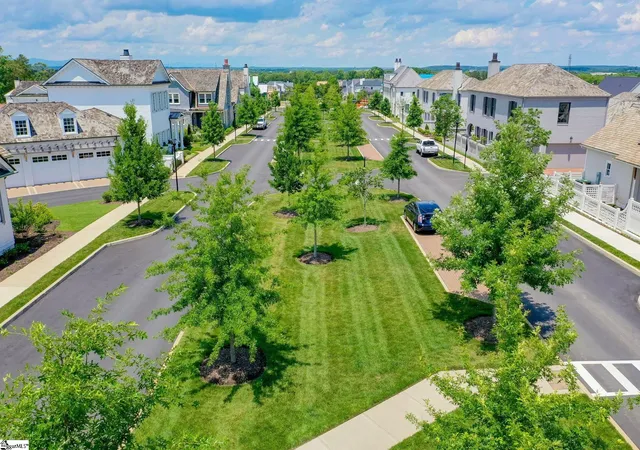

Street View
$1,584,000
Monthly Est:$7,884
 3 Beds
 4 Baths
3 full baths + 1 half bath
 --sqft
405 Odell St, Greenville, SC 29615
$1,584,000
$7,884/moEst:
Get Pre-Approved
Single Family Residence
Built in 2025
$495/mo HOA
3,484.8 sqft lot
--/sqft
Description
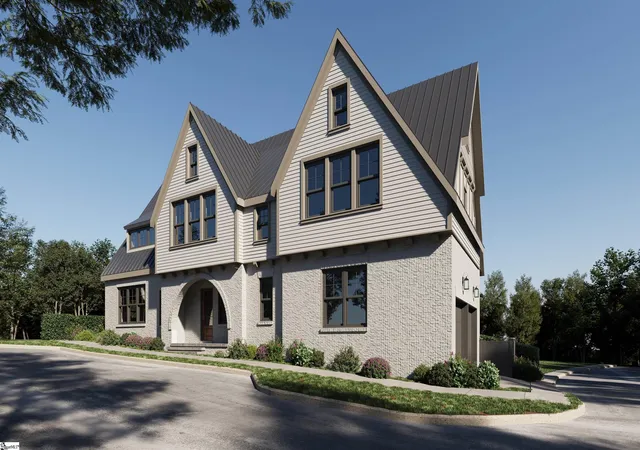
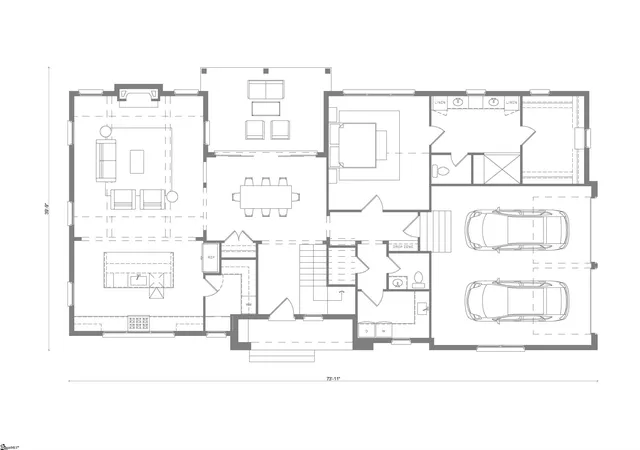
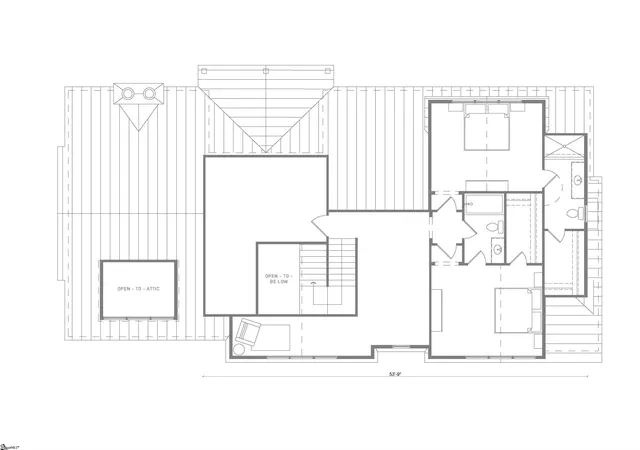
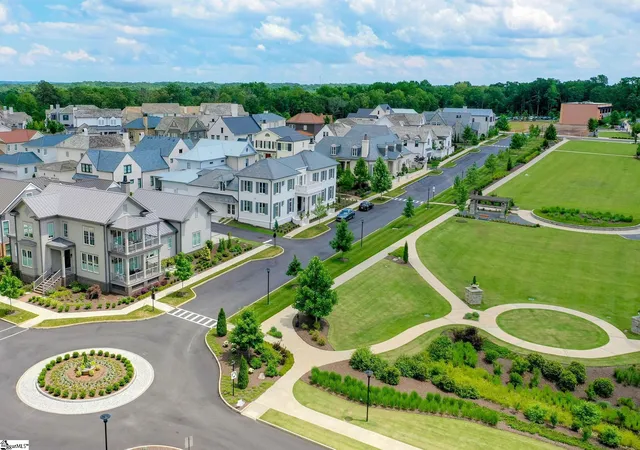
Welcome to The Milk Thistle, a beautifully crafted traditional home located in the heart of the award-winning Hartness community. This thoughtfully designed 3-bedroom, 3.5-bath residence blends classic elegance with modern comfort, offering superior craftsmanship and attention to detail throughout. The home’s exterior showcases durable Hardie Artisan fiber cement board siding paired with rich masonry brick, crowned by a striking standing seam metal roof. A welcoming bluestone front porch sets the tone for the quality and charm found within. Step inside to discover a bright, open layout featuring stunning hardwood floors, custom cabinetry, and quartz countertops. The chef’s kitchen is a centerpiece, complete with a large island, Monogram stainless steel appliances, a built-in microwave, and Sierra Pacific windows that flood the space with natural light. The adjoining dining room opens onto a covered back porch—perfect for relaxing or entertaining The main-level primary suite offers a private retreat with a spacious walk-in closet, a dual vanity, and a luxurious tiled shower with a built-in seat. Upstairs, you’ll find two additional bedrooms, each with ensuite baths, along with a cozy loft area, a reading nook, and generous walk-in storage. Additional features include a comfortable carpet finish in all bedrooms, elegant ceramic tile in the baths, a walk-in laundry room with a utility sink, a 2-car attached garage, and a warm, inviting living room with a fireplace. Located in the vibrant Hartness community, The Milk Thistle is more than a home—it's a lifestyle of comfort, quality, and connection.
- Houzeo last checked: 12 hours ago
- Listing updated: February 23, 2026 at 7:06 pm
- Listing Provided by: Steve Brown (864) 901-1367 | Hartness Real Estate (864) 920-0375
- Source: Greater Greenville MLS-SC | MLS#: 1560320

Property Details
Status
Pending
Type
Single Family Residence
No. of Stories
2
County
City
Neighborhood
--
Year Built
2025
HOA Fees
$495/mo
Finished Area
- sqft
Lot Size
3,484.8 sqft lot
Basement Area
- sqft
MLS Name
Greater Greenville MLS
MLS Number
1560320
MLS Status
Pending
Days on Market
507

Continue Your Journey in App
Find your dream home, receive real-time updates, and many more!
Continue Your Journey in App
Find your dream home, receive real-time updates, and many more!
Location
HOA Management
N/A
HOA Fees
$495/ Monthly
Amenities
 Amenities and services may be covered by one or multiple associations and service providers.
 Pool
 Maintenance
 Gas
 Electricity
 Trash Pickup
 Common Area Ins.
Restrictive Covenants
By-Laws
Recreation Facilities
Disclaimer: Amenities are based on third-party information and may vary; buyers must independently verify all amenities, as information is deemed reliable but not guaranteed.
Facts & Features
Rooms
Bedrooms & bathrooms
Bedrooms: 3
Bathrooms: 4
Interior
Sewer
Public Sewer
Appliances
Dishwasher, Disposal, Free Standing Gas Range, Refrigerator, Microwave, Range Hood, Gas Water Heater, Tankless Water Heater
Window Features
Insulated Windows
Flooring
Ceramic Tile, Wood
Interior Features
Open Floorplan, Walk In Closet(s), Countertops – Quartz, Pantry, Radon System
Heating
Natural Gas
Cooling
Central Air, Electric
Construction
Year Built
Year Built: 2025
Home type
Single Family Residence
Construction Materials
Brick Veneer, Concrete
Property Condition
Under Construction
Architectural Style
Traditional
Roof
Metal
Foundation Details
Crawl Space
Utilities & Energy
Fireplace Features
Gas Log
Water Source
Public
Parking Features
Attached, Concrete
Security Features
Smoke Detector(s)
Basement
None
Laundry Features
1st Floor, Walk In, Laundry Room
Other Features
Subdivision Name
Hartness
Patio And Porch Features
Porch
Lot Features
1/2 Acre Or Less, Other, Sprklr In Grnd Full Yard
Community Features
Common Areas, Fitness Center, Playground, Pool, Sidewalks, Other, Lawn Maintenance, Dog Park, Landscape Maintenance, Neighborhood Lake/pond, Walking Trails
Price History
| Date | Event | Price |
|---|---|---|
02/23/2026 Source: | Pending | $1,584,000 $0/sqft |

Nearby Homes
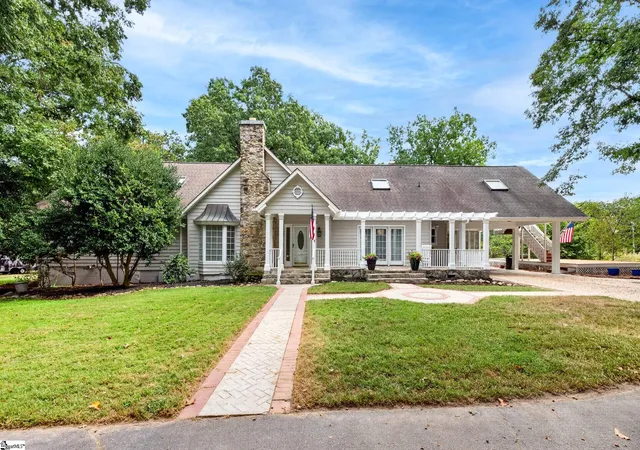
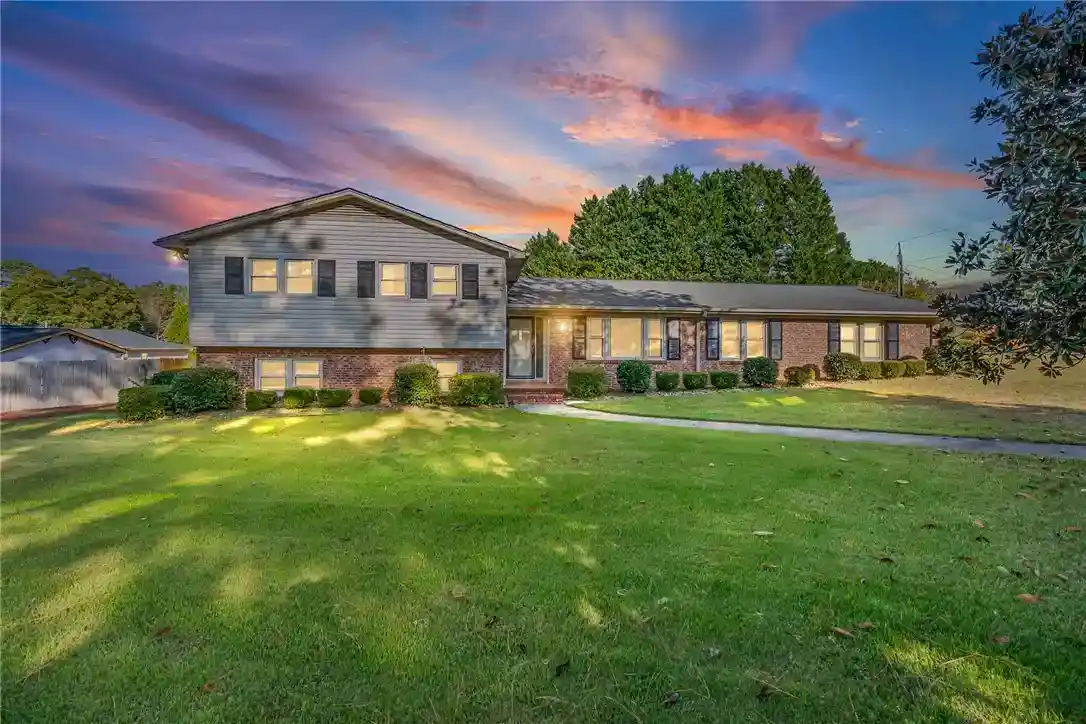

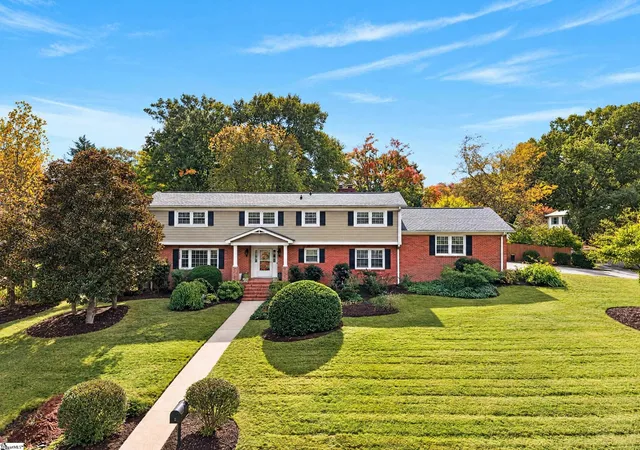



Find Homes by Property Features in Greenville, SC
Nearby New Homes For Sale

Based on information from the Multiple Listing Service of Greenville, South Carolina, Inc. through Nov 02, 2026, 02:15PM. IDX information is provided exclusively for consumers’ personal, non-commercial use, it may not be used for any purpose other than to identify prospective properties consumers may be interested in purchasing, and that the data is deemed reliable but is not guaranteed accurate by the MLS. The listing broker’s offer of compensation is made only to participants of the MLS where the listing is filed.
 Advertising Broker: Nicholas Huscroft | Chosen Realty
