- Overview
- Description
- Property Details
- Location
- Facts & Features
- Getting Around
- Nearby Homes
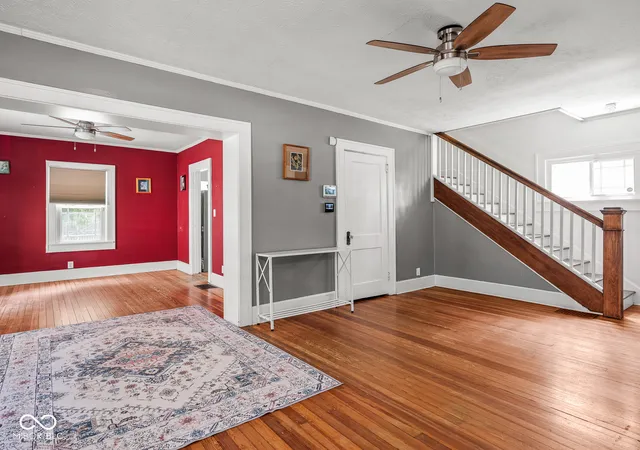

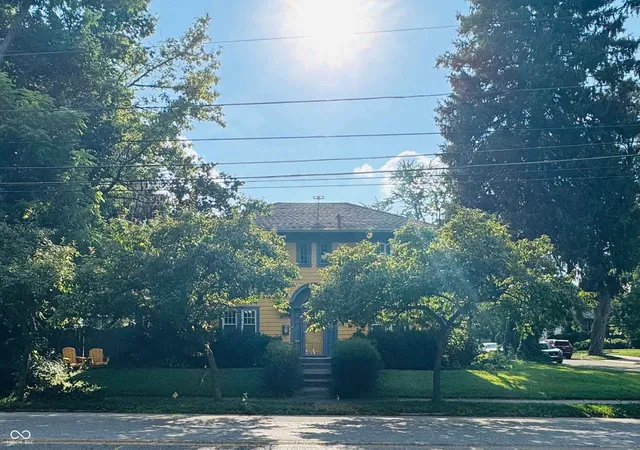
Street View
$232,500
Monthly Est:$1,157
 3 Beds
 2 Baths
2 full baths
 1,727sqft
4053 Rookwood Ave, Indianapolis, IN 46208
$232,500
$1,157/moEst:
Get Pre-Approved
Single Family Residence
Built in 1935
$-- HOA
5,009 sqft lot
$135/sq.ft
Description
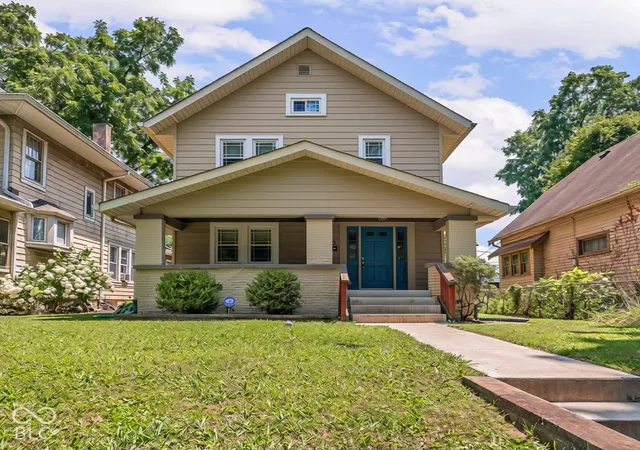
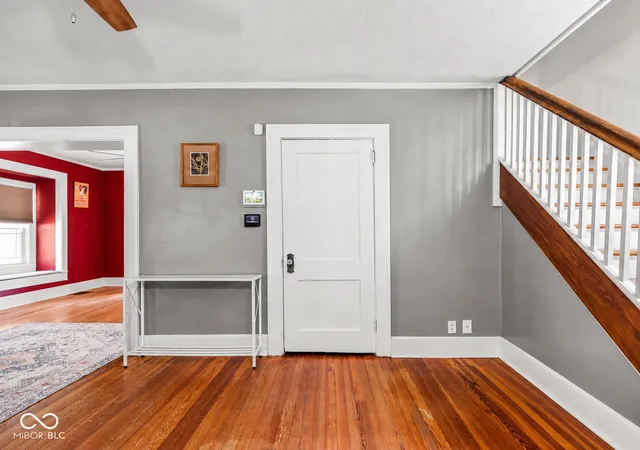
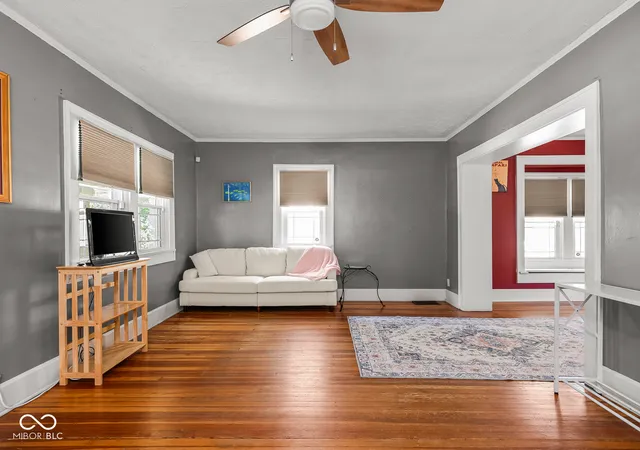
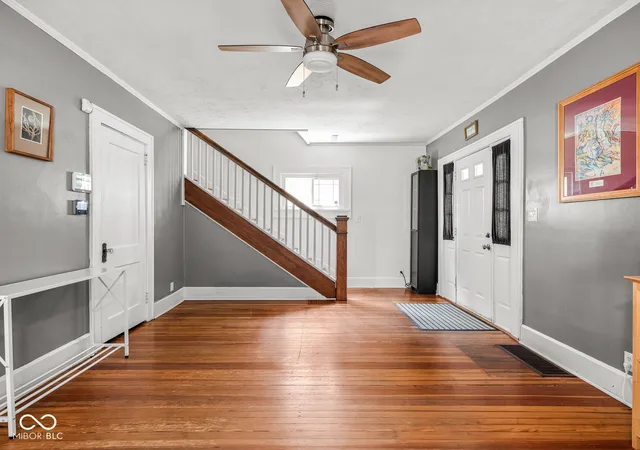
UP TO $15K GRANT AVAILABLE FOR QUALIFIED BUYERS - ASK HOW! | NEW PRICE! | Nestled on a quiet, tree-lined street in Butler-Tarkington, this classic 3-bedroom, 2-bath home is full of timeless character and endless potential. Original hardwood floors run throughout the home, complementing a comfortable U-shaped floor plan. The spacious living room flows into a formal dining room complete with a charming window seat, while the large kitchen offers plenty of cabinet space and lots of natural light. Upstairs, you'll find three bedrooms, including a spacious primary retreat with an adjoining sitting room-perfect for a home office, nursery, reading nook, or dressing area. Excellent closet space in every bedroom is a rare find for a home of this era. Outside, enjoy a large, fully-fenced backyard with plenty of room to entertain, garden, or play, along with a detached one-car garage. The full basement provides an exciting opportunity to expand the home's living space and customize it to your needs. Located just minutes from Butler University, Hoagies & Hops, Andrew Ramsey Park, and neighborhood favorites, this home offers the perfect combination of location, historic charm, and opportunity. Whether you're a homeowner eager to build equity or an investor looking to upgrade a historic beauty with great bones, 4053 Rookwood Avenue is ready for its next chapter. Please note that home is being sold AS-IS.
- Houzeo last checked: 6 minutes ago
- Listing updated: October 24, 2026 at 4:45 pm
- Listing Provided by: Ally Hunckler | Maywright Property Co. (317) 210-0624
- Source: Metropolitan Indianapolis Board of REALTORS (MIBOR) MLS-IN as distributed by MLS GRID | MLS#: 22114888

Property Details
Status
Active
Type
Single Family Residence
No. of Stories
-
County
City
Neighborhood
Year Built
1935
HOA Fees
-
Finished Area
1,727 sqft
Lot Size
5,009 sqft lot
Basement Area
- sqft
MLS Name
Metropolitan Indianapolis Board of REALTORS (MIBOR) MLS
MLS Number
22114888
MLS Status
Active
Days on Market
107
Cumulative Days on Market
100

Continue Your Journey in App
Find your dream home, receive real-time updates, and many more!
Continue Your Journey in App
Find your dream home, receive real-time updates, and many more!
Location
Facts & Features
Rooms
Bedrooms & bathrooms
Bedrooms: 3
Bathrooms: 2
Living Room
Level: Main
Area: 238.00 Square Feet
Dimensions: 17x14
Kitchen
Level: Main
Area: 143.00 Square Feet
Dimensions: 13x11
Bonus Room
Level: Basement
Area: 200.00 Square Feet
Dimensions: 20x10
Master Bedroom
Level: Upper
Area: 168.00 Square Feet
Dimensions: 14x12
Bedroom 3
Level: Upper
Area: 110.00 Square Feet
Dimensions: 11x10
Bedroom 2
Level: Upper
Area: 110.00 Square Feet
Dimensions: 11x10
Dining Room
Level: Main
Area: 144.00 Square Feet
Dimensions: 12x12
Laundry
Level: Basement
Area: 64.00 Square Feet
Dimensions: 8x8
Interior
Flooring
Hardwood
Cooling
Central Air
Interior Features
Eat In Kitchen, Hi Speed Internet Availbl
Heating
Forced Air, Natural Gas
Appliances
Dishwasher, Electric Water Heater, Disposal, Electric Oven, Range Hood
Construction
Year Built
Year Built: 1935
Home type
Single Family Residence
Construction Materials
Aluminum Siding, Brick
Foundation Details
Block
Architectural Style
Traditional
Utilities & Energy
Water Source
Public
Utilities
Cable Available, Natural Gas Available
Basement
Daylight
Parking Features
Detached
Laundry Features
In Basement
Other Features
Subdivision Name
Culver Riggs & Lynns
Lot Features
Sidewalks, Mature Trees, Trees Small (under 20 Ft)
Patio And Porch Features
Patio, Porch
Price History
| Date | Event | Price |
|---|---|---|
10/10/2026 Source: | Price Decreased | $232,500 -1.06% $135/sqft |
09/12/2026 Source: | Price Increased | $235,000 +1.08% $136/sqft |
07/17/2026 Source: | Listed for Sale | $232,500 -12.26% $135/sqft |
07/17/2026 Source: | Price Increased | $265,000 +6.04% $153/sqft |
07/17/2026 Source: | Price Increased | $249,900 +549.07% $145/sqft |

Show more
Butler-Tarkington/Rocky Ripple Ranks #15 in Indianapolis, IN


Homes

Rental Prices

Median Home Price
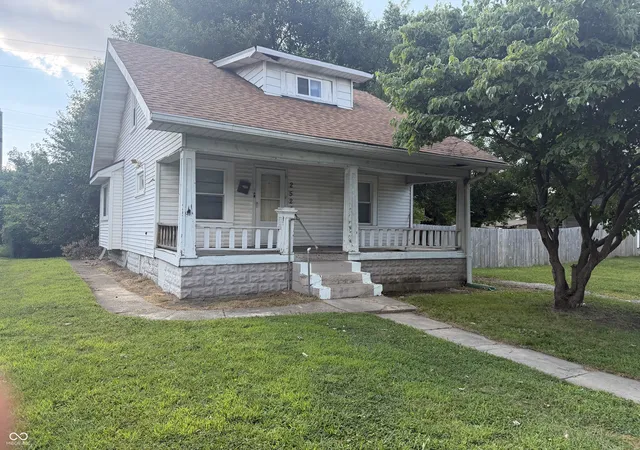
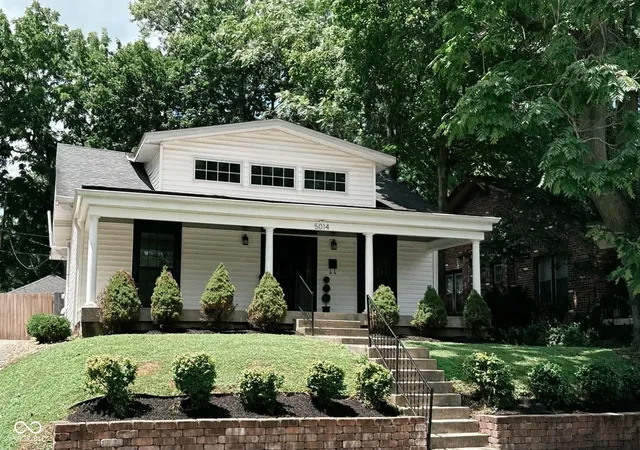
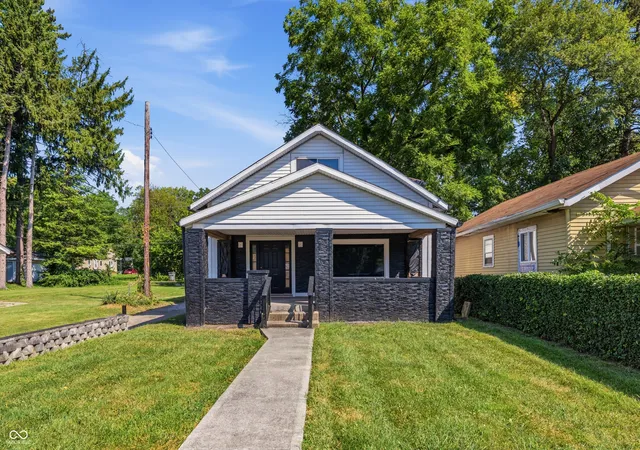
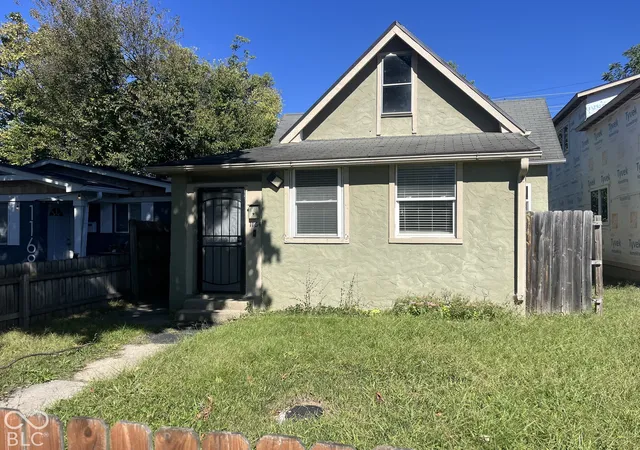
Nearby Homes

Find Homes by Property Features in Indianapolis, IN

Based on information from MIBOR REALTOR® Association through Nov 01, 2026, 06:45AM. The Broker Listing Cooperative® listing service's Listing information is deemed reliable but is not guaranteed accurate by the Broker Listing Cooperative® listing service. All data is obtained from various sources and may not have been verified by broker or Broker Listing Cooperative listing service. Supplied Open House Information is subject to change without notice. All information should be independently reviewed and verified for accuracy. Properties may or may not be listed by the office/agent presenting the information.. All Rights Reserved. © 2026 MIBOR REALTOR® Association.
 Advertising Broker: Jonah Hartsburg | Hoosier Hub Realty
