- Overview
- Description
- Property Details
- Location
- HOA Management
- Facts & Features
- Getting Around
- Nearby Homes



$539,900
Monthly Est:$2,687
 4 Beds
 3 Baths
2 full baths + 1 half bath
 --sqft
406 Hopewell Ridge, Anderson, SC 29621
$539,900
$2,687/moEst:
Get Pre-Approved
Single Family Residence
Built in -
$16.67/mo HOA
-- sqft lot
--/sqft
Description
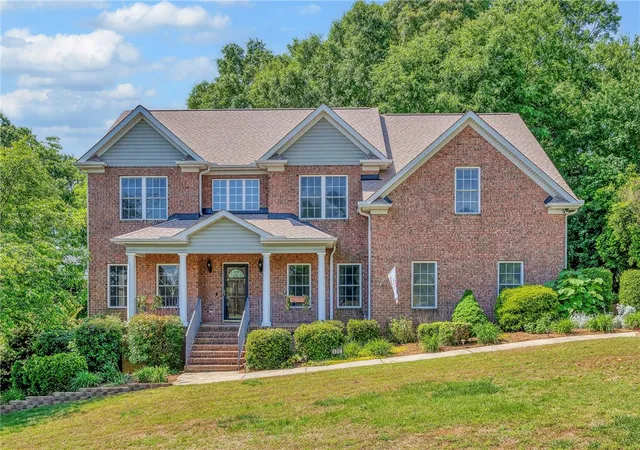
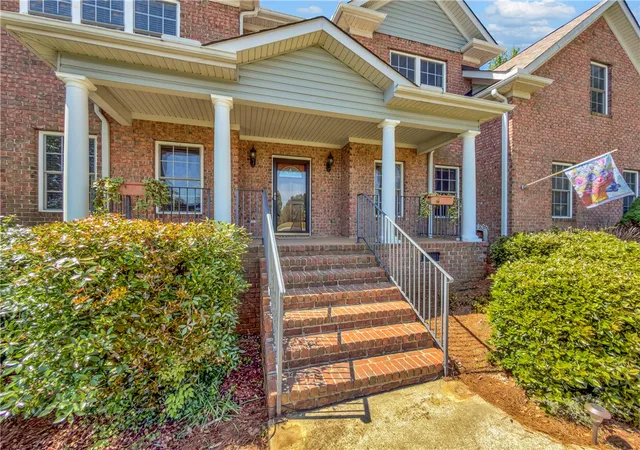
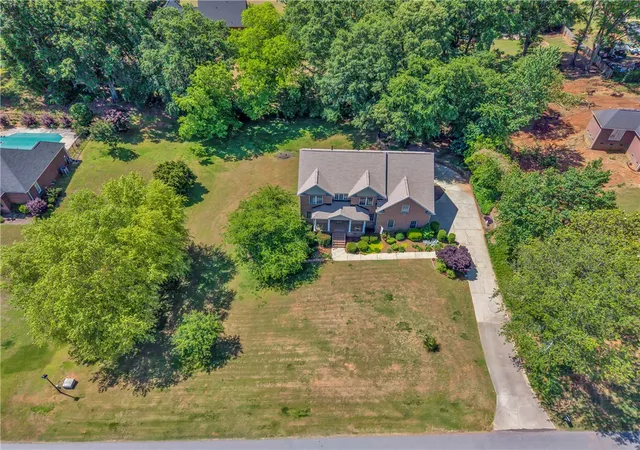
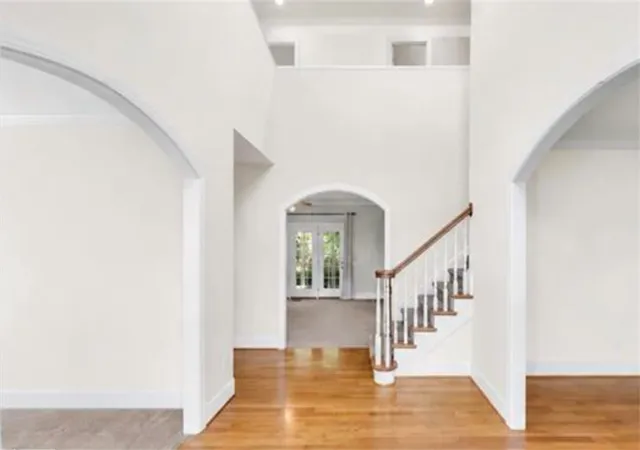
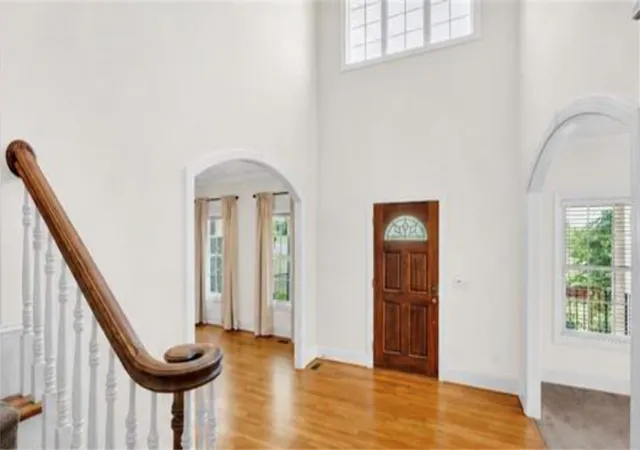
Let’s just go ahead and say it—homes like this don’t pop up every day. Tucked right into one of Anderson County’s most desirable pockets (hello, Anderson School District Five), 406 Hopewell Ridge brings that rare mix of solid bones, smart updates, and space that actually works for real life. The four-sided brick, covered front entry, and those arched doorways? You can feel the difference before you even hit the threshold. And once you’re in—light everywhere. Big windows, clean lines, and a classic style that still feels fresh. Inside, you’ve got just under 2,900 square feet above grade that flows the way it should—easy, open, and functional—plus a finished basement that pulls its weight. Gym, media room, office, hobby space…whatever phase of life you’re in, it flexes with you. And with a 3-car garage, you’re not playing Tetris with cars and storage. Not only that, there is already a built-in workshop in the basement, but the 2 car garage has workshop space and the 3rd garage is perfect for an even larger workshop! Workshops galore, for the hobbies or the hoarding! Main level is dialed in for both everyday living and hosting without trying too hard—arched openings, hardwoods where you want them, and a kitchen that’s been updated to keep up. Upstairs, the primary suite is exactly what you want at the end of a long day—spacious, private, and it even has its own screened porch. Yes, really. Add in a second screened porch on the main level and a covered front porch, and suddenly you’ve got outdoor living on lock. Not only that but, if you need yet another closet, a nursery or another home office (options galore), the primary has this awesome bonus and for the forward thinkers in the group…yes, this is a non load-bearing wall that can be removed to further open up the room! Now let’s talk about the stuff that actually matters (and usually costs you later)—already handled. New roof. Tankless water heater. Two HVAC systems replaced in 2022 and 2024. The heavy lifting is done. The carpet was professionally cleaned and stretched, so you get to move in and make it yours without the surprise expenses. Personalize your paint colors and call it a day! Location checks out too. You’re right off South Carolina Highway 81 with quick access to shopping, dining, and an easy drive into Anderson or up toward Greenville and Interstate 85. Low HOA keeps things looking right without micromanaging your life. Bottom line—brick like this holds its value. Basements like this are hard to find. And this location? Quietly strong. 406 Hopewell Ridge is ready. The only question is…are you?
- Houzeo last checked: 14 minutes ago
- Listing updated: September 14, 2026 at 4:43 pm
- Listing Provided by: Kiersten Bell (864) 567-1457 DRE #66668 | BHHS C Dan Joyner - Office A (864) 242-6650
- Source: Western Upstate MLS-SC | MLS#: 20300958

Property Details
Status
Active
Type
Single Family Residence
No. of Stories
2
County
City
Neighborhood
--
Year Built
-
HOA Fees
$16.67/mo
Finished Area
- sqft
Lot Size
-- sqft lot
Basement Area
- sqft
MLS Name
Western Upstate MLS
MLS Number
20300958
MLS Status
Active
Days on Market
183
Cumulative Days on Market
241

Continue Your Journey in App
Find your dream home, receive real-time updates, and many more!
Continue Your Journey in App
Find your dream home, receive real-time updates, and many more!
Location
HOA Management
N/A
HOA Fees
$200/ Annually
Amenities
 Amenities and services may be covered by one or multiple associations and service providers.
 StreetLights
Disclaimer: Amenities are based on third-party information and may vary; buyers must independently verify all amenities, as information is deemed reliable but not guaranteed.
Facts & Features
Rooms
Bedrooms & bathrooms
Bedrooms: 4
Bathrooms: 3
PrimaryBedroom
Level: Upper
Area: 247.00 Square Feet
Dimensions: 19x13
Bedroom2
Level: Upper
Area: 143.00 Square Feet
Dimensions: 11x13
PrimaryBathroom
Level: Upper
Area: 130.00 Square Feet
Dimensions: 10x13
Recreation
Level: Lower
Area: 204.00 Square Feet
Dimensions: 12x17
MediaRoom
Level: Lower
Area: 210.00 Square Feet
Dimensions: 15x14
Bedroom3
Level: Upper
Area: 143.00 Square Feet
Dimensions: 13x11
Laundry
Level: Upper
Area: 48.00 Square Feet
Dimensions: 8x6
HalfBath
Level: Main
Bedroom4
Level: Upper
Area: 132.00 Square Feet
Dimensions: 12x11
DiningRoom
Level: Main
Area: 143.00 Square Feet
Dimensions: 11x13
Office
Level: Main
Area: 132.00 Square Feet
Dimensions: 12x11
LivingRoom
Level: Main
Area: 294.00 Square Feet
Dimensions: 21x14
BreakfastRoomNook
Level: Main
Area: 112.00 Square Feet
Dimensions: 8x14
Kitchen
Level: Main
Area: 169.00 Square Feet
Dimensions: 13x13
Interior
Sewer
Septic Tank
Flooring
Carpet, Ceramic Tile, Wood
Interior Features
Bookcases, Built In Features, Bathtub, Tray Ceilings, Ceiling Fans, Dual Sinks, Entrance Foyer, Fireplace, Garden Tub Roman Tub, High Ceilings, Bath In Primary Bedroom, Other, Pull Down Attic Stairs, Separate Shower, Cable Tv, Upper Level Primary, Vaulted Ceilings, Walk In Closets, Walk In Shower, Window Treatments, Breakfast Area
Exterior Features
Deck, Porch
Appliances
Dishwasher, Electric Oven, Electric Range, Microwave, Refrigerator, Tankless Water Heater
Cooling
Central Air, Electric, Attic Fan
Heating
Natural Gas
Window Features
Blinds
Construction
Year Built
-
Home type
Single Family Residence
Construction Materials
Brick, Vinyl Siding
Roof
Architectural, Shingle
Foundation Details
Basement
Architectural Style
Traditional
Utilities & Energy
Parking Features
Attached, Garage, Basement, Driveway, Garage Door Opener
Water Source
Public
Basement
Finished, Garage Access, Walk Out Access
Security Features
Security System Owned, Smoke Detectors
Utilities
Cable Available
Other Features
Lot Features
Gentle Sloping, Level, Outside City Limits, Subdivision, Sloped, Trees
Patio And Porch Features
Deck, Front Porch, Porch, Screened
Subdivision Name
Hopewell Crossi
Price History
| Date | Event | Price |
|---|---|---|
08/24/2026 Source: | Price Decreased | $539,900 -1.84% $0/sqft |
06/03/2026 Source: | Price Decreased | $550,000 -4.35% $0/sqft |
05/06/2026 Source: | Listed for Sale | $575,000 -4.01% $0/sqft |
04/26/2026 Source: | Off Market | $599,000 $0/sqft |
03/13/2026 Source: | Contingent (Active Under Contract) | $599,000 -6.39% $0/sqft |


Show more
Nearby Homes


Find Homes by Property Features in Anderson, SC
Nearby New Homes For Sale

Based on information from the Western Upstate MLS through Nov 06, 2026, 10:15PM. This information is deemed reliable, but not guaranteed. Neither the Western Upstate Association of REALTORS® Inc. or the Western Upstate MLS of South Carolina Inc., nor the listing broker, nor their agents are responsible for the accuracy of the information. The buyer is responsible for verifying all information. This information is provided by the Western Upstate Association of REALTORS® Inc. and the Western Upstate MLS of South Carolina Inc. for use by its members and is not intended for the use for any other purpose. The data relating to real estate for sale on this website comes in part from the Broker Reciprocity Program of the Western Upstate Association of REALTORS® Inc. and the Western Upstate MLS of South Carolina Inc. © 2026 Western Upstate MLS of South Carolina Inc. All Rights Reserved.
 Advertising Broker: Nicholas Huscroft | Chosen Realty
