- Overview
- Description
- Property Details
- Location
- Facts & Features
- Getting Around
- Nearby Homes


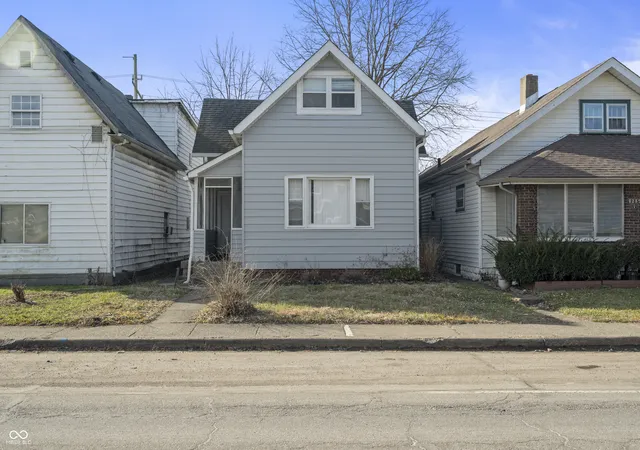
Street View
 3 Beds
 3 Baths
3 full baths
 1,792sqft
4062 Rookwood Ave, Indianapolis, IN 46208
Single Family Residence
Built in 1920
$-- HOA
5,009 sqft lot
$243/sq.ft
Description
This darling Cape Cod, tucked away on a quiet street in Butler-Tarkington, is ready to welcome its next owners! Ideally located near Butler University, neighborhood parks & local dining, with easy access to the interstate, downtown & the north side. The exterior was just repainted & has a brand new roof! Inside, the thoughtfully updated interior blends modern amenities with timeless character, including transom windows & original moldings. Fresh renovations shine throughout, with refinished hardwood floors on the main level, all-new paint & updated fixtures. Generous windows fill the home with natural light, creating a bright & inviting atmosphere. The formal living room flows seamlessly into the dining area through a graceful archway, where a charming bay window & French doors add warmth & interest. The fully updated kitchen features brand new cabinetry, quartz countertops with a breakfast bar, a stylish tile backsplash & a stainless steel appliance package. A rare main-level bedroom with an attached full bathroom offers flexible living - perfect as a private guest suite, home office, or den! Upstairs, 2 oversized bedrooms each feature multiple closets, ceiling fans, brand new carpet & beautifully updated ensuite bathrooms. A convenient laundry closet is located just outside the upstairs bedrooms. Outside, relax or entertain on the spacious Trex deck overlooking the fully fenced & landscaped backyard. A brand new 20x25 garage provides ample space for 2 vehicles plus storage. There's even more storage available in the unfinished basement & backyard shed. New HVAC and water heater, too! Offering the perfect blend of character, updates & location, this is a home you won't want to miss!
- Houzeo last checked: 6 minutes ago
- Listing updated: November 1, 2026 at 6:07 am
- Listing Provided by: Chanda Johnson | Maywright Property Co. (317) 210-0624
- Source: Metropolitan Indianapolis Board of REALTORS (MIBOR) MLS-IN as distributed by MLS GRID | MLS#: 22095896

Property Details
Status
Expired
Type
Single Family Residence
No. of Stories
-
County
City
Neighborhood
Year Built
1920
HOA Fees
-
Finished Area
1,792 sqft
Lot Size
5,009 sqft lot
Basement Area
- sqft
MLS Name
Metropolitan Indianapolis Board of REALTORS (MIBOR) MLS
MLS Number
22095896
MLS Status
Expired
Cumulative Days on Market
199

Continue Your Journey in App
Find your dream home, receive real-time updates, and many more!
Continue Your Journey in App
Find your dream home, receive real-time updates, and many more!
Location
Facts & Features
Rooms
Bedrooms & bathrooms
Bedrooms: 3
Bathrooms: 3
Foyer
Level: Main
Area: 49.00 Square Feet
Dimensions: 07x07
Living Room
Level: Main
Area: 168.00 Square Feet
Dimensions: 14x12
Dining Room
Level: Main
Area: 130.00 Square Feet
Dimensions: 13x10
Kitchen
Level: Main
Area: 198.00 Square Feet
Dimensions: 22x09
Bedroom 3
Level: Main
Area: 156.00 Square Feet
Dimensions: 13x12
Bedroom 2
Level: Upper
Area: 200.00 Square Feet
Dimensions: 20x10
Master Bedroom
Level: Upper
Area: 220.00 Square Feet
Dimensions: 20x11
Utility Room
Level: Basement
Area: 240.00 Square Feet
Dimensions: 24x10
Interior
Window Features
Wood Frames
Exterior Features
Storage Shed
Flooring
Hardwood
Cooling
Central Air
Interior Features
Breakfast Bar, High Ceilings, Entrance Foyer, Paddle Fan, Hi Speed Internet Availbl, Eat In Kitchen, Pantry, Smart Thermostat, Walk In Closet(s), Wood Work Painted
Heating
Forced Air, Natural Gas
Appliances
Dishwasher, Dryer, Disposal, Electric Oven, Range Hood, Refrigerator, Washer, Water Heater
Construction
Year Built
Year Built: 1920
Home type
Single Family Residence
Construction Materials
Wood Siding
Foundation Details
Block, Brick/mortar, Brick
Architectural Style
Cape Cod
Property Condition
Updated/remodeled
Utilities & Energy
Water Source
Public
Utilities
Cable Available, Electricity Connected, Natural Gas Connected, Sewer Connected, Water Connected
Basement
Partial, Unfinished
Electric
200+ Amp Service
Parking Features
Alley Access, Detached, Garage Door Opener, Garage Faces Rear
Laundry Features
Upper Level
Other Features
Subdivision Name
Butler Tarkington
Lot Features
Curbs, Sidewalks, Storm Sewer, Street Lights, Mature Trees, Trees Small (under 20 Ft)
Patio And Porch Features
Covered, Deck
Price History
| Date | Event | Price |
|---|---|---|
11/01/2026 Source: | Listing Removed | $435,000 $243/sqft |
07/06/2026 Source: #MBR22095896 | Price Decreased | $435,000 -2.25% $243/sqft |
06/04/2026 Source: | Price Decreased | $445,000 -1.11% $248/sqft |
04/29/2026 Source: | Price Decreased | $450,000 -3.23% $251/sqft |
04/16/2026 Source: | Listed for Sale | $465,000 +50.00% $259/sqft |

Show more
Butler-Tarkington/Rocky Ripple Ranks #15 in Indianapolis, IN


Homes

Rental Prices

Median Home Price
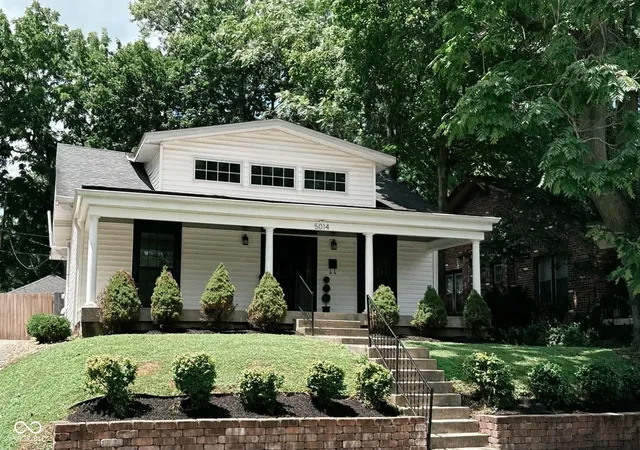
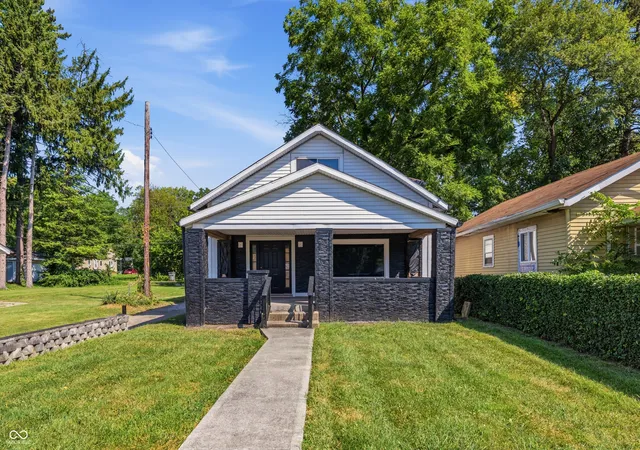
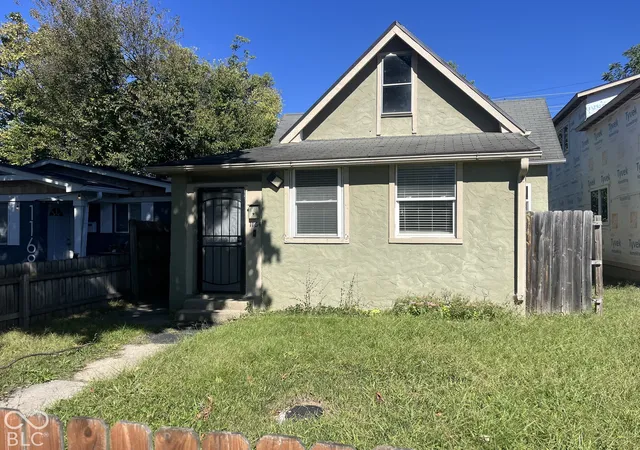
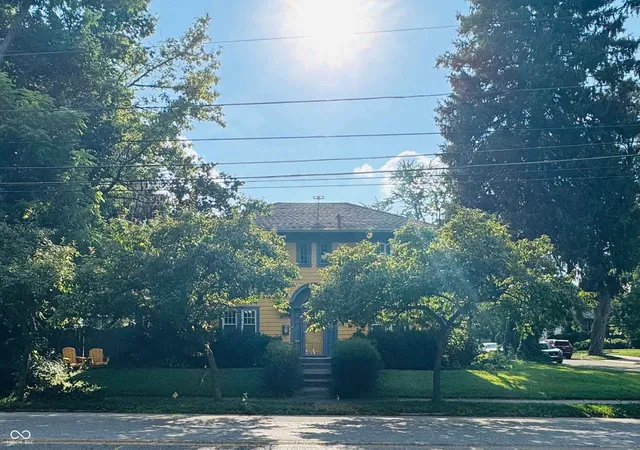
Nearby Homes

Find Homes by Property Features in Indianapolis, IN

Based on information from MIBOR REALTOR® Association through Nov 01, 2026, 07:01AM. The Broker Listing Cooperative® listing service's Listing information is deemed reliable but is not guaranteed accurate by the Broker Listing Cooperative® listing service. All data is obtained from various sources and may not have been verified by broker or Broker Listing Cooperative listing service. Supplied Open House Information is subject to change without notice. All information should be independently reviewed and verified for accuracy. Properties may or may not be listed by the office/agent presenting the information.. All Rights Reserved. © 2026 MIBOR REALTOR® Association.
 Advertising Broker: Jonah Hartsburg | Hoosier Hub Realty
