- Overview
- Description
- Property Details
- Location
- Facts & Features
- Getting Around
- Nearby Homes



Street View
$379,000
Monthly Est:$1,886
 2 Beds
 2 Baths
2 full baths
 1,800sqft
4066 Yale Creek Road, Island Park, ID 83429
$379,000
$1,886/moEst:
Get Pre-Approved
Single Family Residence
Built in 1999
$-- HOA
24,393.6 sqft lot
$211/sq.ft
Description
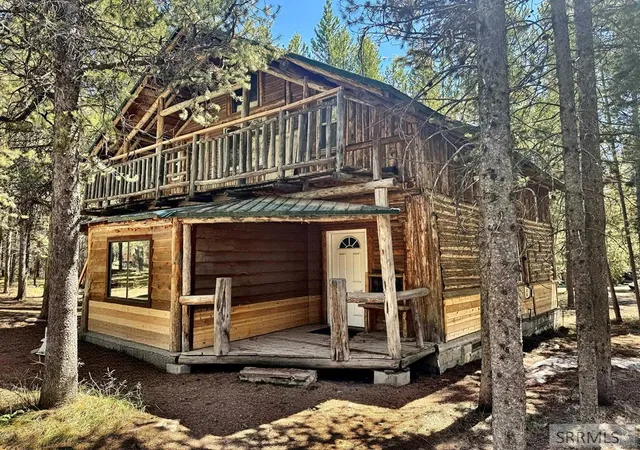
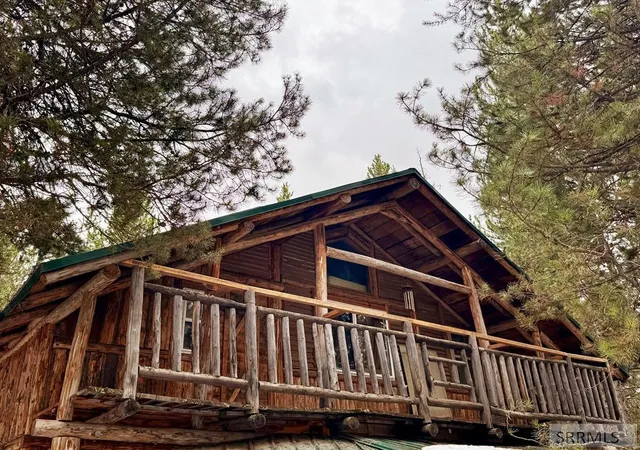
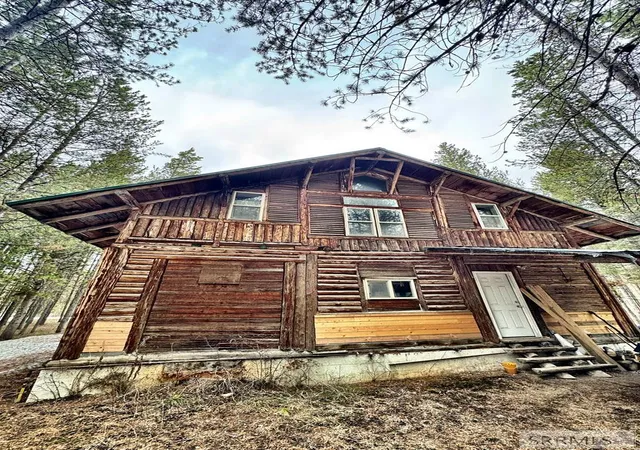
RUSTIC CABIN WITH ADDITIONAL LOT. Located near local restaurants and trail systems, this rustic 3 bedroom/2 bath cabin on .29 acres has great potential for family retreat and or short term rental. Additional/separate and timbered .27 acre lot is included. Easy year round access and short 30 minute drive to Yellowstone Park. Contact listing agent for appointment.
- Houzeo last checked: 13 minutes ago
- Listing updated: June 12, 2026 at 4:03 pm
- Listing Provided by: Tom Jewell (208) 356-0000 | Idaho's Real Estate (208) 356-0000
- Source: Snake River MLS-ID | MLS#: 2186171

Property Details
Status
Active
Type
Single Family Residence
No. of Stories
-
County
City
Neighborhood
--
Year Built
1999
HOA Fees
-
Finished Area
1,800 sqft
Lot Size
24,393.6 sqft lot
Basement Area
- sqft
MLS Name
Snake River MLS
MLS Number
2186171
MLS Status
Active
Days on Market
154

Continue Your Journey in App
Find your dream home, receive real-time updates, and many more!
Download App
Continue Your Journey in App
Find your dream home, receive real-time updates, and many more!
Location
Facts & Features
Rooms
Bedrooms & bathrooms
Bedrooms: 2
Bathrooms: 2
Interior
Sewer
Private Sewer
Interior Features
Breakfast Bar, Formal Dining Room, Loft, Main Floor Family Room, Pantry, Storage, Ceiling Fan(s)
Appliances
Dryer, Microwave, Electric Range, Refrigerator, Washer, Electric Water Heater
Flooring
Plank
Cooling
None
Heating
Electric, Propane
Construction
Year Built
Year Built: 1999
Home type
Single Family Residence
Architectural Style
Traditional
Foundation Details
Block, Concrete Perimeter
Construction Materials
Frame, Log Siding, Log, Wood Siding
Property Condition
Fixer
Roof
Metal
Utilities & Energy
Parking Features
No Garage
Fireplace Features
Propane
Electric
Fall River Power
Basement
Crawl Space
Water Source
Community Well (5+)
Laundry Features
In Kitchen
Other Features
Patio And Porch Features
Covered, Deck, Porch
Subdivision Name
Shotgun Village Fre
Price History
| Date | Event | Price |
|---|---|---|
06/12/2026 Source: | Price Decreased | $379,000 -3.81% $211/sqft |
05/28/2026 Source: | Listed for Sale | $394,000 $219/sqft |

Nearby Homes


Find Homes by Property Features in Island Park, ID


Based on information from the Snake River Regional MLS through Oct 10, 2026, 09:30PM. IDX information is provided exclusively for consumers(U+0027) personal, non-commercial use and may not be used for any purpose other than to identify prospective properties consumers may be interested in purchasing. While the data is considered reliable, it is not guaranteed by the MLS and should be independently verified for accuracy. © 2026 Snake River Regional Multiple Listing Service (owned and operated by the Greater Idaho Falls Association of REALTORS®, the Greater Blackfoot Association of REALTORS®, and the Upper Valley Association of REALTORS® . All Rights Reserved.
 Advertising Broker: Michael Heslop | Jupidoor LLC