- Overview
- Description
- Property Details
- Location
- Facts & Features
- Getting Around
- Nearby Homes


$364,900
Monthly Est:$1,816
 4 Beds
 4 Baths
3 full baths + 1 half bath
 --sqft
4067 Briarwood Dr, Jeannette, PA 15644
$364,900
$1,816/moEst:
Get Pre-Approved
Single Family Residence
Built in 1985
$-- HOA
0.26 acre lot
--/sqft
Description
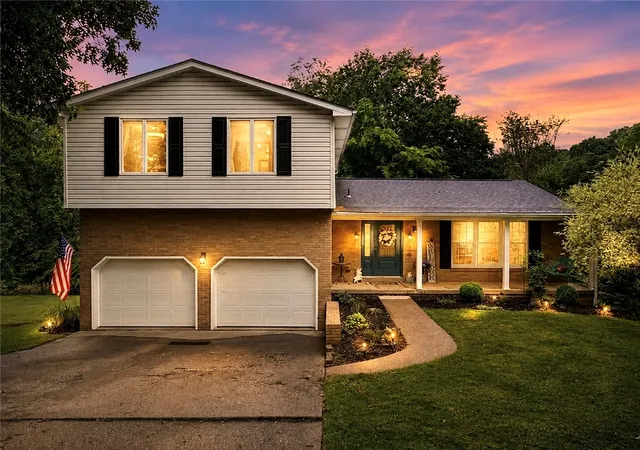
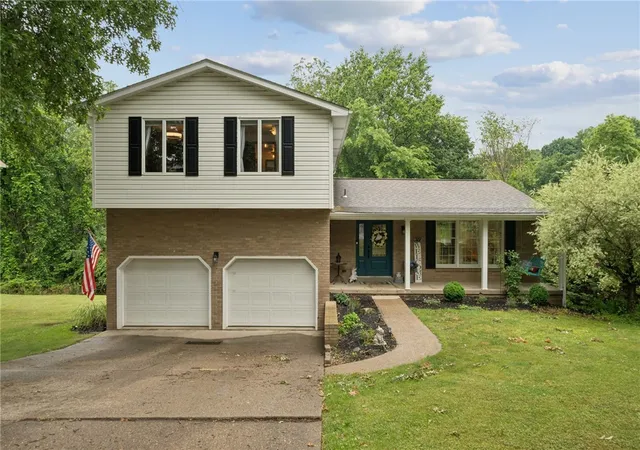
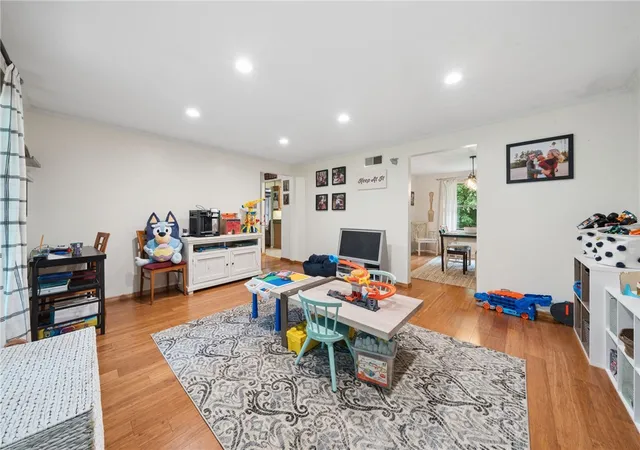
Spacious and beautifully maintained, this move-in ready home offers an impressive amount of living space with 4 bedrooms, 3 full baths, 1 half bath, and an oversized 2-car garage. Ideally situated in a highly convenient location with easy access to shopping, dining, schools, parks, major roadways, and everyday amenities, this property combines comfort, function, and accessibility.
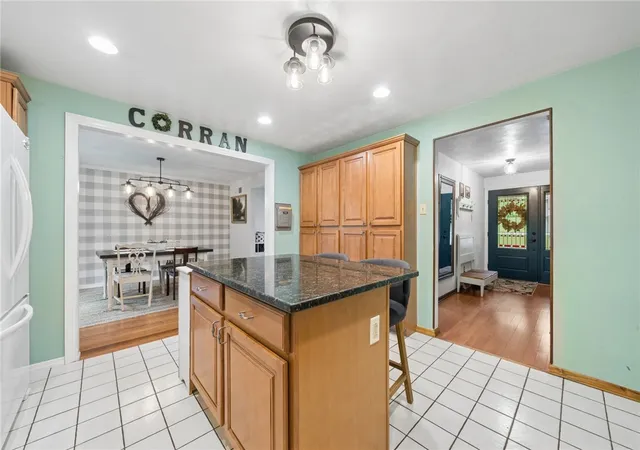
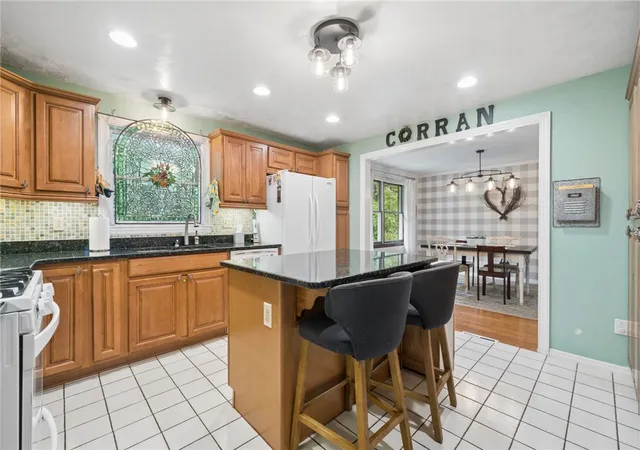
Inside is an inviting open entry that flows into the updated kitchen featuring newer appliances, a center island, generous cabinetry, and a large pantry designed for both everyday living and entertaining. Picture yourself cooking while still being part of the conversation, with warm hardwood flooring carrying throughout the main living areas for a cohesive, comfortable feel.
The main-level family room creates a cozy gathering space centered around a beautiful gas fireplace, while French doors extend the living area outdoors. Imagine starting your morning with coffee on the front porch or winding down in the evening on the newer rear deck—ideal for relaxing, dining, or simply enjoying the semi-private backyard that backs to the woods.
Upstairs, the spacious primary suite includes an updated en-suite bath, creating a comfortable and private retreat at the end of the day.
The finished lower level expands the home’s versatility with a large game room complete with a second fireplace, full bath, and wet bar—offering excellent potential for entertaining, recreation, hobbies, or flexible use to suit a variety of needs.
Thoughtfully updated and truly turnkey, this home delivers the space, character, and convenience that make everyday living easy while still offering room to gather, grow, and enjoy.
- Houzeo last checked: 6 hours ago
- Listing updated: October 2, 2026 at 5:04 pm
- Listing Provided by: Aimee Dempsey (724) 838-3660 DRE #RS270011 | BERKSHIRE HATHAWAY THE PREFERRED REALTY (724) 838-3660
- Source: West Penn MLS-PA | MLS#: 1761134

Property Details
Status
Active Under Contract
Type
Single Family Residence
No. of Stories
2
County
City
Neighborhood
--
Year Built
1985
HOA Fees
-
Finished Area
- sqft
Lot Size
0.26 acre lot
Basement Area
- sqft
MLS Name
West Penn MLS
MLS Number
1761134
MLS Status
Contingent
Days on Market
106

Continue Your Journey in App
Find your dream home, receive real-time updates, and many more!
Download App
Continue Your Journey in App
Find your dream home, receive real-time updates, and many more!
Location
Facts & Features
Rooms
Bedrooms & bathrooms
Bedrooms: 4
Bathrooms: 4
EntryFoyer
Level: Main
Area: 70.00 Square Feet
Dimensions: 14x5
GameRoom
Level: Lower
Area: 494.00 Square Feet
Dimensions: 26x19
Bedroom4
Level: Upper
Area: 99.00 Square Feet
Dimensions: 11x9
Bedroom3
Level: Upper
Area: 154.00 Square Feet
Dimensions: 14x11
Bedroom2
Level: Upper
Area: 132.00 Square Feet
Dimensions: 12x11
PrimaryBedroom
Level: Upper
Area: 252.00 Square Feet
Dimensions: 18x14
FamilyRoom
Level: Main
Area: 273.00 Square Feet
Dimensions: 21x13
Kitchen
Level: Main
Area: 182.00 Square Feet
Dimensions: 14x13
LivingRoom
Level: Main
Area: 364.00 Square Feet
Dimensions: 26x14
DiningRoom
Level: Main
Area: 182.00 Square Feet
Dimensions: 14x13
Interior
Flooring
Other, Carpet
Sewer
Public Sewer
Interior Features
Wet Bar, Kitchen Island
Cooling
Central Air
Appliances
Some Gas Appliances, Dryer, Dishwasher, Refrigerator, Stove, Washer
Heating
Forced Air, Gas
Construction
Year Built
Year Built: 1985
Home type
Single Family Residence
Roof
Asphalt
Construction Materials
Frame, Vinyl Siding
Architectural Style
Colonial, Two Story
Property Condition
Resale
Utilities & Energy
Pool Features
None
Parking Features
Built In, Garage Door Opener
Water Source
Public
Basement
Walk Out Access
Price History
| Date | Event | Price |
|---|---|---|
10/02/2026 Source: | Contingent (Active Under Contract) | $364,900 $0/sqft |
07/16/2026 Source: | Price Decreased | $364,900 -2.69% $0/sqft |
06/24/2026 Source: | Price Increased | $375,000 +2.77% $0/sqft |
06/24/2026 Source: | Listed for Sale | $364,900 $0/sqft |

Nearby Homes




Find Homes by Property Features in Jeannette, PA

Based on information from the West Penn Mutli-List, INC through Oct 09, 2026, 02:30PM. Information is provided exclusively for consumers’ personal, non-commercial use and may not be used for any purpose other than to identify prospective properties consumers may be interested in purchasing. Information is deemed reliable but not guaranteed. © 2026 West Penn Multi-List, Inc. All Rights Reserved.
 Advertising Broker: Daniel Demers | Sell Your Home Services