- Overview
- Description
- Property Details
- Location
- Facts & Features
- Getting Around
- Nearby Homes


$204,900
Monthly Est:$1,020
 3 Beds
 2 Baths
2 full baths
 --sqft
648 Birch St, Jeannette, PA 15644
$204,900
$1,020/moEst:
Get Pre-Approved
Single Family Residence
Built in -
$-- HOA
0.68 acre lot
--/sqft
Description
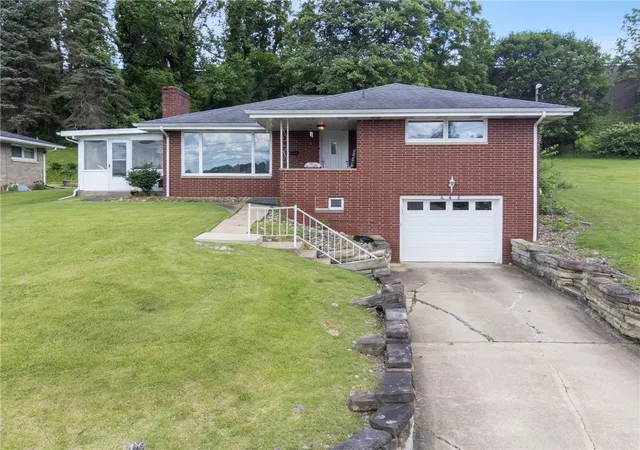
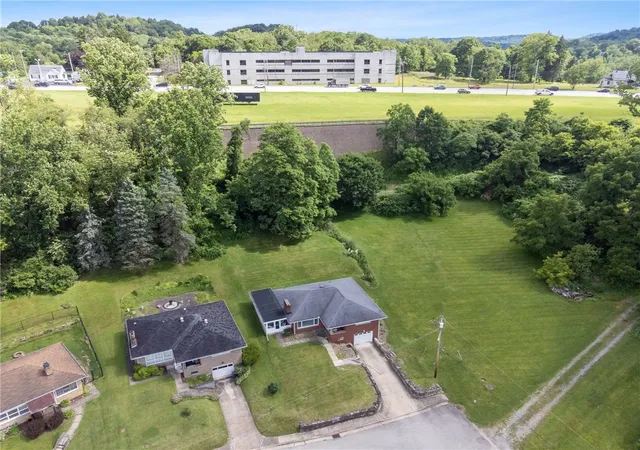
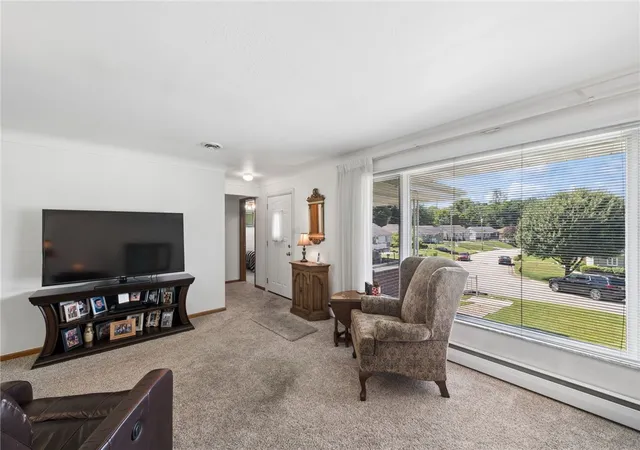
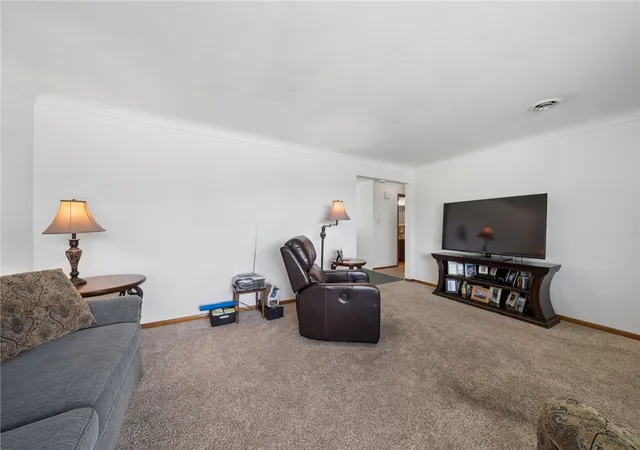
Welcome to this solid brick ranch situated on a rare double lot totaling approximately .675 acres, offering an impressive amount of outdoor space that's a rare find in this area. Inside, you'll find 3 bedrooms, 2 full bathrooms, and a layout filled with character and potential. The cozy sunporch just off the kitchen provides the perfect spot to enjoy your morning coffee, unwind with a good book, or gather with friends before stepping out to the rear patio and backyard. Downstairs, the retro-inspired finished basement is packed with personality, featuring a classic bar area that's ready for game days, holiday gatherings, or a nostalgic throwback makeover. A one-car integral garage adds convenience, while the expansive lot offers plenty of room for gardening, entertaining, play, or future possibilities. Whether you're drawn to its vintage charm or excited to make it your own, this home offers a unique opportunity to create something special.
- Houzeo last checked: 6 hours ago
- Listing updated: October 3, 2026 at 6:03 pm
- Listing Provided by: Laurie Kiss (724) 445-6693 DRE #RM425517 | RE/MAX NEXT (724) 445-6693
- Source: West Penn MLS-PA | MLS#: 1760348

Property Details
Status
Active
Type
Single Family Residence
No. of Stories
1
County
City
Neighborhood
--
Year Built
-
HOA Fees
-
Finished Area
- sqft
Lot Size
0.68 acre lot
Basement Area
- sqft
MLS Name
West Penn MLS
MLS Number
1760348
MLS Status
Active
Days on Market
113

Continue Your Journey in App
Find your dream home, receive real-time updates, and many more!
Download App
Continue Your Journey in App
Find your dream home, receive real-time updates, and many more!
Location
Facts & Features
Rooms
Bedrooms & bathrooms
Bedrooms: 3
Bathrooms: 2
Laundry
Level: Basement
Area: 120.00 Square Feet
Dimensions: 15x8
BonusRoom
Level: Main
Area: 253.00 Square Feet
Dimensions: 23x11
Bedroom3
Level: Main
Area: 110.00 Square Feet
Dimensions: 11x10
Bedroom2
Level: Main
Area: 99.00 Square Feet
Dimensions: 11x9
PrimaryBedroom
Level: Main
Area: 144.00 Square Feet
Dimensions: 12x12
EntryFoyer
Level: Main
GameRoom
Level: Basement
Area: 450.00 Square Feet
Dimensions: 25x18
Kitchen
Level: Main
Area: 120.00 Square Feet
Dimensions: 12x10
DiningRoom
Level: Main
Area: 96.00 Square Feet
Dimensions: 12x8
LivingRoom
Level: Main
Area: 234.00 Square Feet
Dimensions: 18x13
Interior
Flooring
Carpet, Ceramic Tile
Sewer
Public Sewer
Cooling
Central Air, Electric
Appliances
Some Gas Appliances, Dryer, Microwave, Refrigerator, Stove, Washer
Heating
Gas, Hot Water
Construction
Year Built
-
Home type
Single Family Residence
Roof
Asphalt
Construction Materials
Brick
Architectural Style
Ranch
Property Condition
Resale
Utilities & Energy
Pool Features
None
Parking Features
Built In, Garage Door Opener
Water Source
Public
Basement
Finished, Interior Entry
Price History
| Date | Event | Price |
|---|---|---|
08/20/2026 Source: | Listed for Sale | $219,900 +7.32% $0/sqft |
08/20/2026 Source: | Price Decreased | $204,900 -6.82% $0/sqft |
06/24/2026 Source: | Pending | $219,900 $0/sqft |

Nearby Homes






Find Homes by Property Features in Jeannette, PA

Based on information from the West Penn Mutli-List, INC through Oct 09, 2026, 02:30PM. Information is provided exclusively for consumers’ personal, non-commercial use and may not be used for any purpose other than to identify prospective properties consumers may be interested in purchasing. Information is deemed reliable but not guaranteed. © 2026 West Penn Multi-List, Inc. All Rights Reserved.
 Advertising Broker: Daniel Demers | Sell Your Home Services