- Overview
- Description
- Property Details
- Location
- HOA Management
- Facts & Features
- Getting Around
- Nearby Homes
 Price Drop: $6K (10/21)




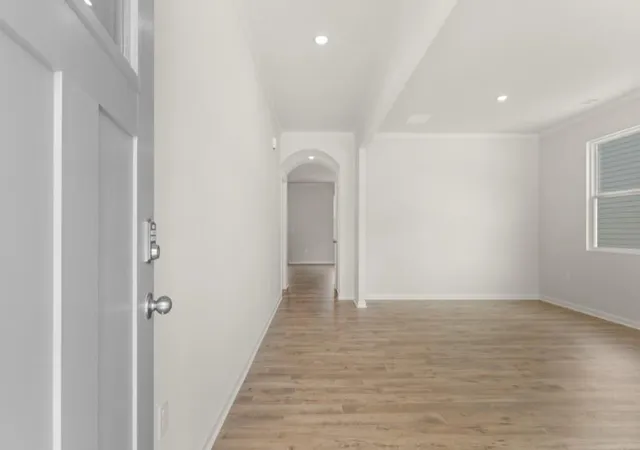

Street View
$593,990
Monthly Est:$2,957
 5 Beds
 5 Baths
4 full baths + 1 half bath
 3,389sqft
4068 Peregrine Way, Gainesville, GA 30506
$593,990
$2,957/moEst:
Get Pre-Approved
Single Family Residence
Built in 2026
$70.83/mo HOA
13,939.2 sqft lot
$175/sq.ft
Description
BOAT SLIP INCLUDED - Introducing 4068 Peregrine Way, a 5 bedroom, 4.5 bathroom home available in Falcon Landing, a community in Gainesville, GA on Lake Lanier. This 3,389 square foot home provides ample space for entertaining and spending time with family and friends. Homeowners will enjoy the 3 car garage for extra water toy storage. As you step into the foyer of the Mansfield, you will immediately come upon the combined formal living and dining space at the front of the home. This seamless space is a blank canvas to utilize and arrange in the way that best suits your needs. Continuing through the foyer, past the powder bathroom, you're welcomed into the large, open-concept family room, breakfact area, and kitchen. The expansive kitchen is a chef's dream, with a large island, walk-in pantry, miles of countertops, and stainless-steel appliances. Rounding out the main level is a bedroom with a full bathroom and walk-in closet, the perfect guest or in-law suite. The second story has just as much to offer as the first, starting with the oversized recreational space. Whether looking for an additional living space, game room, homework area, or home theater, this room has the space to suit any need. The primary suite consists of a spacious bedroom, bathroom with a double vanity and separate shower and soaking tub, and a large walk-in closet. An additional en-suite bedroom and bathroom sits in the opposite corner, with two additional bedrooms, a full bathroom, and the laundry room completing the upstairs. If owning a Mansfield in our lakeside community, Falcon Landing, sounds like a dream come true, reach out to us today to schedule your tour of 4068 Peregrine Way!
- Houzeo last checked: 8 minutes ago
- Listing updated: October 30, 2026 at 9:43 pm
- Listing Provided by: Rebekah Green (407) 595-8926 | D.R. Horton Realty of Georgia Inc (770) 730-7900
- Source: First Multiple Listing Service-GA | MLS#: 7748042

Property Details
Status
Pending
Type
Single Family Residence
No. of Stories
-
County
City
Neighborhood
--
Year Built
2026
HOA Fees
$70.83/mo
Finished Area
3,389 sqft
Lot Size
13,939.2 sqft lot
Basement Area
- sqft
MLS Name
First Multiple Listing Service
MLS Number
7748042
MLS Status
Pending
Days on Market
208

Continue Your Journey in App
Find your dream home, receive real-time updates, and many more!
Continue Your Journey in App
Find your dream home, receive real-time updates, and many more!
Location
HOA Management
N/A
HOA Fees
$850/ Annually
Disclaimer: Amenities are based on third-party information and may vary; buyers must independently verify all amenities, as information is deemed reliable but not guaranteed.
Facts & Features
Rooms
Bedrooms & bathrooms
Bedrooms: 5
Bathrooms: 5
Interior
Cooling
Central Air, Electric, Zoned
Window Features
Double Pane Windows
Appliances
Dishwasher, Disposal, Electric Water Heater, Gas Range, Microwave
Flooring
Carpet, Ceramic Tile, Laminate, Vinyl
Interior Features
Crown Molding, Double Vanity, Entrance Foyer, High Ceilings 9 Ft Main, High Speed Internet, Low Flow Plumbing Fixtures, Smart Home, Walk In Closet(s)
Sewer
Public Sewer
Exterior Features
Private Entrance
Heating
Central, Electric, Forced Air, Zoned
Construction
Year Built
Year Built: 2026
Home type
Single Family Residence
Roof
Composition, Shingle
Construction Materials
Brick, Brick Front, Hardi Plank Type
Property Condition
New Construction
Foundation Details
Slab
Architectural Style
Traditional
Utilities & Energy
Fireplace Features
Factory Built, Family Room, Gas Starter, Glass Doors
Water Source
Public
Electric
110 Volts, 220 Volts In Laundry
Laundry Features
Laundry Room, Upper Level
Parking Features
Attached, Driveway, Garage, Garage Faces Front, Kitchen Level
Basement
None
Utilities
Cable Available, Electricity Available, Natural Gas Available, Phone Available, Sewer Available, Underground Utilities, Water Available
Security Features
None
Pool Features
None
Other Features
Community Features
Boating, Community Dock, Homeowners Assoc, Near Schools, Near Shopping, Powered Boats Allowed, Sidewalks, Street Lights
Patio And Porch Features
Covered, Front Porch, Patio
Subdivision Name
Falcon Landing
Lot Features
Back Yard, Front Yard, Landscaped, Level
Price History
| Date | Event | Price |
|---|---|---|
10/21/2026 Source: | Pending | $593,990 $175/sqft |
10/09/2026 Source: | Listed for Sale | $593,990 -1.00% $175/sqft |
09/28/2026 Source: | Price Increased | $599,990 +1.69% $177/sqft |
08/27/2026 Source: | Price Decreased | $589,990 -3.87% $174/sqft |
08/03/2026 Source: | Price Increased | $613,761 +2.31% $181/sqft |

Show more
Nearby Homes








Find Homes by Property Features in Gainesville, GA
Nearby New Homes For Sale

Listings identified with the FMLS IDX logo come from FMLS and are held by brokerage firms other than the owner of this website. The listing brokerage is identified in any listing details. Information is deemed reliable but is not guaranteed. If you believe any FMLS listing contains material that infringes your copyrighted work, please click here to review our DMCA policy and learn how to submit a takedown request. © 2026 First Multiple Listing Service, Inc.
The listing broker’s offer of compensation is made only to participants of the MLS where the listing is filed.
 Advertising Broker: Fred McGill | Simple Showing, Inc
