- Overview
- Description
- Property Details
- Location
- Facts & Features
- Getting Around
- Nearby Homes




$794,900
Monthly Est:$3,957
 4 Beds
 2 Baths
2 full baths
 2,180sqft
407 Georgia Ave, Crystal Beach, FL 34681
$794,900
$3,957/moEst:
Get Pre-Approved
Single Family Residence
Built in 2026
$-- HOA
5,497 sqft lot
$365/sq.ft
Description
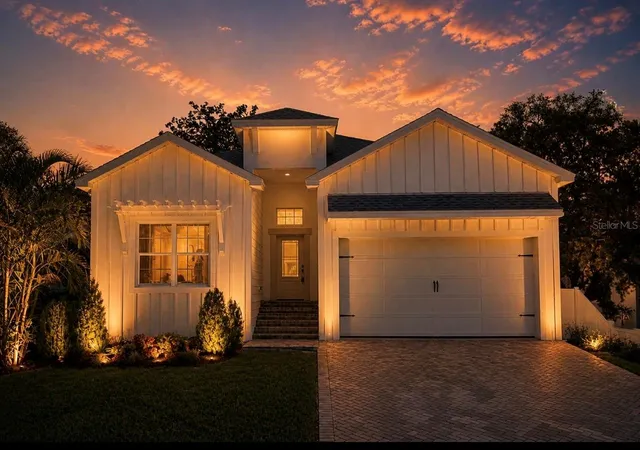
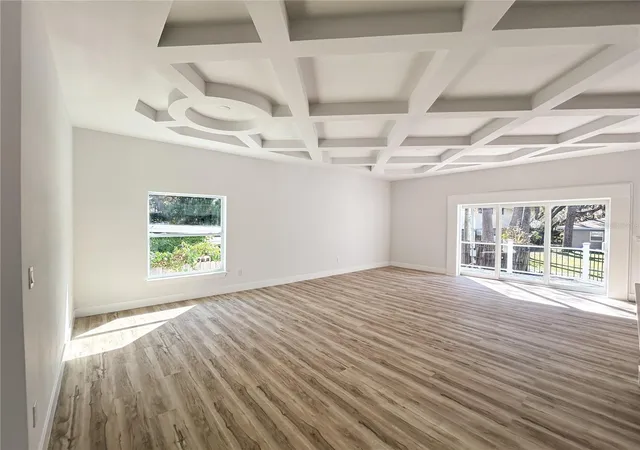
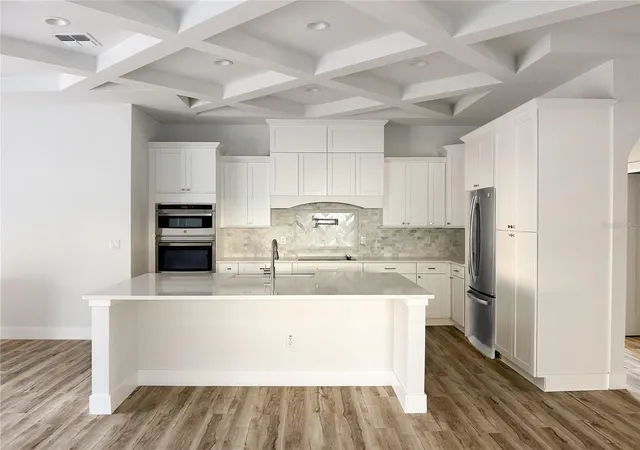
Virtually Staged. Under Construction. SEE NEW PRICE IMPROVEMENT…SELLER READY TO GET IT SOLD...LOCATED IN HIGHLY DESIRABLE CRYSTAL BEACH a most sought after Coastal Community is this CUSTOM BUILT, Near Completion home..This 4BR/2Bath/2 Car Garage w/ a Three-Way Split offers nearly 2200 sq feet of Handcrafted Elegance. Much thought and design has been put into this Light and Bright gorgeous home. Unique Designer Ceilings in the open concept Great Room & Chefs Kitchen and then carried on into Spa inspired owner suite.
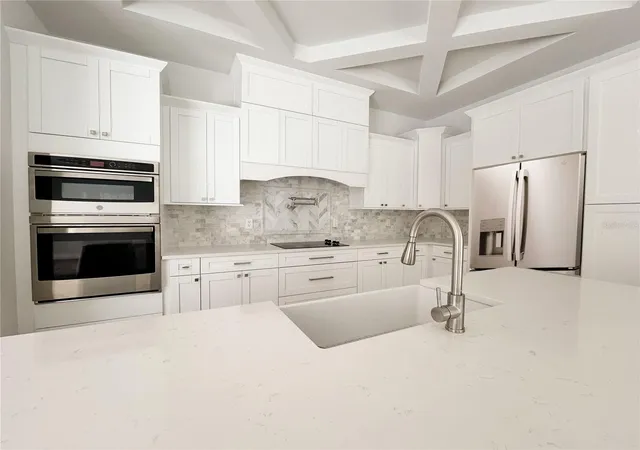
Walking in the unique custom paver designed front entry which sets the tone for a home built with intention, quality, and timeless design, you are a met with a large, spacious, beautiful hallway leading into the Great Room, which features the magnificent three panel pocket sliding glass door for seamless indoor-outdoor flow which looks onto the exceptionally designed paver patio/balcony.. The kitchen is a Chefs Delight with built-in oven and cooktop which has a large beautiful vented cabinet hood, plus pot filler, pantry cabinets and featuring a farmhouse sink..in addition, is the marble backsplash and Quartz counters/island. The master bedroom/owner suite has an extra large sized room for your private getaway, which includes your own french doors and balcony to the private rear yard.. in the suite you have a extra large shower w/rain shower head , double sink quartz vanity, and linen closet. You will find the master closet very much to your desirable size. One of the guest bedrooms in the three-way split has its own walk-in closet, and all guest bedrooms are a spacious size. Shaker interior doors throughout the home with extra large sized baseboards.The AC is an inverted 4 ton ultra quiet system super high efficiency for low electric bills and requiring only One filter throughout the home.. four zone sprinkler system. Extra tall ceiling in garage can accommodate concept of additional storage there.
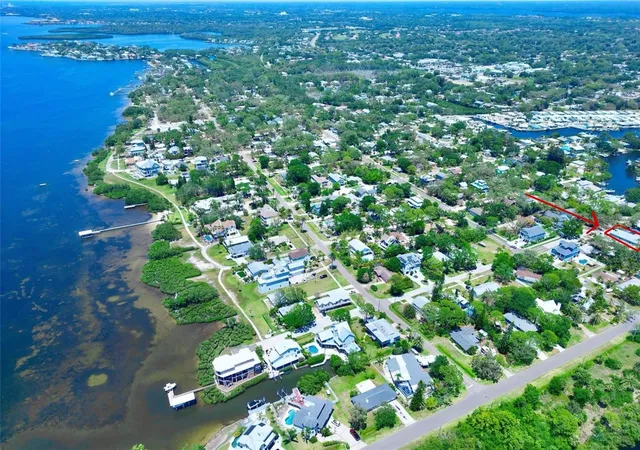
It’s Gulf Coast luxury living in Crystal Beach…Golf Cart friendly, Pinellas Trail right there, County Boat Launch, new Community Pier, Park and much more..Easy access to Beaches, Innisbrook Golf Course plus Tampa or St Pete Airports. All schools zone for home are A rated. A rare opportunity to own a newly built, elevated home in an established coastal community without the wait! Offers greater resilience and peace of mind vs many older homes in the area. Make this your New Home & Come Live the Life you Dream of in Desirable Crystal Beach..FLOOD ELEVATION FOR HOME IS 14ft(base is 13ft).Seller has engineered POOL plans(plans only) available for future buyer.
- Houzeo last checked: 6 hours ago
- Listing updated: September 29, 2026 at 12:18 pm
- Listing Provided by: Phyllis Day (727) 238-1241 | BLAKE REAL ESTATE INC (727) 359-0388
- Source: Stellar MLS-FL | MLS#: TB8442830

Property Details
Status
Active
Type
Single Family Residence
No. of Stories
-
County
City
Neighborhood
--
Year Built
2026
HOA Fees
-
Finished Area
2,180 sqft
Lot Size
5,497 sqft lot
Basement Area
- sqft
MLS Name
Stellar MLS
MLS Number
TB8442830
MLS Status
Active
Days on Market
338
Cumulative Days on Market
330

Continue Your Journey in App
Find your dream home, receive real-time updates, and many more!
Download App
Continue Your Journey in App
Find your dream home, receive real-time updates, and many more!
Location
Facts & Features
Rooms
Bedrooms & bathrooms
Bedrooms: 4
Bathrooms: 2
Kitchen
Level: First
Area: 65.00 Square Feet
Dimensions: 5x13
Primary Bedroom
Level: First
Area: 272.00 Square Feet
Dimensions: 17x16
Bedroom 1
Level: First
Area: 121.00 Square Feet
Dimensions: 11x11
Bedroom 2
Level: First
Area: 144.00 Square Feet
Dimensions: 12x12
Bedroom 3
Level: First
Area: 144.00 Square Feet
Dimensions: 12x12
Great Room
Level: First
Area: 425.00 Square Feet
Dimensions: 25x17
Interior
Sewer
Public Sewer
Cooling
Central Air
Flooring
Luxury Vinyl
Interior Features
Coffered Ceiling(s), High Ceilings, Open Floorplan, Primary Bedroom Main Floor, Solid Surface Counters, Split Bedroom, Tray Ceiling(s), Walk In Closet(s)
Heating
Central
Appliances
Built In Oven, Cooktop, Dishwasher, Disposal, Electric Water Heater, Microwave, Range Hood, Refrigerator
Exterior Features
Sidewalk
Construction
Year Built
Year Built: 2026
Home type
Single Family Residence
Roof
Shingle
Construction Materials
Block, Stucco
Foundation Details
Stem Wall
Property Condition
Under Construction
Utilities & Energy
Water Source
Public
Parking Features
Driveway, Garage Door Opener
Laundry Features
Inside, Washer Hookup
Utilities
Cable Available
Other Features
Lot Features
Flood Insurance Required, Landscaped, Sidewalk, Paved, Unincorporated
Patio And Porch Features
Patio
Subdivision Name
Seaside Assembly
Price History
| Date | Event | Price |
|---|---|---|
09/11/2026 Source: #MFRTB8442830 | Price Decreased | $814,900 -1.81% $374/sqft |
08/28/2026 Source: | Price Decreased | $829,900 -3.49% $381/sqft |
07/14/2026 Source: | Price Decreased | $859,900 -2.27% $394/sqft |
07/08/2026 Source: | Price Decreased | $879,900 -7.33% $404/sqft |
05/20/2026 Source: | Price Decreased | $949,500 -2.06% $436/sqft |

Show more
Nearby Homes
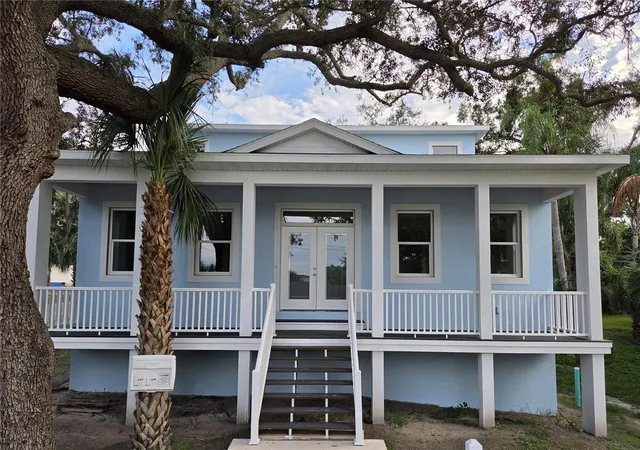
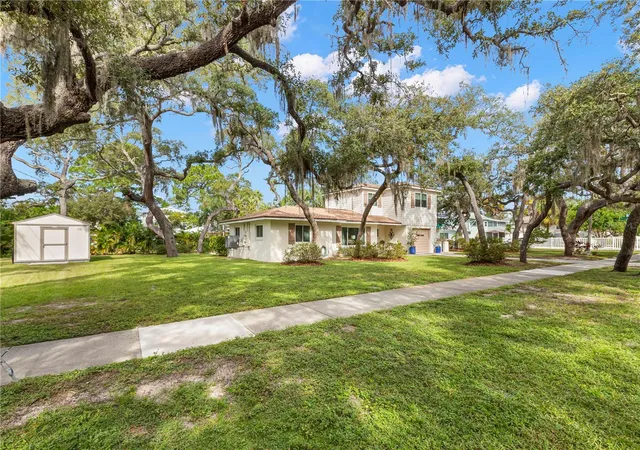
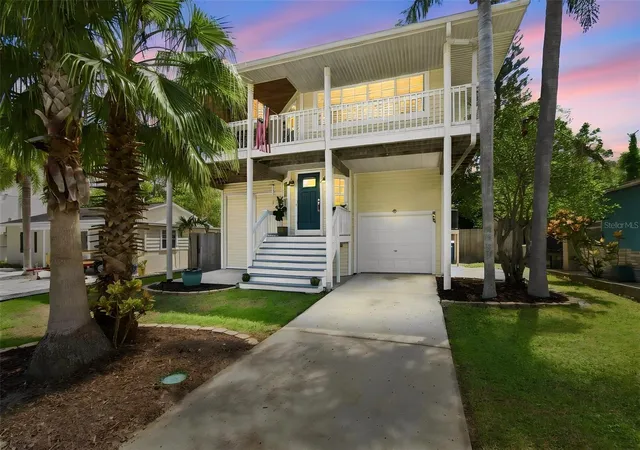

Find Homes by Property Features in Crystal Beach, FL
Nearby New Homes For Sale

Based on information from Stellar MLS® through Oct 08, 2026, 11:00AM as submitted to and distributed by MLS GRID. All data is obtained from various sources and may not have been verified by the broker or MLS GRID. Supplied Open House Information is subject to change without notice. All information should be independently reviewed and verified for accuracy. Properties may or may not be listed by the office/agent presenting the information. IDX information is provided exclusively for consumers’ personal non-commercial use. It may not be used for any purpose other than to identify prospective properties consumers may be interested in purchasing. The data is deemed reliable but is not guaranteed by MLS GRID. The use of the MLS GRID Data may be subject to an end-user license agreement prescribed by the Member Participant’s applicable MLS, if any, and as amended from time to time. © 2026 Stellar MLS. All Rights Reserved.
 Advertising Broker: Fred McGill | Simple Showing, Inc