- Overview
- Description
- Property Details
- Location
- HOA Management
- Facts & Features
- Getting Around
- Nearby Homes


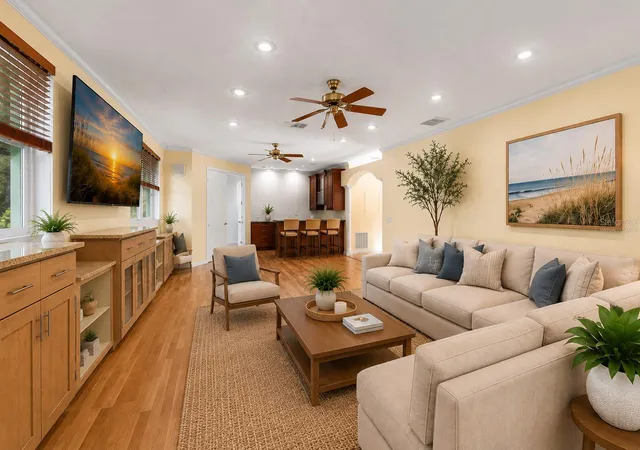


$899,900
Monthly Est:$4,479
 4 Beds
 6 Baths
5 full baths + 1 half bath
 3,612sqft
921 Point Seaside Dr, Crystal Beach, FL 34681
$899,900
$4,479/moEst:
Get Pre-Approved
Single Family Residence
Built in 2000
$83.33/mo HOA
16,405 sqft lot
$249/sq.ft
Description
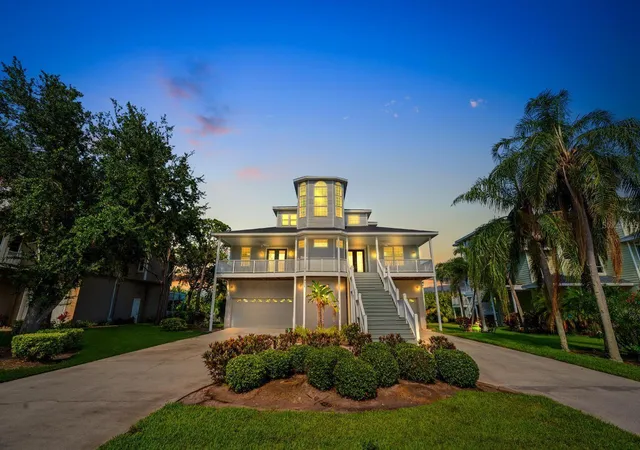
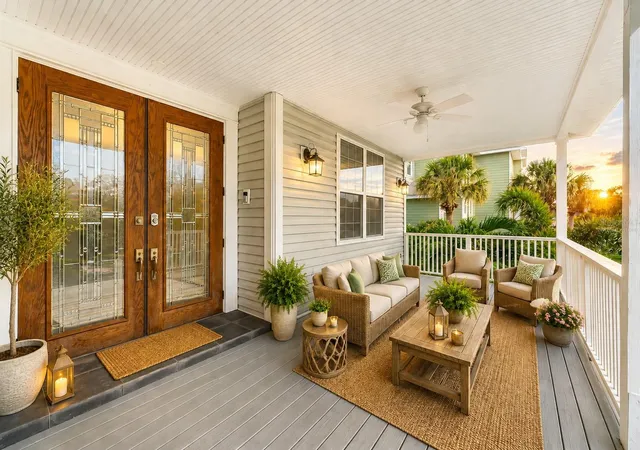
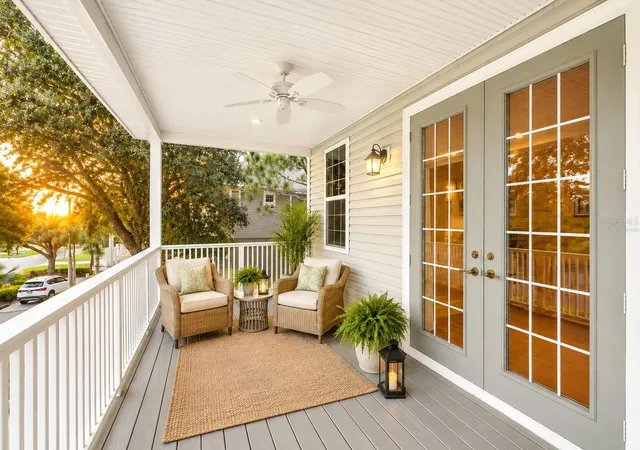
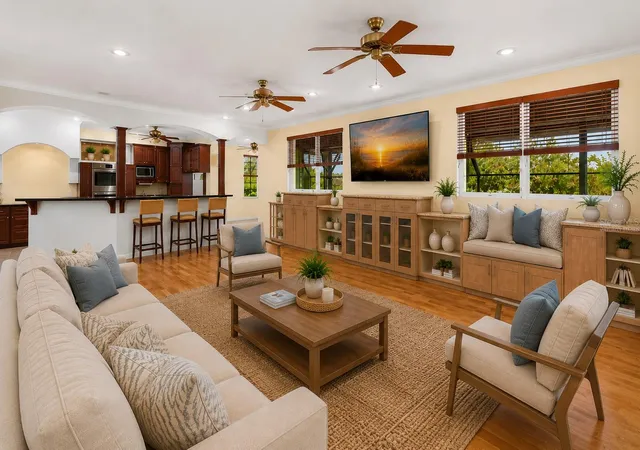
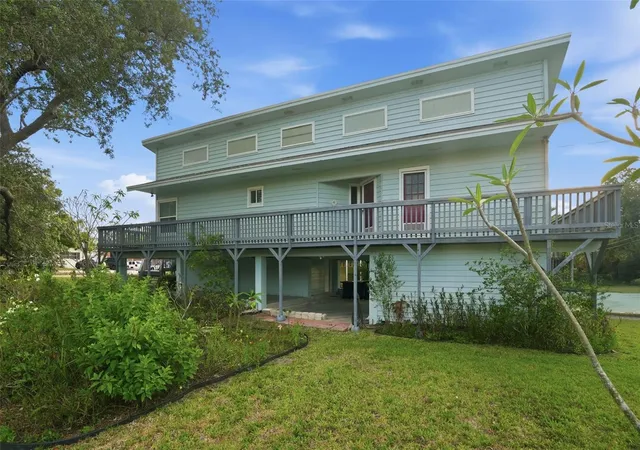
Under contract-accepting backup offers. Virtually Staged. Short Sale. HUGE PRICE IMPROVEMENT! AMAZING VALUE AND OPPORTUNITY! PRIVATE COASTAL RETREAT WITH ELEVATOR, HOME THEATER, SUNSET VIEWS, AND NEARLY 5,000 SQ FT OF FINISHED SPACE IN POINT SEASIDE. Tucked away at the end of a quiet cul-de-sac and backing to a protected nature preserve and bird sanctuary, this exceptional residence offers a rare combination of privacy, space, functionality, and elevated coastal living in the highly sought-after Point Seaside community of Crystal Beach. Featuring 3,612 square feet of living area plus an additional 1,290 square feet of finished lower-level space, this home offers nearly 5,000 square feet of finished enjoyment and flexibility. Designed for both everyday comfort and entertaining, the home includes 4 bedrooms, a dedicated office or flex space, 5.5 bathrooms, soaring ceilings, and multiple indoor and outdoor living areas. A private elevator provides convenient access to all levels, creating long-term functionality and accessibility rarely found in homes of this caliber. The thoughtfully designed floor plan includes multiple gathering spaces, a dedicated home theater, bonus rooms, and direct access to the outdoor living areas. At the heart of the home, the kitchen is complemented by a butler's pantry, custom wet bar, wine storage, Bosch appliances, and generous entertaining spaces that make hosting effortless. Whether enjoying a quiet evening at home or gathering with family and friends, every space has been designed with comfort and connection in mind. The expansive finished lower level provides exceptional flexibility for a home theater, game room, fitness area, hobby space, guest retreat, workshop, multigenerational living, or additional entertainment space. While not included in the official heated living square footage, this finished area significantly enhances the home's overall usability and lifestyle appeal. Additional storage rooms provide ample space for seasonal items, hobbies, and equipment. Step outside to your private outdoor oasis featuring a screened, heated saltwater pool, paver patio, and tranquil preserve views. Multiple balconies capture coastal breezes, Gulf sunsets, and the surrounding natural beauty, creating a seamless indoor outdoor lifestyle that is difficult to replicate. Car enthusiasts, hobbyists, boaters, and golf cart owners will appreciate the oversized 5-car garage configuration, featuring a 4-car tandem garage plus a separate single-car bay ideal for a vehicle, golf cart, workshop, storage, recreational equipment, or waterfront toys. Recent capital improvements provide peace of mind and long-term value, including a new roof in 2023, updated HVAC systems, pool enclosure improvements, a newer water heater, water softener, and reverse osmosis system, and a regularly serviced elevator. Located in a golf cart-friendly community, residents enjoy convenient access to Crystal Beach, Live Oak Park, the waterfront, Pinellas Trail, downtown Palm Harbor, Ozona, Tarpon Springs, Gulf beaches, local restaurants, breweries, marinas, and top-rated schools. Rarely does a home combine privacy, flexibility, accessibility, storage, entertaining space, sunset views, and lifestyle in such a compelling package. This is a unique opportunity to own one of Crystal Beach's most versatile and feature-rich homes.
- Houzeo last checked: 6 hours ago
- Listing updated: October 6, 2026 at 5:42 pm
- Listing Provided by: Jessica Martin (901) 240-9790 , April Scheuer | THE SHOP REAL ESTATE CO. (727) 593-7777
- Source: Stellar MLS-FL | MLS#: TB8513317

Property Details
Status
Active Under Contract
Type
Single Family Residence
No. of Stories
4
County
City
Neighborhood
--
Year Built
2000
HOA Fees
$83.33/mo
Finished Area
3,612 sqft
Lot Size
16,405 sqft lot
Basement Area
- sqft
MLS Name
Stellar MLS
MLS Number
TB8513317
MLS Status
Pending
Days on Market
130
Cumulative Days on Market
117

Continue Your Journey in App
Find your dream home, receive real-time updates, and many more!
Download App
Continue Your Journey in App
Find your dream home, receive real-time updates, and many more!
Location
HOA Management
Monarch Association Management Inc.
HOA Fees
$1,000/ Annually
Disclaimer: Amenities are based on third-party information and may vary; buyers must independently verify all amenities, as information is deemed reliable but not guaranteed.
Facts & Features
Rooms
Bedrooms & bathrooms
Bedrooms: 4
Bathrooms: 6
Bonus Room
Level: First
Media Room
Level: First
Kitchen
Level: Second
Dining Room
Level: Second
Living Room
Level: Second
Bedroom 1
Level: Second
Bedroom 2
Level: Second
Bedroom 3
Level: Third
Primary Bedroom
Level: Third
Office
Level: Third
Living Room
Level: Upper
Interior
Sewer
Public Sewer
Exterior Features
Balcony, Lighting, Private Mailbox
Interior Features
Accessibility Features, Built In Features, Ceiling Fans(s), Crown Molding, Elevator, Thermostat, Walk In Closet(s), Wet Bar
Flooring
Tile, Vinyl
Heating
Central, Electric
Cooling
Central Air
Appliances
Convection Oven, Dishwasher, Disposal, Dryer, Ice Maker, Kitchen Reverse Osmosis System, Microwave, Range, Range Hood, Refrigerator, Washer, Water Softener, Wine Refrigerator
Construction
Year Built
Year Built: 2000
Home type
Single Family Residence
Roof
Shingle
Construction Materials
Vinyl Siding, Frame
Foundation Details
Block, Other
Utilities & Energy
Pool Features
Gunite, Pool Sweep
Parking Features
Driveway, Garage Door Opener, Golf Cart Parking, Ground Level, Oversized
Laundry Features
Laundry Room
Water Source
Public
Utilities
Bb/hs Internet Available, Cable Available, Electricity Connected, Public, Sewer Connected, Water Connected
Other Features
Community Features
Deed Restrictions, Golf Carts Ok, Street Lights
Patio And Porch Features
Front Porch, Rear Porch
Lot Features
Conservation Area, Cul De Sac, Flood Insurance Required, Flood Zone, Landscaped, Sidewalk, Paved
Subdivision Name
Point Seaside Ph 1
Price History
| Date | Event | Price |
|---|---|---|
10/06/2026 Source: | Contingent (Active Under Contract) | $899,900 $249/sqft |
09/30/2026 Source: | Price Decreased | $899,900 -12.20% $249/sqft |
09/22/2026 Source: | Listed for Sale | $1,024,900 -10.80% $284/sqft |
08/22/2026 Source: | Contingent (Active Under Contract) | $1,149,000 $318/sqft |
08/22/2026 Source: | Listed for Sale | $1,149,000 -8.01% $318/sqft |

Show more
Nearby Homes

Find Homes by Property Features in Crystal Beach, FL
Nearby New Homes For Sale

Based on information from Stellar MLS® through Oct 08, 2026, 11:00AM as submitted to and distributed by MLS GRID. All data is obtained from various sources and may not have been verified by the broker or MLS GRID. Supplied Open House Information is subject to change without notice. All information should be independently reviewed and verified for accuracy. Properties may or may not be listed by the office/agent presenting the information. IDX information is provided exclusively for consumers’ personal non-commercial use. It may not be used for any purpose other than to identify prospective properties consumers may be interested in purchasing. The data is deemed reliable but is not guaranteed by MLS GRID. The use of the MLS GRID Data may be subject to an end-user license agreement prescribed by the Member Participant’s applicable MLS, if any, and as amended from time to time. © 2026 Stellar MLS. All Rights Reserved.
 Advertising Broker: Fred McGill | Simple Showing, Inc