Andover RE
Powered by 
- 6
- Overview
- Description
- Property Details
- Location
- Facts & Features
- Getting Around
- Nearby Homes
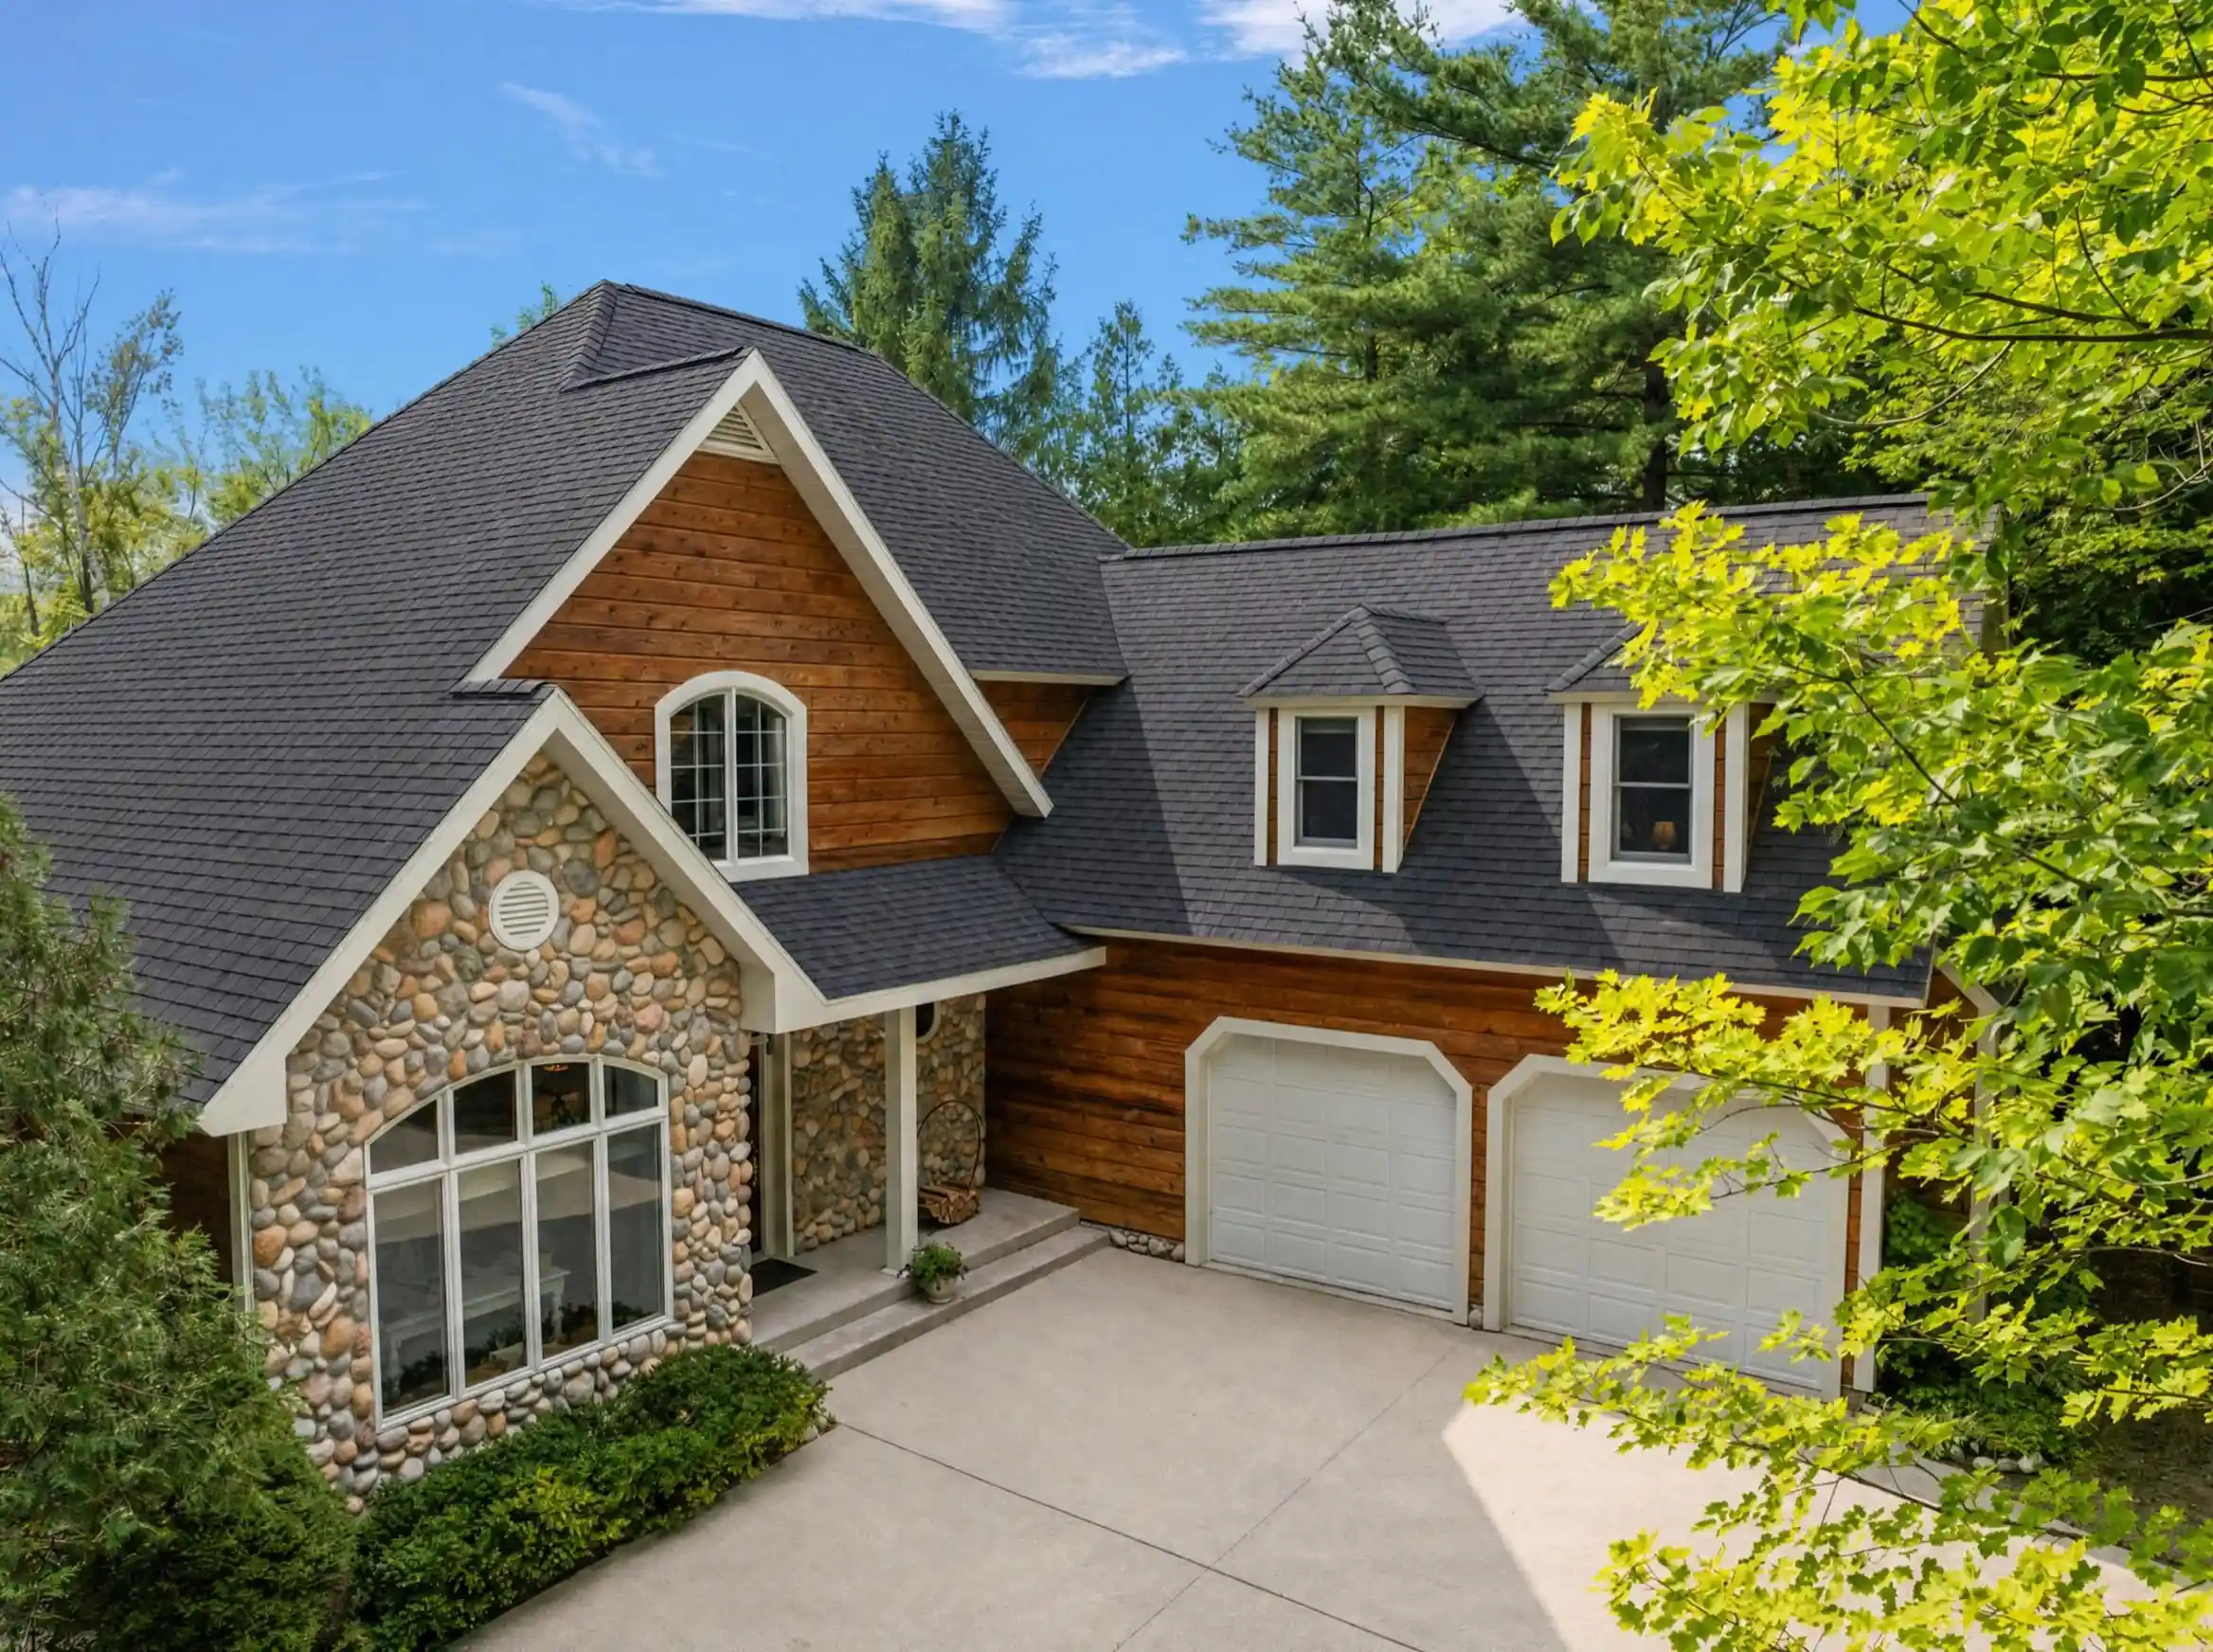


Street View
$2,580,000
Monthly Est:$12,842
 4 Beds
 3 Baths
2 full baths + 1 half bath
 3,390sqft
407 N Twin Pines Dr, Lake Leelanau, MI 49653
$2,580,000
$12,842/moEst:
Get Pre-Approved
Single Family Residence
Built in 1999
$-- HOA
1.51 acres lot
$761/sq.ft
Description
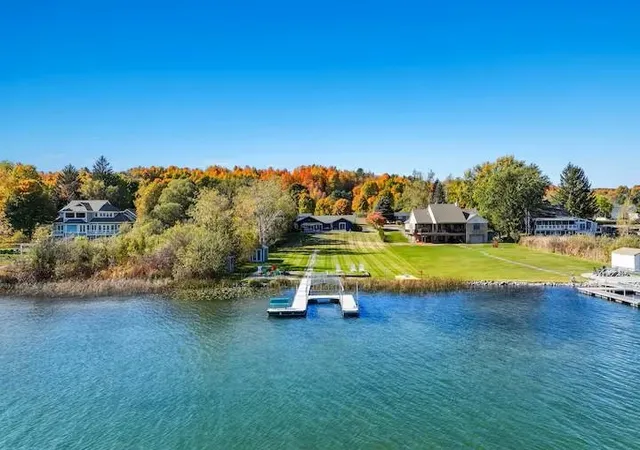
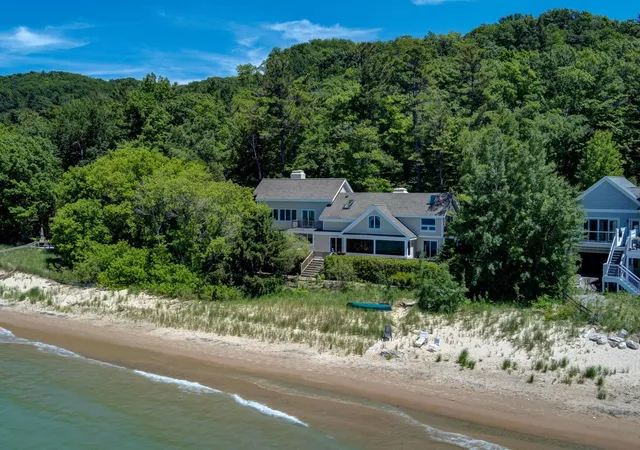
LOCATION, LOCATION, LOCATION. Experience Northern living at its best. This custom built, 3,390 square foot home was thoughtfully designed and situated in the heart of Leelanau County. Located on 200 feet of frontage on The Narrows of North Lake Leelanau with access to boating, year round fishing, nearby golf, restaurants and wineries, this gem offers endless possibilities. Cultured stone and cedar shiplap siding create timeless curb appeal, while extensive decking, walkways, and two quality permanent docks provide effortless access to the water. A treetop veranda offers a unique perch to relax and take in the sweeping views. Inside, this 4-bedroom, 2.5-bath residence spans 3,390 sq. ft. of thoughtfully designed living space. Soaring vaulted ceilings, above-average ceiling heights, and expansive windows fill the home with natural light and frame breathtaking views from nearly every room. The great room is anchored by a true stone fireplace, complemented by forced-air heating, central air, and premium EPS insulation for year-round comfort and efficiency. The lakeside owners suite includes a spacious private bath and walk-in closet, both with serene water views. Upstairs, two bedrooms, a full bathroom, and a large cedar-paneled fourth bedroom/bonus room offer versatile space for guests. The kitchen showcases cherry cabinetry, granite countertops, hardwood floors, and a walk-in pantry, perfect for preparing meals with the lake as your backdrop. Additional features include a first-floor laundry room, a two-car attached garage, updated Wolf decking, and a high-performance Pirana septic system. Bordering protected conservation land, the property blends unmatched privacy, natural beauty, and quality craftsmanship, all in a secluded setting just a short drive from Downtown Leland, Downtown Suttons Bay, and some of Northern Michigans finest wineries. An ideal choice for year-round living or a weekend retreat.
- Houzeo last checked: 10 minutes ago
- Listing updated: September 28, 2026 at 12:22 pm
- Listing Provided by: Jonathan Crane , Matthew J Crane | Berkshire Hathaway Homeservices - TC (231) 947-7777
- Source: Realcomp MLS-MI | MLS#: 78080069898

- Originating MLS: Aspire North REALTORS
Property Details
Status
Active
Type
Single Family Residence
No. of Stories
-
County
City
Neighborhood
--
Year Built
1999
HOA Fees
-
Finished Area
3,390 sqft
Lot Size
1.51 acres lot
Basement Area
- sqft
MLS Name
Realcomp MLS
MLS Number
78080069898
MLS Status
Active
Days on Market
134
Cumulative Days on Market
399

Continue Your Journey in App
Find your dream home, receive real-time updates, and many more!
Continue Your Journey in App
Find your dream home, receive real-time updates, and many more!
Location
Facts & Features
Rooms
Bedrooms & bathrooms
Bedrooms: 4
Bathrooms: 3
Interior
Appliances
Dishwasher, Disposal, Dryer, Microwave, Oven, Refrigerator, Range, Washer, Water Softener Owned
Sewer
Septic Tank
Cooling
Ceiling Fans, Central Air
Heating
Forced Air, Humidity Control, Natural Gas
Interior Features
Cathedral Ceilings, Pantry, Walk In Closets
Construction
Year Built
Year Built: 1999
Home type
Single Family Residence
Construction Materials
Stone, Wood Siding
Foundation Details
Crawl Space
Utilities & Energy
Water Source
Well
Parking Features
Two Car Garage, Attached, Garage, Garage Door Opener
Basement
Concrete
Other Features
Subdivision Name
Twin Pines
Lot Features
Water View, Wooded
Patio And Porch Features
Deck, Porch
Price History
| Date | Event | Price |
|---|---|---|
09/28/2026 Source: | Listed for Sale | $2,580,000 $761/sqft |
06/18/2026 Source: | Listing Removed | $2,580,000 $761/sqft |
01/14/2026 Source: | Off Market | $2,580,000 -4.09% $761/sqft |
01/14/2026 Source: | Listed for Sale | $2,690,000 $794/sqft |
08/25/2025 Source: | Off Market | $2,690,000 +236.25% $794/sqft |


Show more
Nearby Homes


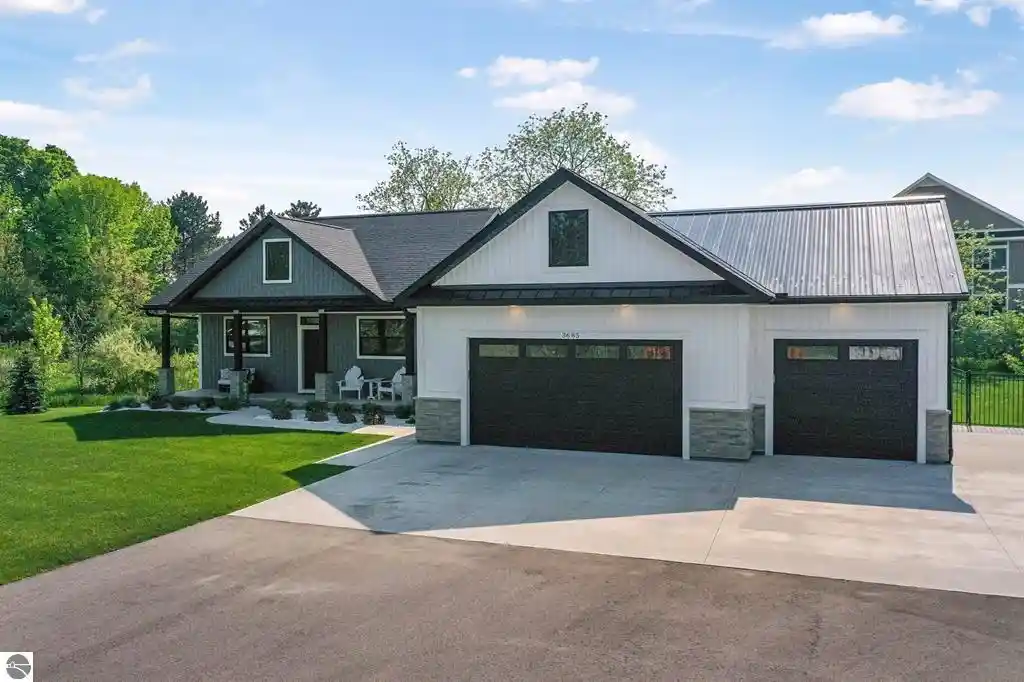
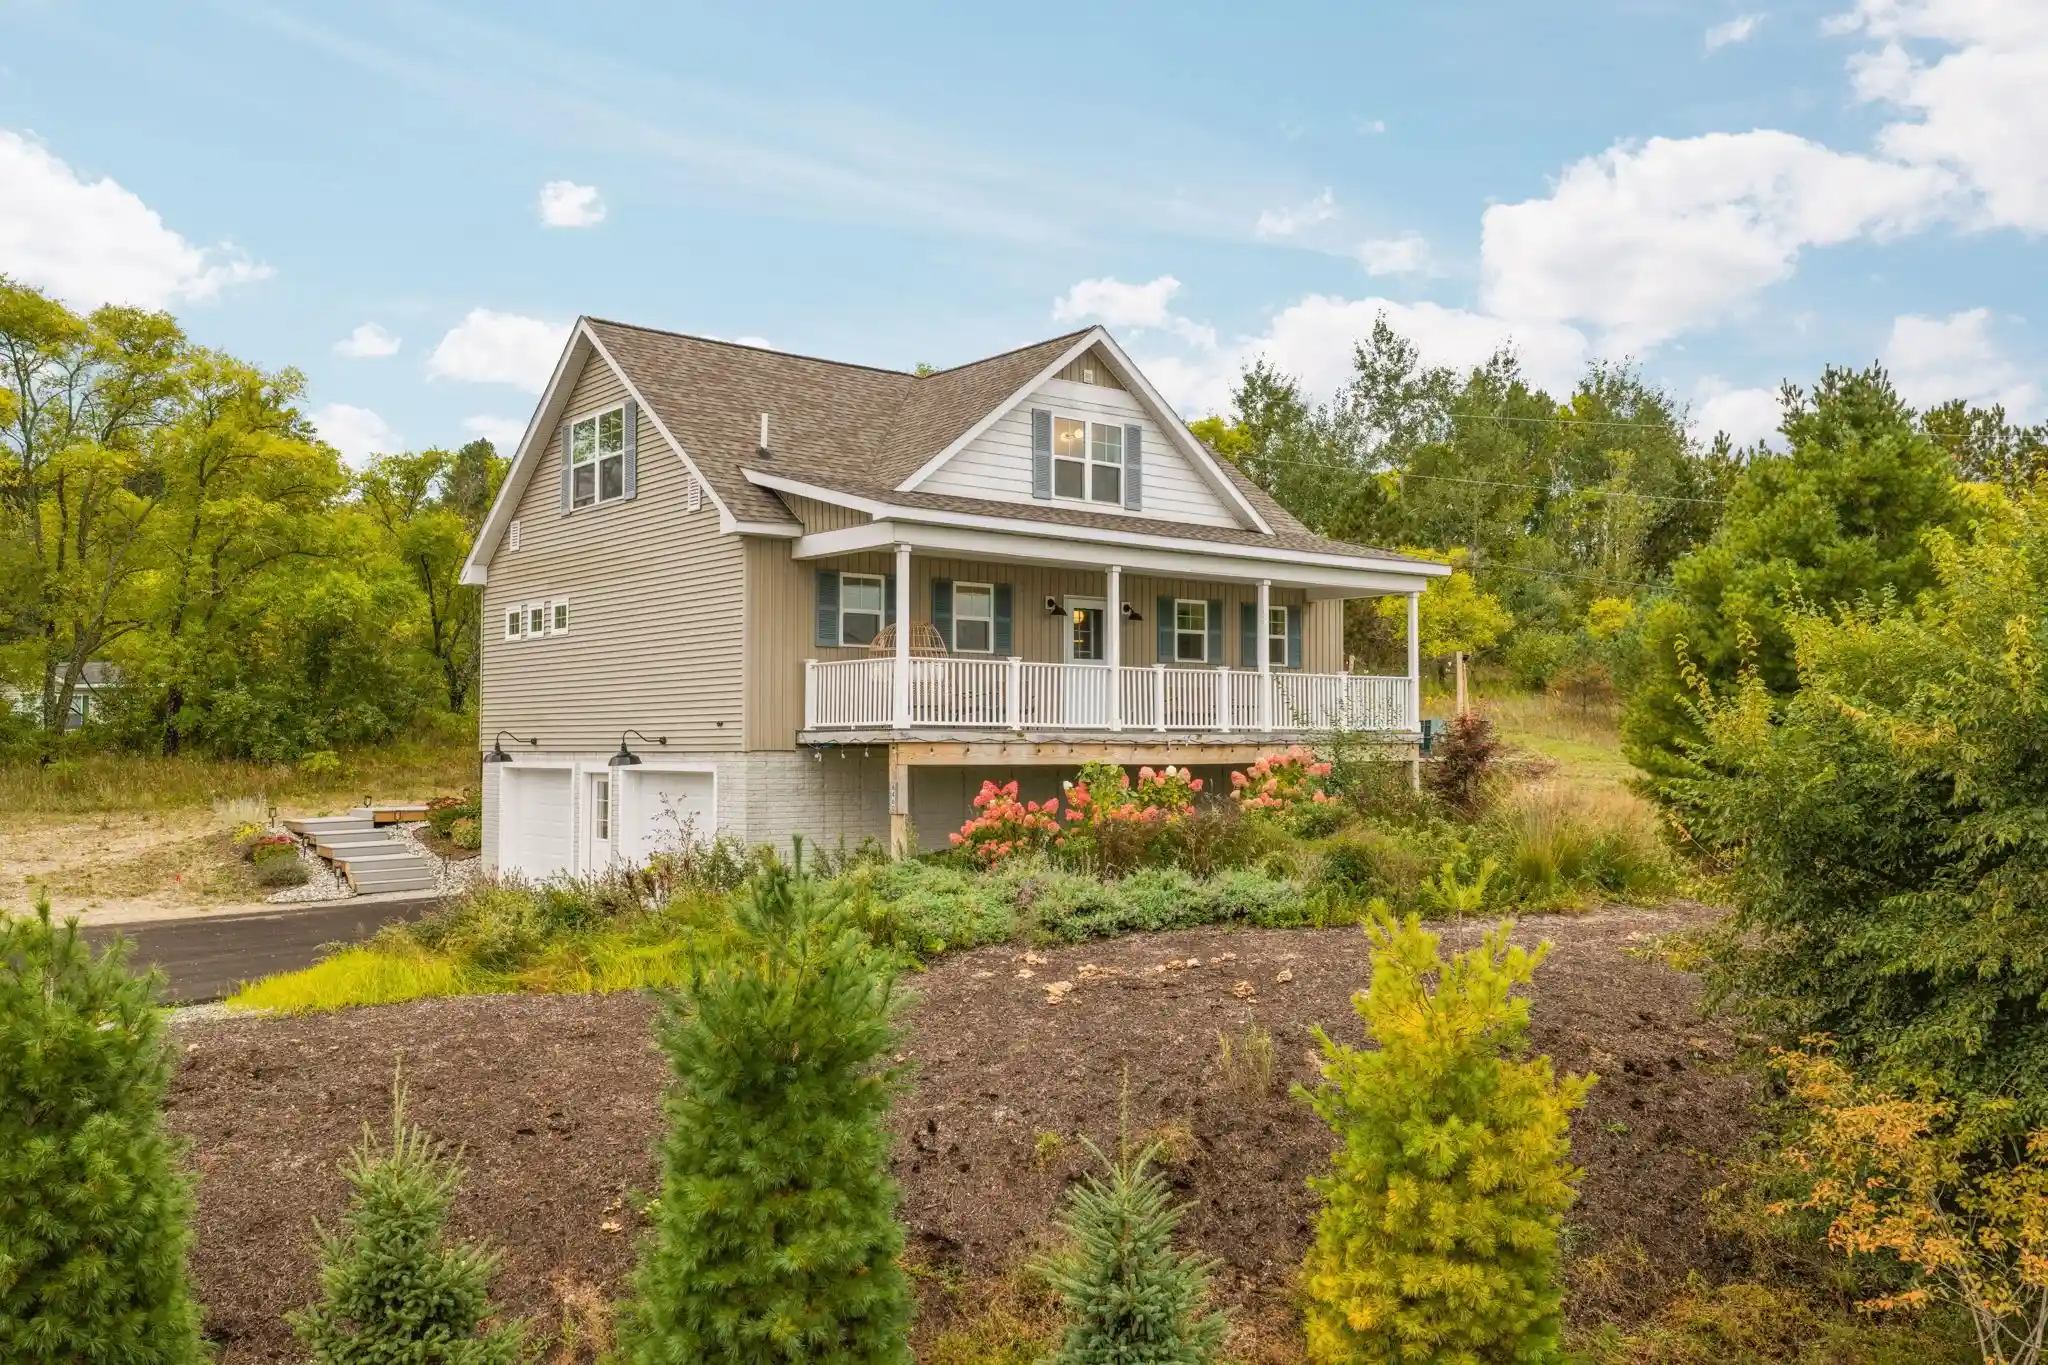
Find Homes by Property Features in Lake Leelanau, MI
Nearby New Homes For Sale


Based on information from the Board/Association of REALTORS® (alternatively, from the Realcomp II Ltd. MLS) through Oct 31, 2026, 05:00AM. All information provided is deemed reliable, but is not guaranteed to be accurate and should be independently verified. IDX provided courtesy of Realcomp II Ltd. via Andover Real Estate & Houzeo, Copyright 2026 Realcomp II Ltd. Shareholders Any use of search facilities of data on the site, other than by a consumer looking to purchase real estate, is prohibited. IDX information is provided exclusively for consumers' personal, noncommercial use and may not be used for any purpose other than to identify prospective properties consumers may be interested in purchasing. The accuracy of all information, regardless of source, is not guaranteed or warranted. All information should be independently verified. Listing Information presented by local MLS brokerage: Andover Real Estate, local REALTOR®- Scott Rubin - (248)206-3666 . Any use of search facilities of data on the site, other than by a consumer looking to purchase real estate, is prohibited. © 2024 Realcomp II Ltd. MLS. All Rights Reserved.
 Advertising Broker: Andover Real Estate | Andover Real Estate
