Andover RE
Powered by 
- 1
- Overview
- Description
- Property Details
- Location
- Facts & Features
- Getting Around
- Nearby Homes


$995,000
Monthly Est:$4,952
 3 Beds
 2 Baths
2 full baths
 1,228sqft
6261 E Baxter Dr, Lake Leelanau, MI 49653
$995,000
$4,952/moEst:
Get Pre-Approved
Single Family Residence
Built in 1958
$-- HOA
27,878.4 sqft lot
$810/sq.ft
Description
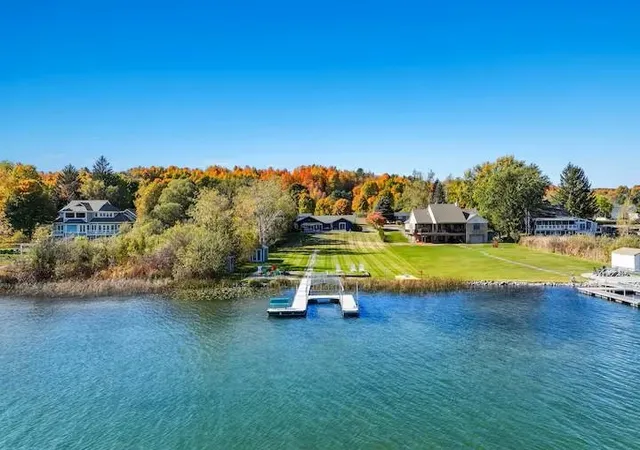
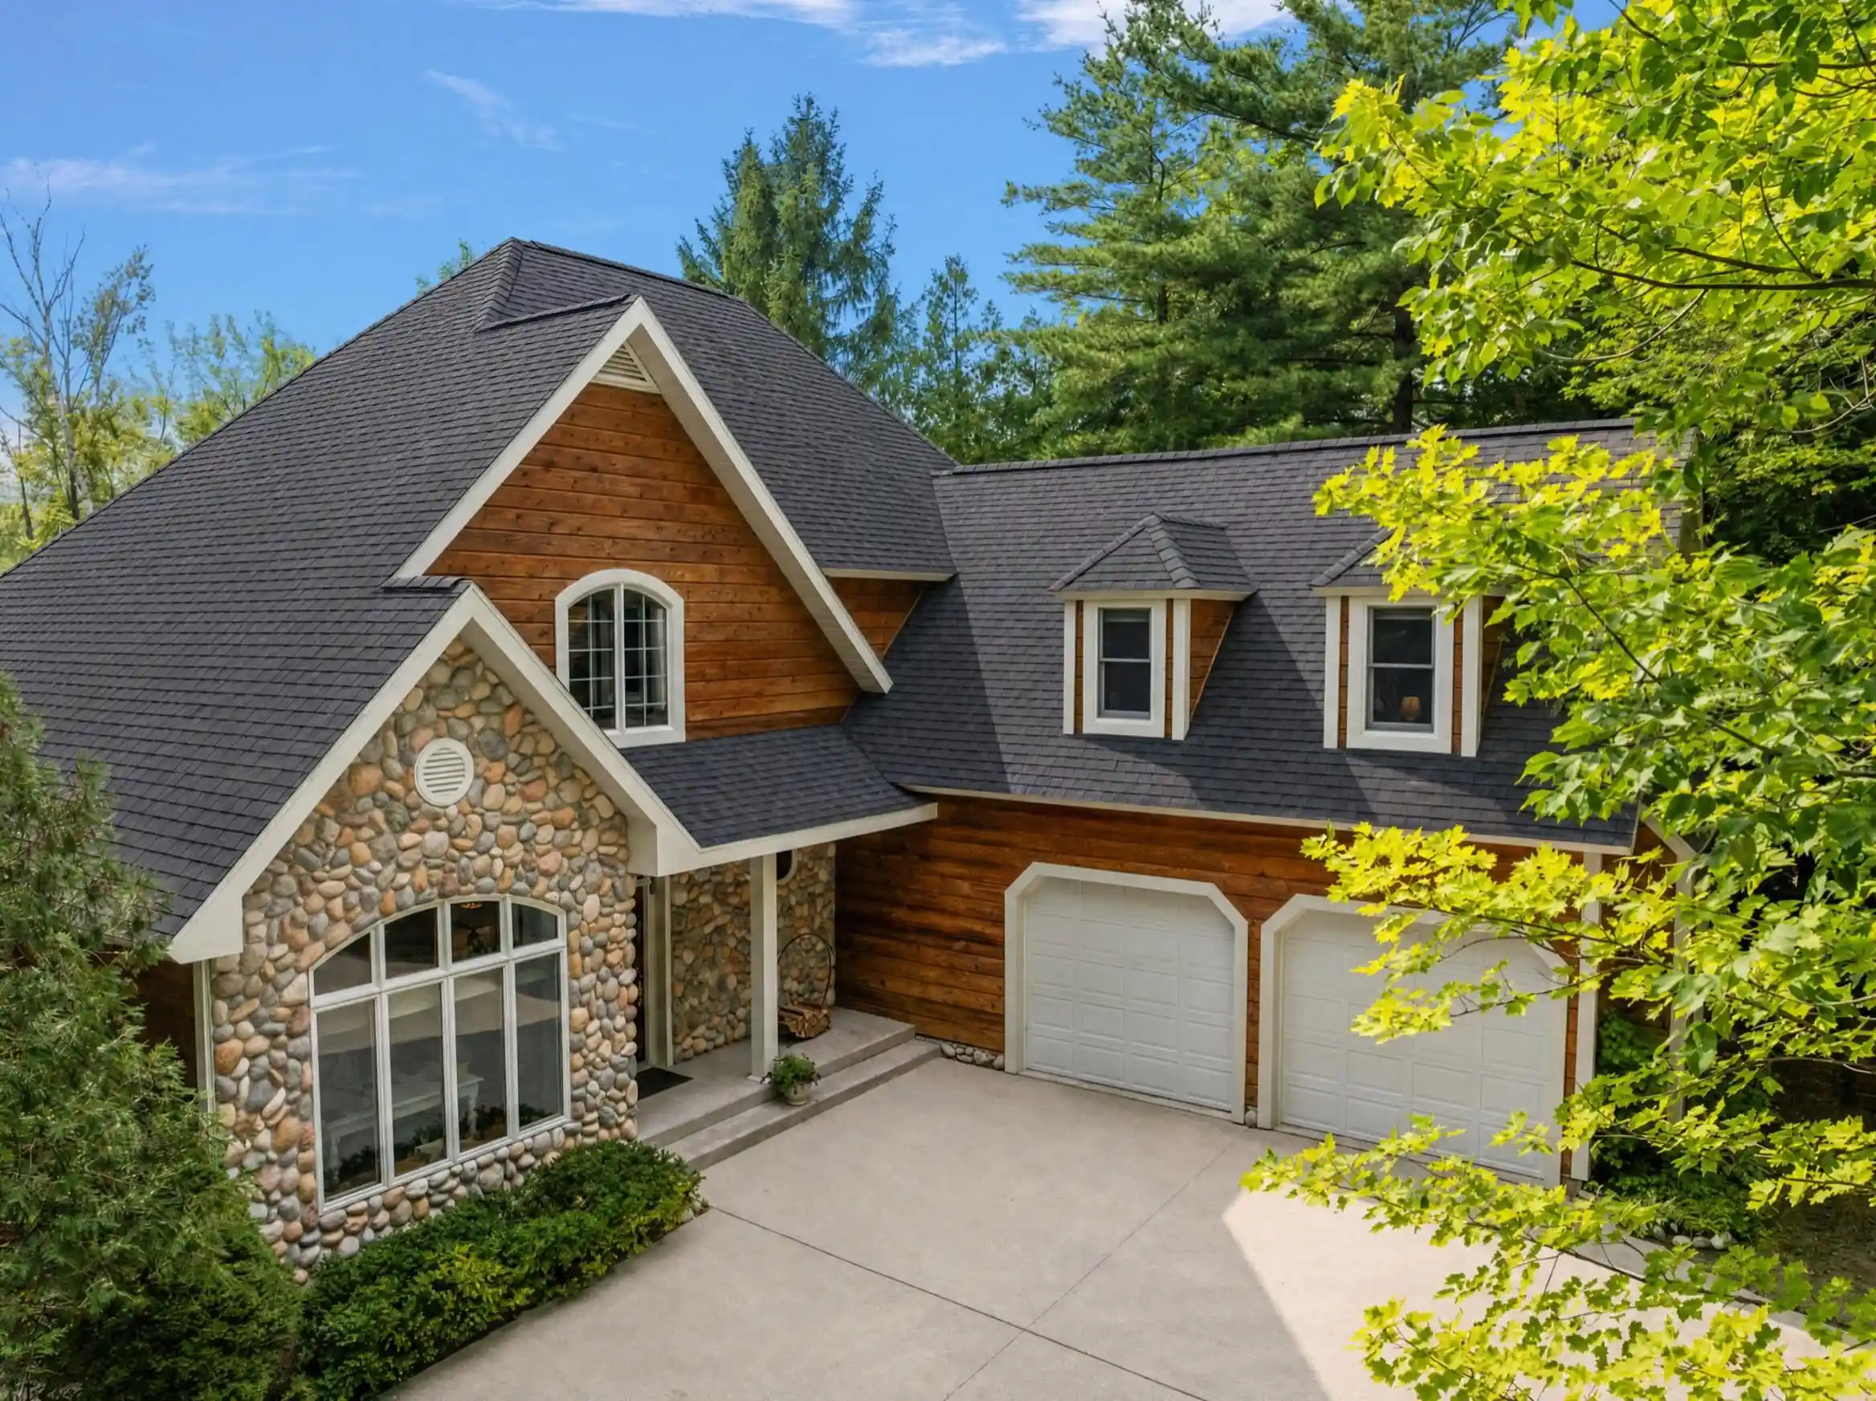
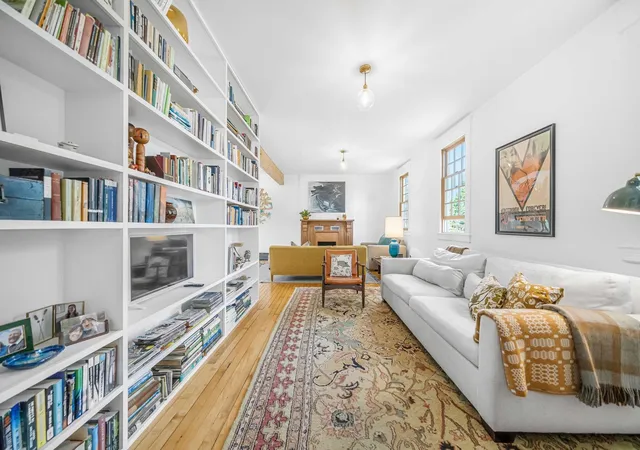
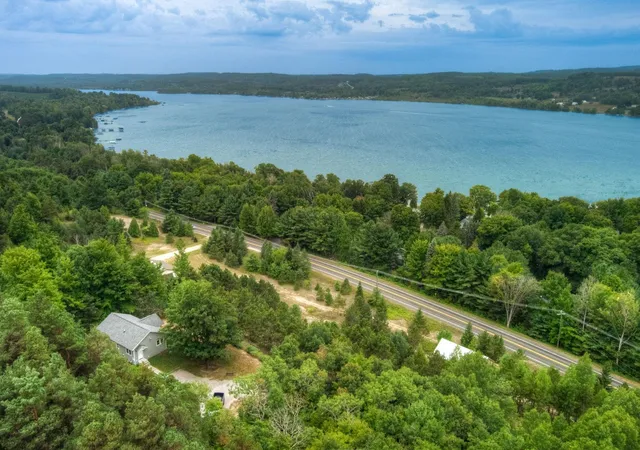
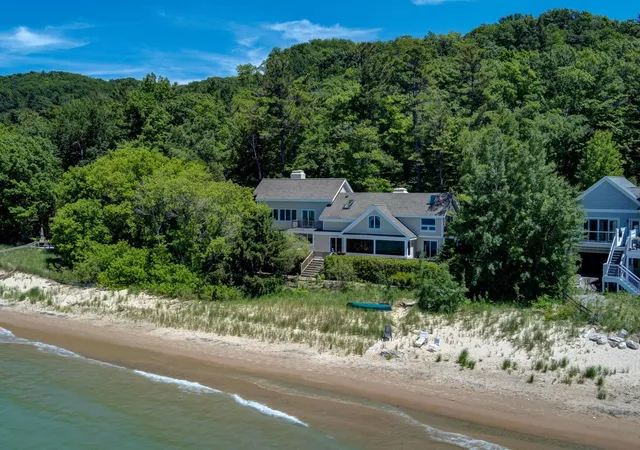
Experience the timeless charm of Northern Michigan lakefront living with this inviting home offering 96 feet of private frontage on beautiful North Lake Leelanau. Tucked away at the end of a private road, this property is nestled on a wooded .64-acre parcel with a sandy lake bottom and private dock, providing an idyllic setting for swimming, boating, and making lasting summer memories. Originally built in 1958, the house is filled with warmth and character, featuring natural wood finishes, exposed rafters, vaulted wood ceilings, and a cozy wood-burning fireplace. The distinctive ceiling design was thoughtfully incorporated into the original construction to showcase the beauty of the woodwork, creating an inviting atmosphere reminiscent of classic Northern Michigan cottages. Original Douglas fir flooring remains in the living room (beneath carpeting) and the two original bedrooms. An addition in the mid-1980s expanded the home to include a spacious primary bedroom, bathroom, and expanded kitchen. Large windows and glass doors bring in natural light and offer beautiful views of the lake and surrounding landscape. Step outside to the spacious lakeside deck, perfect for outdoor dining, soaking up the sunshine, or simply enjoying the lazy days of summer. Additional conveniences include central air conditioning, natural gas heat, and a detached two-car garage. With three bedrooms and an appealing blend of original character and thoughtful additions, this North Lake Leelanau retreat offers the opportunity to enjoy the simple pleasures of waterfront living for generations to come. Please note: E Baxter Drive is a private dead-end road and does not provide through access to the adjacent E Ryans Way.
- Houzeo last checked: 13 minutes ago
- Listing updated: October 26, 2026 at 7:33 pm
- Listing Provided by: Jamie Jewell , Roger P Schaub | Schaub Team Premier Realty (231) 674-5950
- Source: Realcomp MLS-MI | MLS#: 78080074812

- Originating MLS: Aspire North REALTORS
Property Details
Status
Active Under Contract
Type
Single Family Residence
No. of Stories
-
County
City
Neighborhood
--
Year Built
1958
HOA Fees
-
Finished Area
1,228 sqft
Lot Size
27,878.4 sqft lot
Basement Area
- sqft
MLS Name
Realcomp MLS
MLS Number
78080074812
MLS Status
Accepting Backup Offers
Days on Market
6
Cumulative Days on Market
3

Continue Your Journey in App
Find your dream home, receive real-time updates, and many more!
Continue Your Journey in App
Find your dream home, receive real-time updates, and many more!
Location
Facts & Features
Rooms
Bedrooms & bathrooms
Bedrooms: 3
Bathrooms: 2
Interior
Heating
Forced Air, Natural Gas
Sewer
Septic Tank
Window Features
Window Treatments
Cooling
Ceiling Fans, Central Air
Appliances
Disposal, Dryer, Microwave, Oven, Refrigerator, Range, Washer
Interior Features
Cathedral Ceilings
Construction
Year Built
Year Built: 1958
Home type
Single Family Residence
Construction Materials
Wood Siding
Architectural Style
Ranch
Foundation Details
Crawl Space
Utilities & Energy
Parking Features
Two Car Garage, Detached, Garage
Water Source
Well
Basement
Exterior Entry
Other Features
Subdivision Name
N/a
Lot Features
Water View
Patio And Porch Features
Deck
Price History
| Date | Event | Price |
|---|---|---|
10/26/2026 Source: | Contingent (Active Under Contract) | $995,000 $810/sqft |
10/23/2026 Source: | Listed for Sale | $995,000 $810/sqft |


Nearby Homes

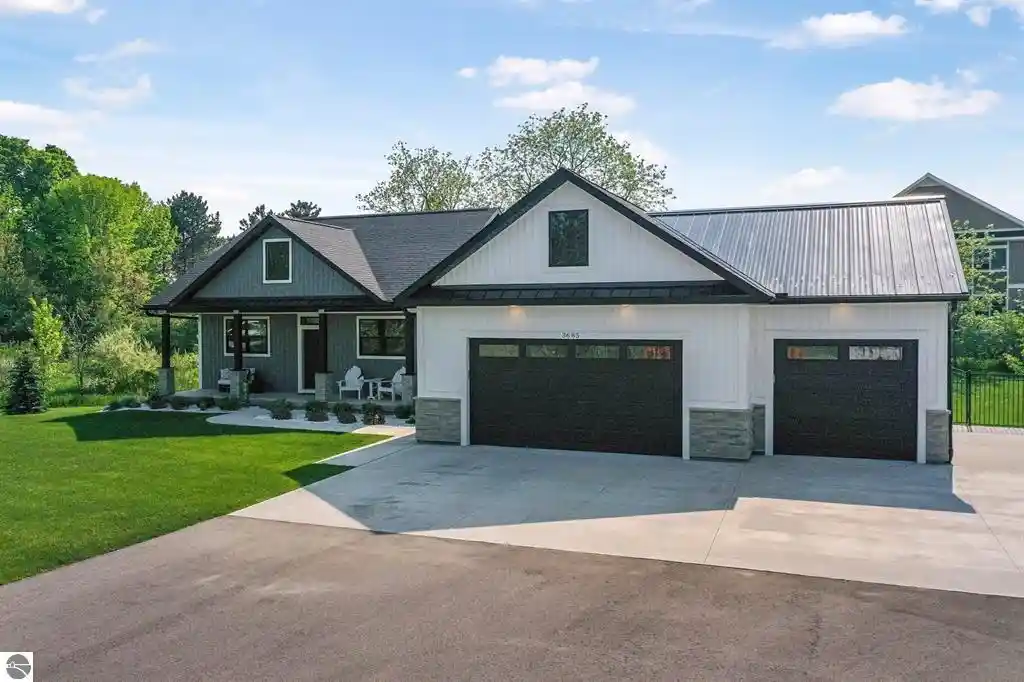
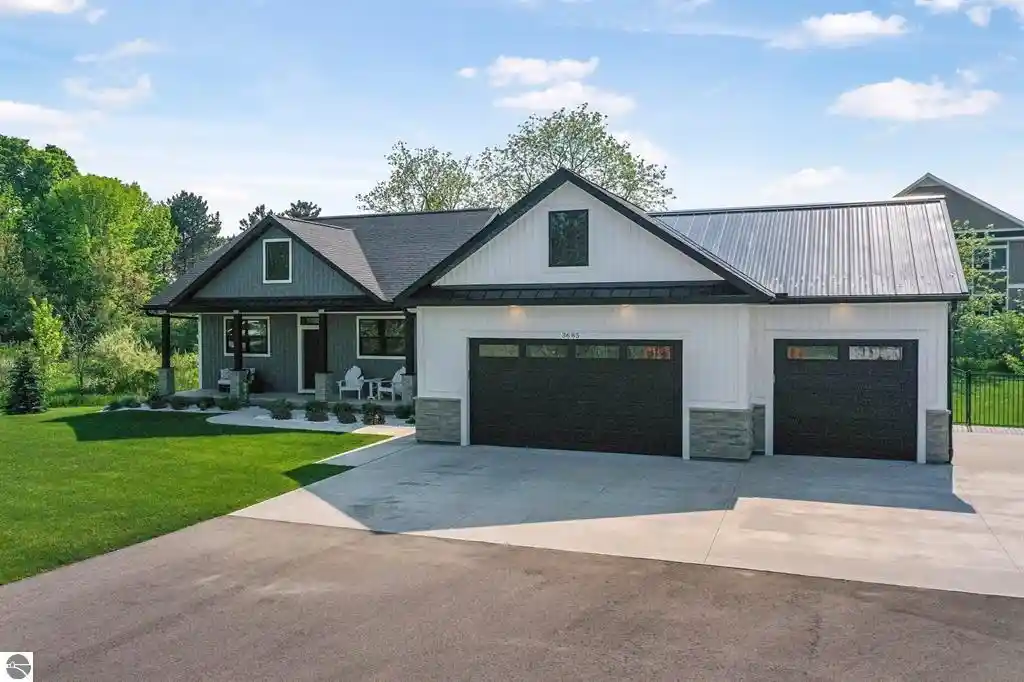
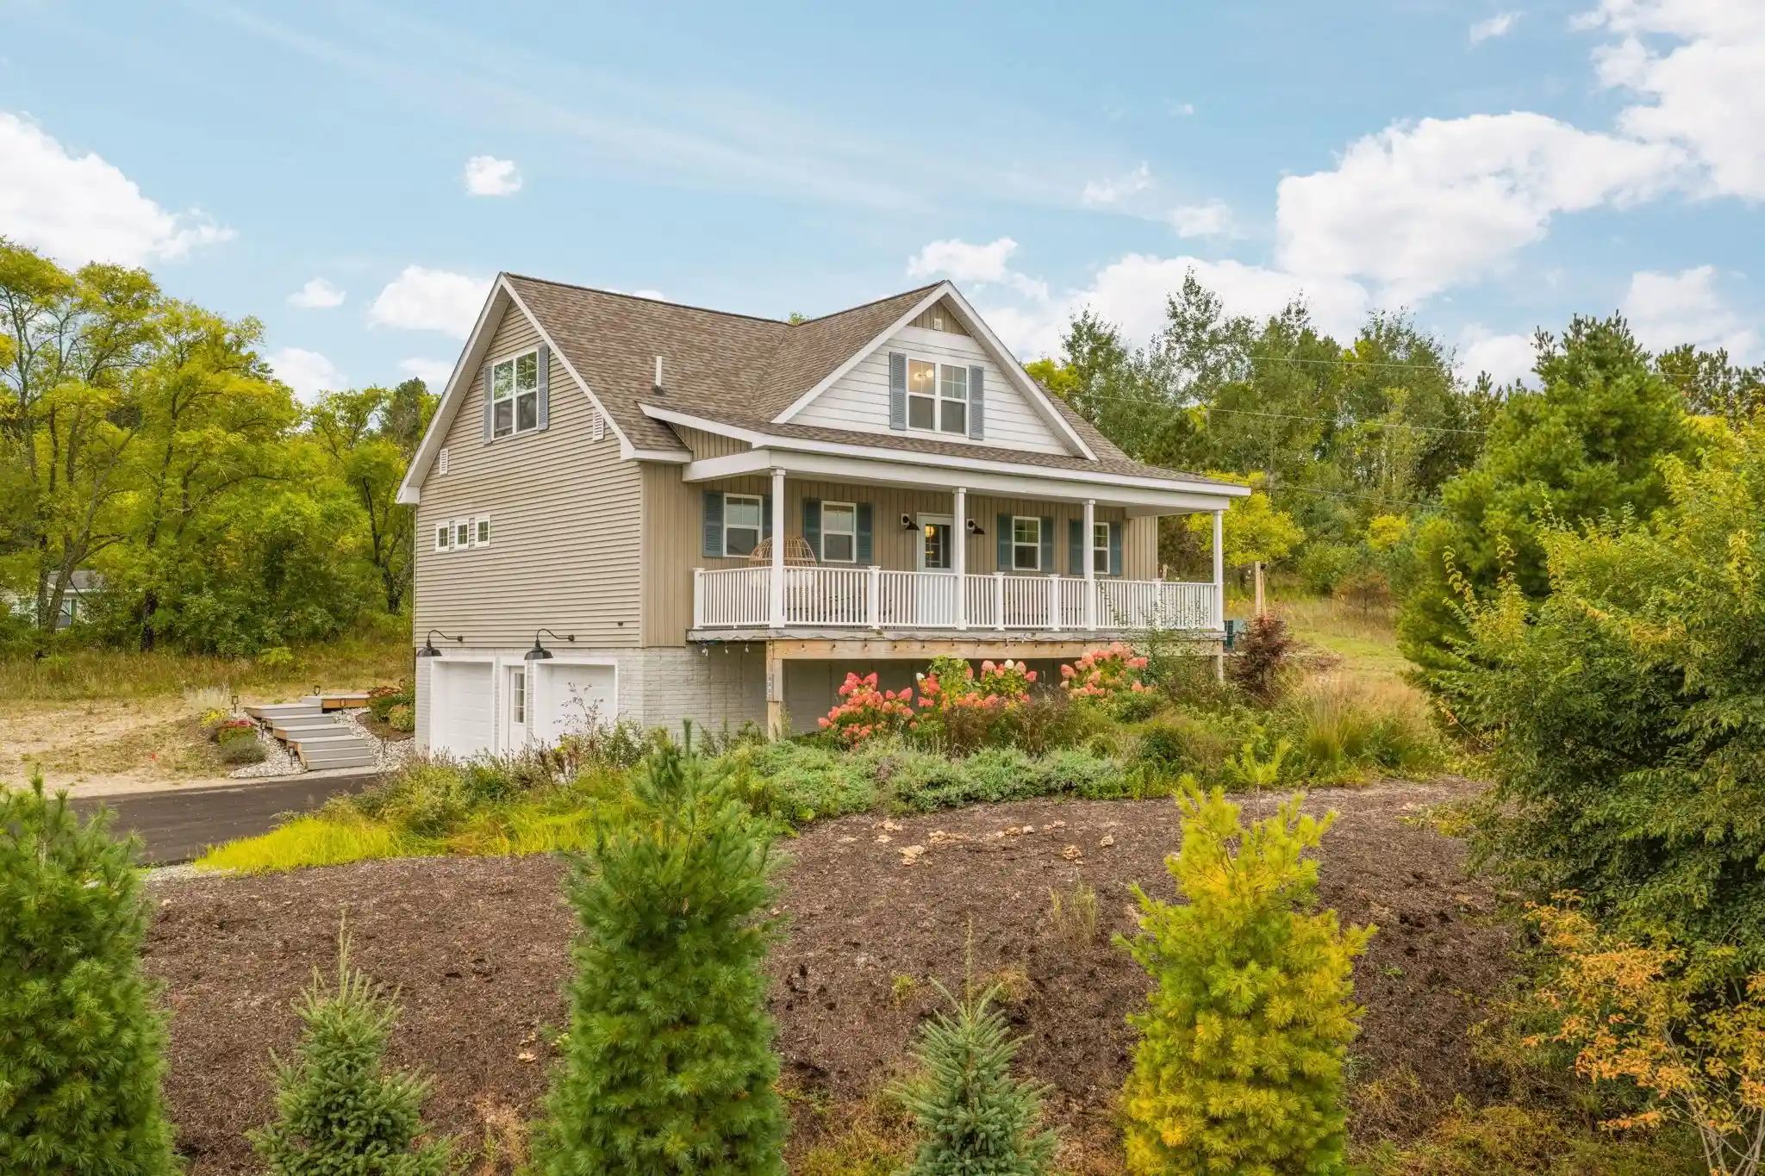
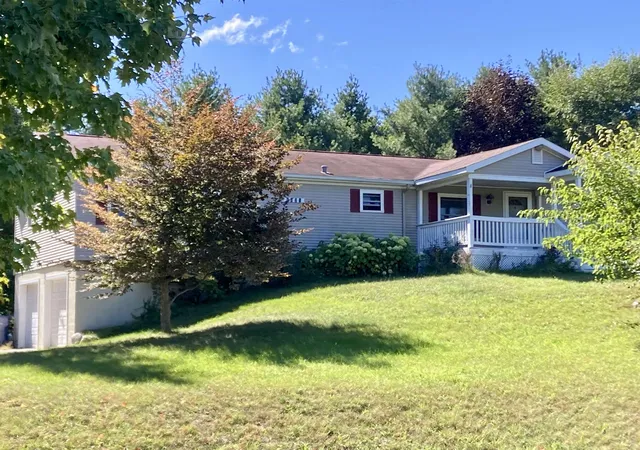
Find Homes by Property Features in Lake Leelanau, MI
Nearby New Homes For Sale


Based on information from the Board/Association of REALTORS® (alternatively, from the Realcomp II Ltd. MLS) through Oct 30, 2026, 12:45PM. All information provided is deemed reliable, but is not guaranteed to be accurate and should be independently verified. IDX provided courtesy of Realcomp II Ltd. via Andover Real Estate & Houzeo, Copyright 2026 Realcomp II Ltd. Shareholders Any use of search facilities of data on the site, other than by a consumer looking to purchase real estate, is prohibited. IDX information is provided exclusively for consumers' personal, noncommercial use and may not be used for any purpose other than to identify prospective properties consumers may be interested in purchasing. The accuracy of all information, regardless of source, is not guaranteed or warranted. All information should be independently verified. Listing Information presented by local MLS brokerage: Andover Real Estate, local REALTOR®- Scott Rubin - (248)206-3666 . Any use of search facilities of data on the site, other than by a consumer looking to purchase real estate, is prohibited. © 2024 Realcomp II Ltd. MLS. All Rights Reserved.
 Advertising Broker: Andover Real Estate | Andover Real Estate
