Andover RE
Powered by 
- 0
- 1
- Overview
- Description
- Property Details
- Location
- Facts & Features
- Getting Around
- Nearby Homes


Street View
$649,000
Monthly Est:$3,230
 3 Beds
 3 Baths
2 full baths + 1 half bath
 2,040sqft
6460 E Duck Lake Rd, Lake Leelanau, MI 49653
$649,000
$3,230/moEst:
Get Pre-Approved
Single Family Residence
Built in 2015
$-- HOA
1.08 acres lot
$318/sq.ft
Description
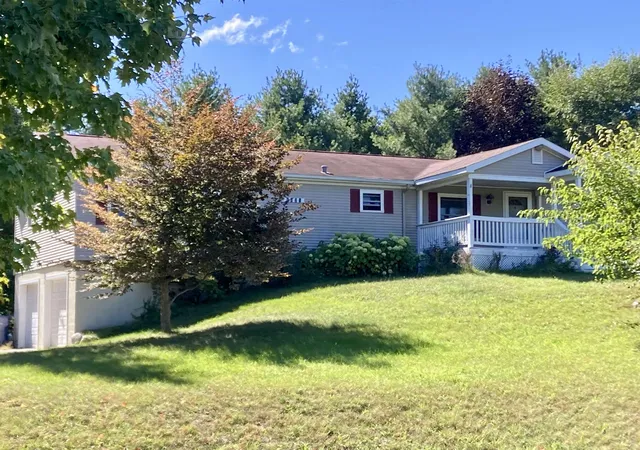
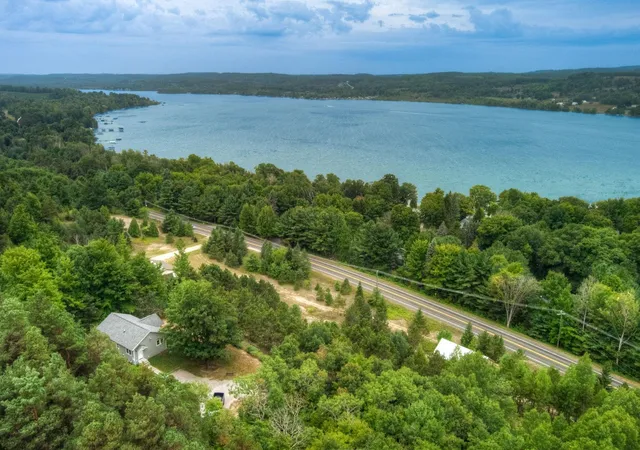
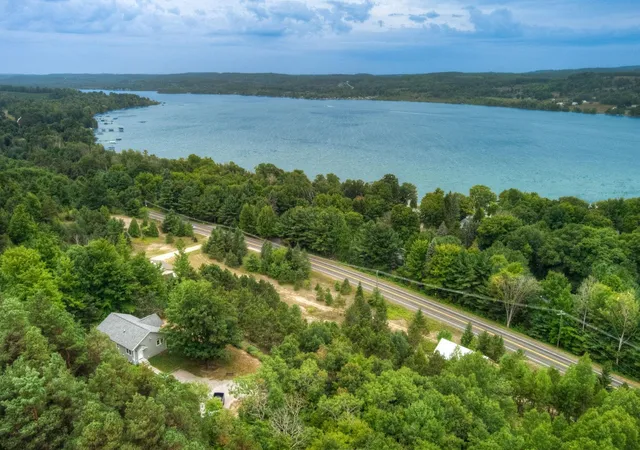
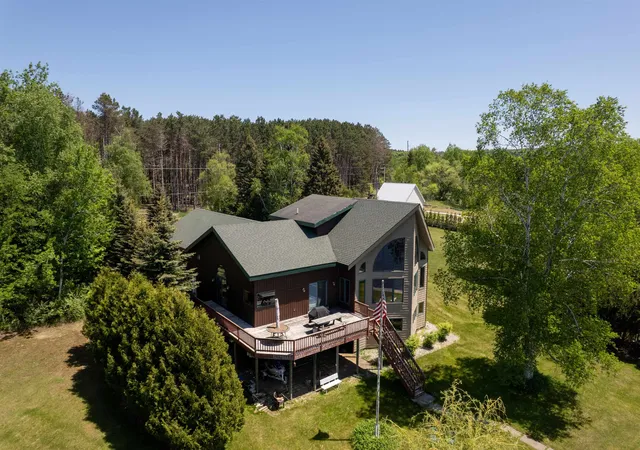
A little land, a lot of Leelanau, and plenty of room to make this one your own. Set on 1 acre just west of downtown Lake Leelanau and in the Leland School District, this property is right where you want to be for enjoying the best of the County. Fifteen wineries are within 10 miles, more than 28 conserved natural areas are nearby, and Leland, Northport, Suttons Bay, and other favorite stops are all within easy reach. Perched on the hillside, this beautiful 3 bed/2.5 bath home looks out over the countryside with glimpses of north Lake Leelanau in the distance. Inside, the layout starts with a spacious main level that puts the kitchen, living room, dining area, laundry, and primary suite all on the same floor. And then theres the kitchen. The huge island, granite countertops, high-end cabinetry, and quality appliances give this space plenty of room to spread out, whether youre making dinner or gathering everyone around. The cozy living room features a built-in entertainment center and dining area just across the way. The primary bedroom is generously sized with coved ceilings, a walk-in closet, and en-suite bath with double sinks and a tiled shower. Upstairs, two bright bedrooms share a full bath, with enough space in each for a large closet plus a sitting area or desk. The lower level exudes possibilities. The cast-in-place concrete basement includes a two-car garage and a back workroom with an egress window thats ready for whatever comes next; office, studio, workshop, or additional finished space. Theres also plenty of room for bikes, kayaks, skis, and all the other gear that tends to come with loving northern Michigan. Outside, relax in the hot tub surrounded by a newly built deck or roast marshmallows around the cozy fire pit while enjoying the privacy, the views, and plenty of freedom to make the landscape your own. Additional recent updates include a new roof in 2025 and a new driveway installed in 2026.
- Houzeo last checked: 39 minutes ago
- Listing updated: October 12, 2026 at 5:07 pm
- Listing Provided by: Sheila Peek | REMAX Bayshore - West Shore Dr TC (231) 941-4500
- Source: Realcomp MLS-MI | MLS#: 78080074399

- Originating MLS: Aspire North REALTORS
Property Details
Status
Active
Type
Single Family Residence
No. of Stories
-
County
City
Neighborhood
--
Year Built
2015
HOA Fees
-
Finished Area
2,040 sqft
Lot Size
1.08 acres lot
Basement Area
- sqft
MLS Name
Realcomp MLS
MLS Number
78080074399
MLS Status
Active
Days on Market
4
Cumulative Days on Market
3

Continue Your Journey in App
Find your dream home, receive real-time updates, and many more!
Download App
Continue Your Journey in App
Find your dream home, receive real-time updates, and many more!
Location
Facts & Features
Rooms
Bedrooms & bathrooms
Bedrooms: 3
Bathrooms: 3
Interior
Sewer
Septic Tank
Heating
Forced Air, Natural Gas
Window Features
Egress Windows
Interior Features
Entrance Foyer, Pantry
Appliances
Dishwasher, Dryer, Microwave, Refrigerator, Washer
Cooling
Ceiling Fans, Central Air, Exhaust Fan
Construction
Year Built
Year Built: 2015
Home type
Single Family Residence
Construction Materials
Vinyl Siding
Foundation Details
Basement
Architectural Style
Bungalow
Utilities & Energy
Water Source
Well
Basement
Concrete, Daylight, Exterior Entry, Interior Entry, Unfinished
Parking Features
Two Car Garage, Attached, Garage, Garage Door Opener
Other Features
Lot Features
Cleared, Sprinklers
Subdivision Name
Metes & Bounds
Patio And Porch Features
Deck, Porch
Disclosures
Taxes Not Homestead Exempt
Price History
| Date | Event | Price |
|---|---|---|
10/09/2026 Source: | Listed for Sale | $649,000 $318/sqft |

Nearby Homes


Find Homes by Property Features in Lake Leelanau, MI


Based on information from the Board/Association of REALTORS® (alternatively, from the Realcomp II Ltd. MLS) through Oct 13, 2026, 05:45PM. All information provided is deemed reliable, but is not guaranteed to be accurate and should be independently verified. IDX provided courtesy of Realcomp II Ltd. via Andover Real Estate & Houzeo, Copyright 2026 Realcomp II Ltd. Shareholders Any use of search facilities of data on the site, other than by a consumer looking to purchase real estate, is prohibited. IDX information is provided exclusively for consumers' personal, noncommercial use and may not be used for any purpose other than to identify prospective properties consumers may be interested in purchasing. The accuracy of all information, regardless of source, is not guaranteed or warranted. All information should be independently verified. Listing Information presented by local MLS brokerage: Andover Real Estate, local REALTOR®- Scott Rubin - (248)206-3666 . Any use of search facilities of data on the site, other than by a consumer looking to purchase real estate, is prohibited. © 2024 Realcomp II Ltd. MLS. All Rights Reserved.
 Advertising Broker: Andover Real Estate | Andover Real Estate