- Overview
- Description
- Property Details
- Location
- Facts & Features
- Getting Around
- Nearby Homes

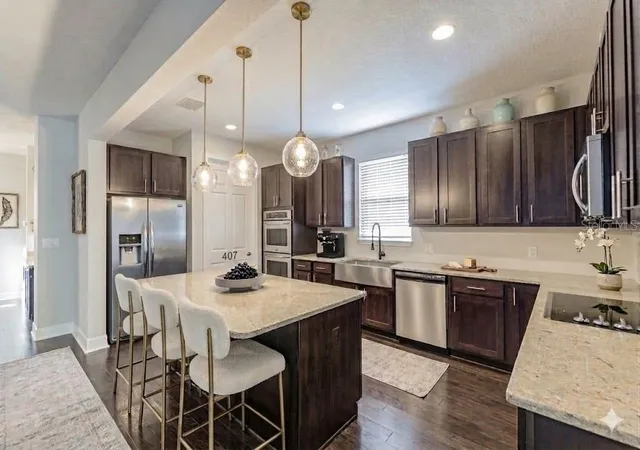


$1,550,000
Monthly Est:$7,715
 4 Beds
 3 Baths
3 full baths
 3,128sqft
407 S Tampania Ave, Tampa, FL 33609
$1,550,000
$7,715/moEst:
Get Pre-Approved
Single Family Residence
Built in 2012
$-- HOA
6,752 sqft lot
$496/sq.ft
Description
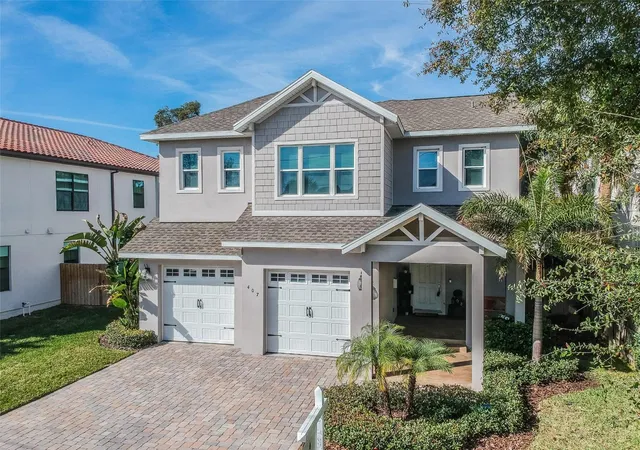
Welcome to this exquisite home in the heart of South Tampa's prestigious Palma Ceia Pines neighborhood. This spacious 4-bedroom, 3-bathroom residence offers 3,128 sq ft of living space on a beautifully landscaped lot, blending timeless design with modern elegance.
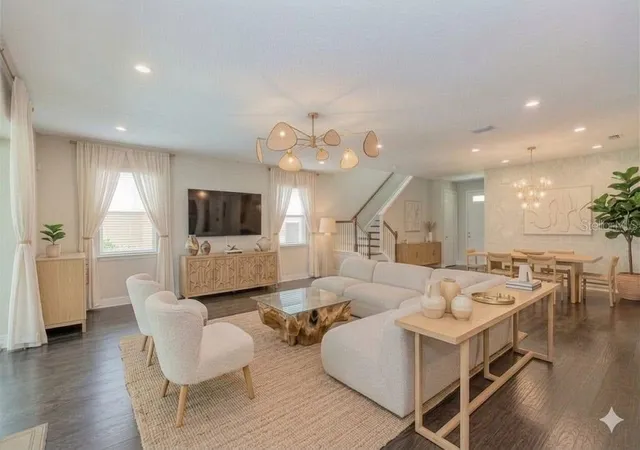
As you enter the home, you're greeted by soaring ceilings, rich hardwood floors, and expansive living areas filled with natural light. The layout flows seamlessly from a welcoming foyer into a formal living room and dining area, all thoughtfully designed for comfort and sophistication. The chef’s kitchen is the centerpiece of the home, featuring granite countertops, custom cabinetry, stainless steel appliances, and a large center island with breakfast bar seating. It opens to a cozy family room, perfect for gatherings and entertaining.
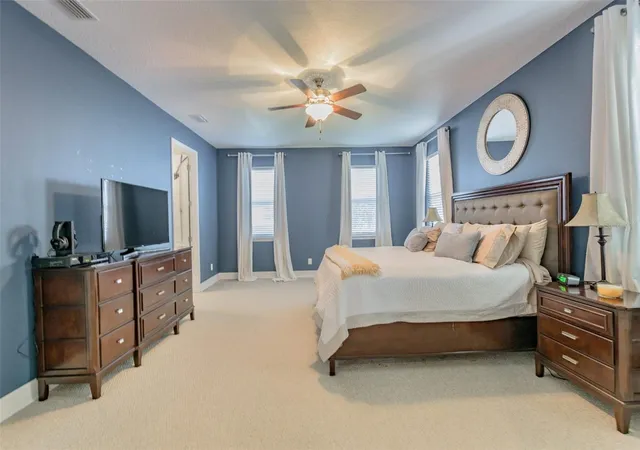
The primary suite is a true retreat, complete with a spa-inspired en-suite bathroom that includes dual vanities, a soaking tub, walk-in shower, and an oversized walk-in closet. Three additional bedrooms offer ample space for family, guests, or a dedicated home office.
Additional upgrades include custom lighting fixtures, a laundry/mudroom with extra storage, and elegant finishes throughout.
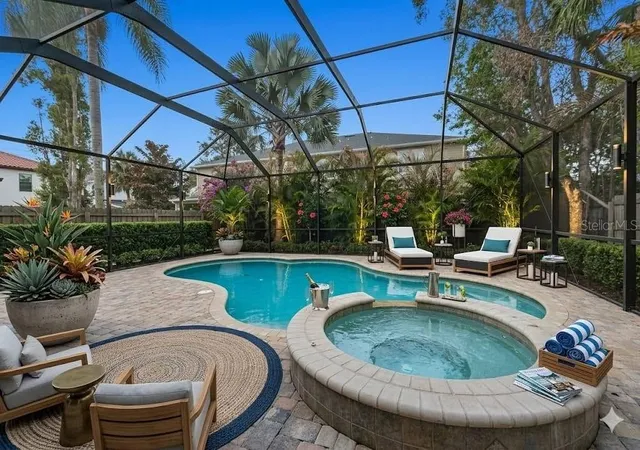
Step outside to a private, enclosed pool and spa with fenced backyard ideal for entertaining or relaxing. The property sits on an approximately 6,700 sq ft lot and is surrounded by mature landscaping.
Location is everything—and this home delivers. You're walking distance to the vibrant SoHo District, and just minutes from Hyde Park Village, Bayshore Boulevard, and some of Tampa’s best restaurants, nightlife, and parks. Zoned for A-rated schools and just a short drive to Downtown Tampa, MacDill AFB, and Tampa International Airport.
Whether you're seeking refined living or an investment in one of Tampa’s most coveted neighborhoods, 407 S Tampania Ave offers the perfect balance of quality, space, and location. Some photos are virtually staged
- Houzeo last checked: 1 minute ago
- Listing updated: September 13, 2026 at 9:05 pm
- Listing Provided by: Kevin Byrne (813) 613-0752 | IMPACT REALTY TAMPA BAY (813) 321-1200
- Source: Stellar MLS-FL as distributed by MLS GRID | MLS#: TB8450034

Property Details
Status
Active
Type
Single Family Residence
No. of Stories
-
County
City
Neighborhood
Year Built
2012
HOA Fees
-
Finished Area
3,128 sqft
Lot Size
6,752 sqft lot
Basement Area
- sqft
MLS Name
Stellar MLS
MLS Number
TB8450034
MLS Status
Active
Days on Market
326
Cumulative Days on Market
275

Continue Your Journey in App
Find your dream home, receive real-time updates, and many more!
Continue Your Journey in App
Find your dream home, receive real-time updates, and many more!
Location
Facts & Features
Rooms
Bedrooms & bathrooms
Bedrooms: 4
Bathrooms: 3
Kitchen
Level: First
Area: 169.00 Square Feet
Dimensions: 13x13
Living Room
Level: First
Area: 272.00 Square Feet
Dimensions: 16x17
Primary Bedroom
Level: Second
Area: 195.00 Square Feet
Dimensions: 13x15
Bedroom 1
Level: Second
Bathroom 2
Level: Second
Interior
Heating
Central
Appliances
Dishwasher, Disposal, Freezer, Microwave, Range, Refrigerator
Interior Features
Ceiling Fans(s), High Ceilings, Kitchen/family Room Combo, Living Room/dining Room Combo, Open Floorplan, Stone Counters
Exterior Features
Lighting
Cooling
Central Air
Flooring
Carpet, Ceramic Tile, Wood
Window Features
Blinds
Sewer
Public Sewer
Construction
Year Built
Year Built: 2012
Home type
Single Family Residence
Foundation Details
Slab
Property Condition
Completed
Roof
Shingle
Construction Materials
Concrete
Utilities & Energy
Laundry Features
Inside, Laundry Room, Washer Hookup
Utilities
Cable Available, Public
Water Source
Public
Pool Features
In Ground, Screen Enclosure
Other Features
Subdivision Name
Grant Place Revised
Patio And Porch Features
Deck, Patio, Porch
Lot Features
City Limits, Paved
Community Features
Street Lights
Price History
| Date | Event | Price |
|---|---|---|
06/03/2026 Source: | Price Decreased | $1,550,000 -6.06% $496/sqft |
04/11/2026 Source: | Listed for Sale | $1,650,000 $527/sqft |
04/11/2026 Source: | Price Decreased | $1,650,000 -5.71% $527/sqft |
04/06/2026 Source: | Listing Removed | $1,750,000 $559/sqft |
03/17/2026 Source: | Price Decreased | $1,750,000 -7.89% $559/sqft |

Show more
Palma Ceia Pines Ranks #93 in Tampa, FL


Homes

Rental Prices

Median Home Price
Nearby Homes
Find Homes by Property Features in Tampa, FL
Nearby New Homes For Sale

Based on information from Stellar MLS® through Oct 31, 2026, 03:45PM as submitted to and distributed by MLS GRID. All data is obtained from various sources and may not have been verified by the broker or MLS GRID. Supplied Open House Information is subject to change without notice. All information should be independently reviewed and verified for accuracy. Properties may or may not be listed by the office/agent presenting the information. IDX information is provided exclusively for consumers’ personal non-commercial use. It may not be used for any purpose other than to identify prospective properties consumers may be interested in purchasing. The data is deemed reliable but is not guaranteed by MLS GRID. The use of the MLS GRID Data may be subject to an end-user license agreement prescribed by the Member Participant’s applicable MLS, if any, and as amended from time to time. © 2026 Stellar MLS. All Rights Reserved.
 Advertising Broker: Fred McGill | Simple Showing, Inc
