- Overview
- Description
- Property Details
- Location
- HOA Management
- Facts & Features
- Getting Around
- Nearby Homes




$975,000
Monthly Est:$4,853
 4 Beds
 5 Baths
4 full baths + 1 half bath
 4,292sqft
407 Silvermoon Hts, Divide, CO 80814
$975,000
$4,853/moEst:
Get Pre-Approved
Single Family Residence
Built in 2020
$130/mo HOA
41,556 sqft lot
$227/sq.ft
Description
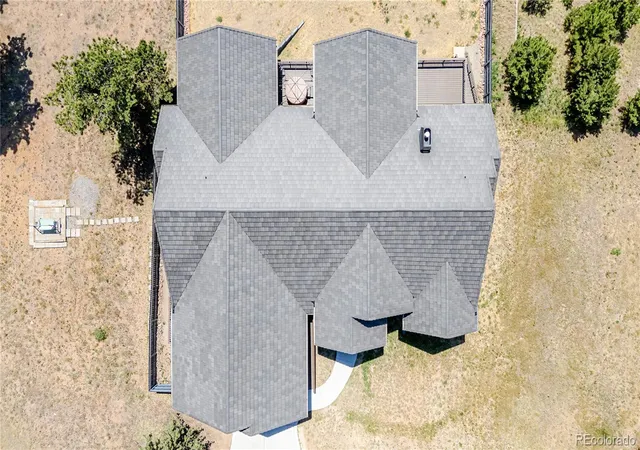
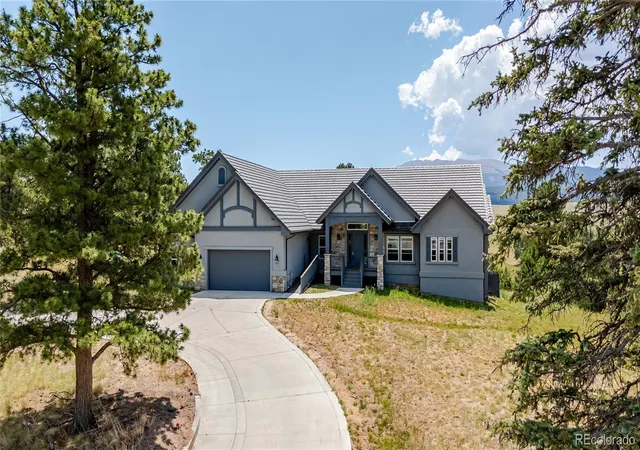
2.875% VA ASSUMABLE LOAN! No need to vacation anymore, this home will provide you with the views and the serenity you are looking for! As you enter the home you will appreciate the open feel with plenty of light and cathedral ceilings! The second thing you will notice are the amazing views right off your own large covered back deck. This view will make it hard to focus on the beautiful, vaulted ceilings in the living room and the grand fireplace or the open kitchen with plenty of storage space in your cabinets and amazing pantry. However, you can't miss the large island for all your entertaining needs. This handicap accessible home has all of your needs on the main level. The huge primary bedroom features its own walk out to the large deck, grand walk-in closet and beautiful 5-piece bath. The other two bedrooms on the main level have walk-in closets and their own bathrooms that are attached with the shared shower and tub room. Since you will be mesmerized by the views upon entering the home, don't miss the guest bath and office as you first enter! Behind the kitchen you will find the large laundry room complete with the utility sink, dog wash, exit to the garage and the side door to the backyard.
The walk out basement is complete with a living area, and another master suite with large walk-in closet and en-suite bathroom. You have plenty of storage area in the approximately 2600 sq foot crawl space with partial 11 foot ceilings.
As amazing as all of this has been, the views are fabulous enough to mention again. Views of the sweet pond that is visited by wildlife and local cows with the mountain range to provide the backdrop is breath taking!
This one owner home is ready for you to come enjoy the mountain life every day!
- Houzeo last checked: 12 hours ago
- Listing updated: September 23, 2026 at 10:42 pm
- Listing Provided by: Katie Harms (719) 433-5886 | RE/MAX Real Estate Group Inc (719) 599-8500
- Source: DENVER (RE COLORADO) MLS-CO | MLS#: 3369572

Property Details
Status
Active
Type
Single Family Residence
No. of Stories
-
County
City
Neighborhood
--
Year Built
2020
HOA Fees
$130/mo
Finished Area
4,292 sqft
Lot Size
41,556 sqft lot
Basement Area
- sqft
MLS Name
DENVER (RE COLORADO) MLS
MLS Number
3369572
MLS Status
Active
Days on Market
83

Continue Your Journey in App
Find your dream home, receive real-time updates, and many more!
Download App
Continue Your Journey in App
Find your dream home, receive real-time updates, and many more!
Location
HOA Management
Meadow Park Communities as needed basis
HOA Fees
$50/ Monthly
Divide MPC Metro 1 - per water usage
HOA Fees
$80/ Monthly
Amenities
 Amenities and services may be covered by one or multiple associations and service providers.
 Snow Removal
 Security Gate
 Road Maintenance
Disclaimer: Amenities are based on third-party information and may vary; buyers must independently verify all amenities, as information is deemed reliable but not guaranteed.
Facts & Features
Rooms
Bedrooms & bathrooms
Bedrooms: 4
Bathrooms: 5
Bathroom Full
Level: Main
Bathroom Half
Level: Main
Bathroom Full
Level: Main
Bathroom Full
Level: Main
Bathroom Full
Level: Basement
Bedroom
Level: Main
Area: Square Feet
Dimensions: 420.00
Bedroom
Level: Main
Area: Square Feet
Dimensions: 330.00
Bedroom
Level: Main
Area: Square Feet
Dimensions: 255.00
Family Room
Level: Main
Area: Square Feet
Dimensions: 440.00
Office
Level: Main
Area: Square Feet
Dimensions: 182.00
Kitchen
Level: Main
Area: Square Feet
Dimensions: 300.00
Laundry
Level: Main
Area: Square Feet
Dimensions: 140.00
Living Room
Level: Basement
Area: Square Feet
Dimensions: 272.00
Bedroom
Level: Basement
Area: Square Feet
Dimensions: 192.00
Interior
Flooring
Carpet, Vinyl
Appliances
Dishwasher, Disposal, Dryer, Oven, Range, Refrigerator, Self Cleaning Oven, Sump Pump, Washer
Sewer
Public Sewer
Cooling
Other
Heating
Forced Air
Window Features
Double Pane Windows, Egress Windows, Window Coverings, Window Treatments
Interior Features
Ceiling Fan(s), Eat In Kitchen, Five Piece Bath, Granite Counters, High Ceilings, Jack & Jill Bathroom, Kitchen Island, Open Floorplan, Pantry, Primary Suite, Radon Mitigation System, Hot Tub, Vaulted Ceiling(s), Walk In Closet(s)
Exterior Features
Dog Run, Private Yard, Rain Gutters, Spa/hot Tub
Construction
Year Built
Year Built: 2020
Home type
Single Family Residence
Roof
Spanish Tile
Foundation Details
Slab
Construction Materials
Stucco
Utilities & Energy
Parking Features
Concrete, Dry Walled, Exterior Access Door, Insulated Garage, Oversized
Association Amenities
Gated
Basement
Crawl Space, Daylight, Finished, Partial, Sump Pump, Walk Out Access
Fireplace Features
Family Room, Gas
Security Features
Carbon Monoxide Detector(s)
Water Source
Public
Laundry Features
Sink
Other Features
Lot Features
Cul De Sac, Many Trees
Patio And Porch Features
Covered, Deck, Front Porch, Patio
Subdivision Name
Pine Ridge At Meadow Park
Price History
| Date | Event | Price |
|---|---|---|
09/05/2026 Source: | Contingent (Active Under Contract) | $975,000 -2.50% $227/sqft |
08/18/2026 Source: | Listed for Sale | $1,000,000 -4.76% $233/sqft |
08/17/2026 Source: | Pending | $1,050,000 $245/sqft |
07/20/2026 Source: | Listed for Sale | $1,050,000 $245/sqft |

Nearby Homes


Find Homes by Property Features in Divide, CO

Based on information from REcolorado®, Inc.through Oct 12, 2026, 10:30AM. Not all properties were listed and/or closed by Company. This representation is based in whole or in part on content supplied by REcolorado®, Inc. REcolorado®, Inc. does not guarantee nor is it in any way responsible for its accuracy. Content maintained by REcolorado®, Inc. may not reflect all real estate activity in the market. Some IDX listings have been excluded from this website. Any use search of data on the website, other than by a consumer looking to purchase real estate, is prohibited. If Houzeo suspect “scraping” of the data has occurred, the suspicion and any evidence will be reported to the MLS. IDX information is provided exclusively for consumers' personal non-commercial use. It may not be used for any purpose other than to identify prospective properties consumers may be interested in purchasing. The data is deemed reliable but is not guaranteed by REcolorado®. The use of the IDX Data may be subject to an end user license agreement prescribed by REcolorado® as amended from time to time.
Based on information submitted to the MLS GRID as of Oct 12, 2026, 10:30AM. All data is obtained from various sources and may not have been verified by broker or MLS GRID. Supplied Open House information is subject to change without notice. All information should be independently reviewed and verified for accuracy. Properties may or may not be listed by the office/agent presenting the information. ©2026 REcolorado®, Inc. All Rights Reserved.
 Advertising Broker: Albert Gollas | Gollas and Company, Inc.