- Overview
- Description
- Property Details
- Location
- HOA Management
- Facts & Features
- Getting Around
- Nearby Homes
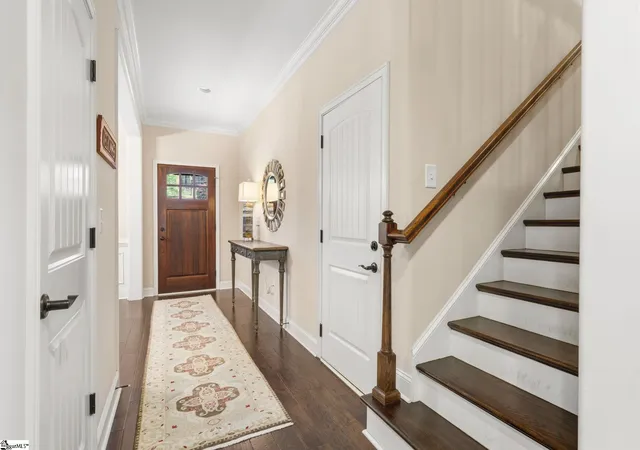

Street View
$474,900
Monthly Est:$2,364
 4 Beds
 3 Baths
2 full baths + 1 half bath
 --sqft
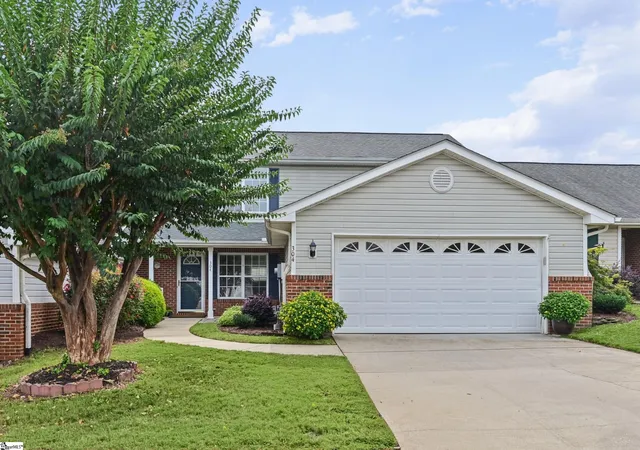
407 Welsh Poppy Wy, Greer, SC 29650
$474,900
$2,364/moEst:
Get Pre-Approved
Townhouse
Built in 2016
$335/mo HOA
2,613.6 sqft lot
--/sqft
Description
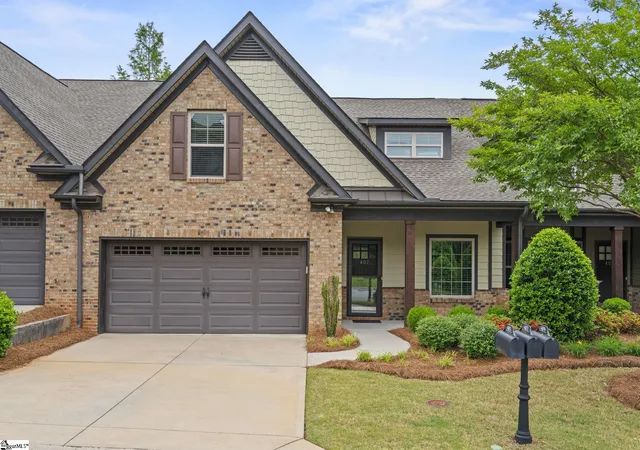
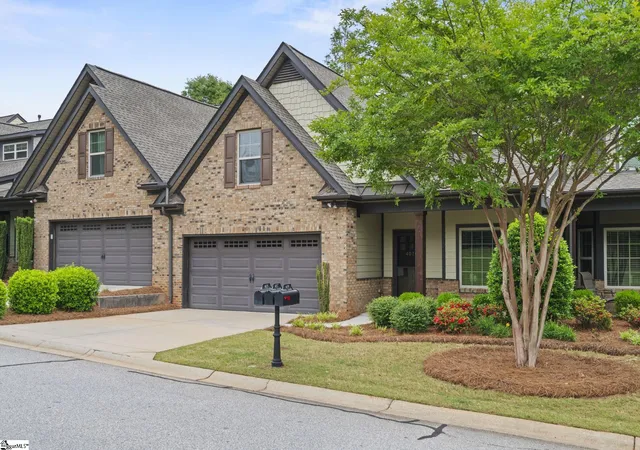
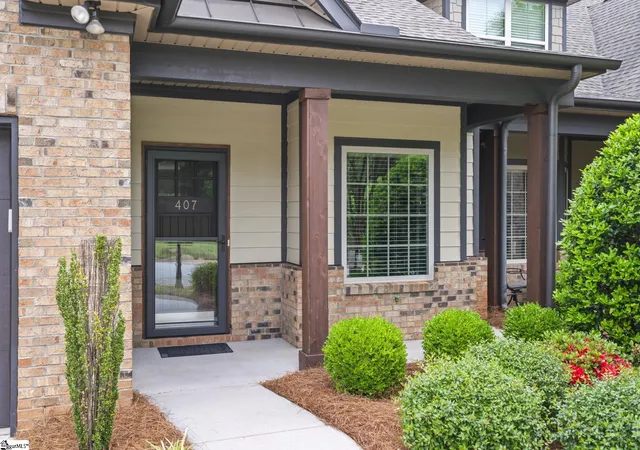
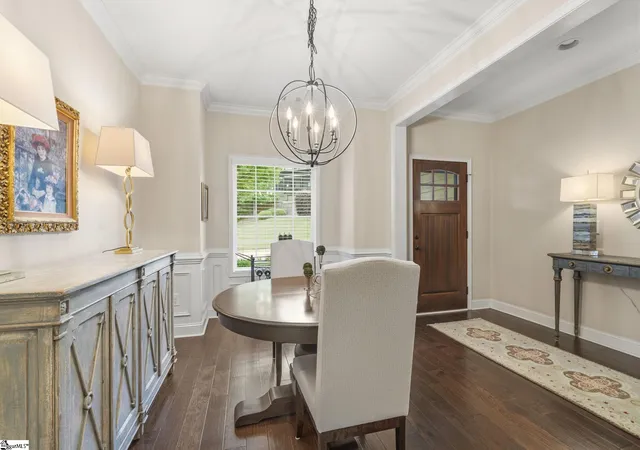
Welcome to this beautifully maintained townhouse in a desirable gated community, offering the perfect blend of convenience, flexibility, and low-maintenance living. Thoughtfully designed across two stories, but if you just wanted to say on the main level, it features everything you need for everyday comfort—a spacious primary suite, an open kitchen and living area, a separate dining room, and the laundry room—making it ideal for those seeking the ease of main-level living. Upstairs, you’ll find a versatile layout with a loft, a separate media room, and a fourth bedroom complete with a full wall of custom cabinetry—perfect for a home office, hobby space, or guest retreat. The home has been well cared for with major updates already taken care of, including a new HVAC system (April 2025) and a new water heater (March 2026). In addition to approximately $21,000 in updates at the time of purchase from the Builder, the Seller has spent an additional $40,000 in quality updates after purchase (full list of home improvements on file). The kitchen is both functional and stylish, featuring soft-close cabinets and drawers throughout—including base cabinets—offering abundant storage. Step outside to enjoy the Eze-Breeze porch, creating a comfortable, all-season space to relax. There’s also a gas line already in place for your outdoor grill, making entertaining easy and convenient. As an added bonus, the seller is offering the majority of the furniture and furnishings for sale, presenting a unique opportunity for a move-in ready or turnkey setup. Located in a community zoned for award-winning schools that consistently rank among the top in Greenville County, this home also offers exceptional convenience to shopping, dining, I-85, GSP Airport, and more. With its ideal location, thoughtful layout, and quality updates, this property truly checks all the boxes.
- Houzeo last checked: 10 minutes ago
- Listing updated: October 24, 2026 at 4:41 pm
- Listing Provided by: Sunil Varghese (864) 525-7449 | Keller Williams DRIVE (864) 900-2963
- Source: Greater Greenville MLS-SC | MLS#: 1589918

Property Details
Status
Active Under Contract
Type
Townhouse
No. of Stories
2
County
City
Neighborhood
--
Year Built
2016
HOA Fees
$335/mo
Finished Area
- sqft
Lot Size
2,613.6 sqft lot
Basement Area
- sqft
MLS Name
Greater Greenville MLS
MLS Number
1589918
MLS Status
Contingency Contract
Days on Market
181

Continue Your Journey in App
Find your dream home, receive real-time updates, and many more!
Continue Your Journey in App
Find your dream home, receive real-time updates, and many more!
Location
HOA Management
N/A
HOA Fees
$335/ Monthly
Amenities
 Amenities and services may be covered by one or multiple associations and service providers.
 Maintenance
 Pool
 Trash Pickup
 Termite Contract
Disclaimer: Amenities are based on third-party information and may vary; buyers must independently verify all amenities, as information is deemed reliable but not guaranteed.
Facts & Features
Rooms
Bedrooms & bathrooms
Bedrooms: 4
Bathrooms: 3
Interior
Appliances
Dishwasher, Disposal, Range, Microwave, Gas Water Heater
Window Features
Tilt Out Windows
Heating
Natural Gas
Flooring
Carpet, Ceramic Tile, Wood
Interior Features
High Ceilings, Ceiling Smooth, Granite Counters, Open Floorplan, Walk In Closet(s)
Cooling
Central Air
Sewer
Public Sewer
Construction
Year Built
Year Built: 2016
Home type
Townhouse
Foundation Details
Slab
Roof
Architectural
Property Condition
6 10
Architectural Style
Craftsman
Construction Materials
Brick Veneer, Hardboard Siding
Utilities & Energy
Water Source
Public
Fireplace Features
Gas Log
Parking Features
Attached, Concrete, Garage Door Opener
Basement
None
Utilities
Underground Utilities
Laundry Features
1st Floor, Walk In, Laundry Room
Other Features
Disclosures
Seller Disclosure
Subdivision Name
The Townes At Thornblade
Patio And Porch Features
Screened, Front Porch
Community Features
Gated, Street Lights, Pool, Lawn Maintenance
Price History
| Date | Event | Price |
|---|---|---|
10/24/2026 Source: | Contingent (Active Under Contract) | $474,900 $0/sqft |
07/09/2026 Source: | Listed for Sale | $474,900 $0/sqft |

Nearby Homes


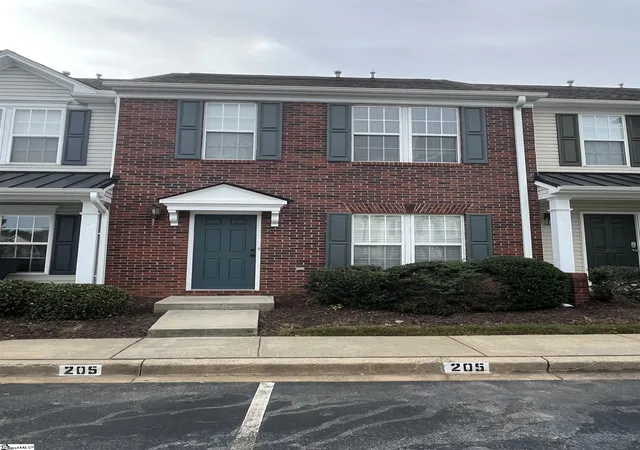
Find Homes by Property Features in Greer, SC
Nearby New Homes For Sale
Nearby Pre-Owned Homes For Sale

Based on information from the Multiple Listing Service of Greenville, South Carolina, Inc. through Oct 28, 2026, 01:02PM. IDX information is provided exclusively for consumers’ personal, non-commercial use, it may not be used for any purpose other than to identify prospective properties consumers may be interested in purchasing, and that the data is deemed reliable but is not guaranteed accurate by the MLS. The listing broker’s offer of compensation is made only to participants of the MLS where the listing is filed.
 Advertising Broker: Nicholas Huscroft | Chosen Realty
