- Overview
- Description
- Property Details
- Location
- Facts & Features
- Getting Around
- Nearby Homes


$799,900
Monthly Est:$3,981
 3 Beds
 3 Baths
2 full baths + 1 half bath
 2,248sqft
4071 Pine Crk Rd, Johns Island, SC 29455
$799,900
$3,981/moEst:
Get Pre-Approved
Single Family Residence
Built in 2024
$-- HOA
1.64 acres lot
$356/sq.ft
Description
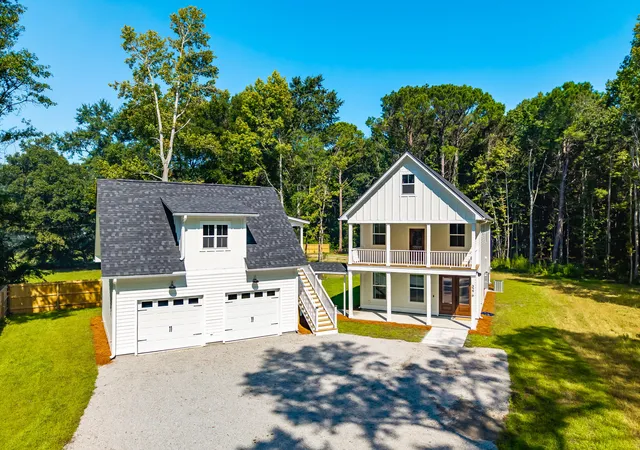
JOHNS ISLAND LIVING ON 1.6 ACRES--NO HOA & NO FLOOD INSURANCE REQUIRED! Welcome to a home where space, privacy, and Lowcountry living come together. This beautiful 3-bedroom 2.5 bathroom home with a dedicated office/flex room offers 2,248 square feet of thoughtfully designed living space, PLUS an incredible unfinished upstairs that offers the potential to nearly double your living space once completed!The heart of the home is the gorgeous open-concept kitchen and living room, designed for gathering and entertaining. A beautiful center island anchors the kitchen with plenty of prep space and seating for casual meals or morning coffee.The kitchen continues to impress with beautiful countertops, a farmhouse sink, gas burner cooktop, double ovens, dual refrigerators, generous cabinetry, and plenty of workspace. Open to the kitchen, the spacious living room is centered around a fireplace, creating a warm and inviting place to relax and gather.
A separate dining space provides the perfect setting for family dinners, holidays, and entertaining while still flowing naturally with the main living areas. A separate laundry room adds everyday convenience and functionality.
The primary suite is a retreat of its own which is separate from the other bedrooms in the home. It features a stunning primary bathroom with beautiful finishes and a spacious, spa-like feel.
And then there's the upstairs! Already accessed by a staircase with electrical in place, this expansive unfinished area provides an incredible opportunity to almost double the home's square footage once finished. Imagine additional bedrooms and bathrooms, a huge bonus room, home theater, game room, guest suite, or a combination of spaces--the possibilities are endless. Finish it now or enjoy the flexibility of having room to grow in the future.
Outside is where this property becomes truly special. With NO HOA, bring your chickens, goats, boat, and all your other outdoor toys! There is a nice sized metal building that you can use for storage or a workshop. So much room to spread out, garden, and entertain.
The property backs up to beautiful marshland, creating a peaceful natural backdrop and bringing incredible wildlife right to your backyard. Enjoy watching birds, deer, and wild turkey pass through while taking in the sights and sounds of nature.
When the sun goes down, the view doesn't end. With no city lights blocking the night sky, step outside and look up. If stargazing is your thing, you'll love being able to sit back and enjoy a sky full of stars from your own property.
Schedule a showing to see in person what this property has to offer.
- Houzeo last checked: 8 minutes ago
- Listing updated: October 8, 2026 at 1:34 am
- Listing Provided by: Kelly Rozier | Brand Name Real Estate
- Source: CHS Regional MLS | MLS#: 26027704

Property Details
Status
Active
Type
Single Family Residence
No. of Stories
1
County
City
Neighborhood
--
Year Built
2024
HOA Fees
-
Finished Area
2,248 sqft
Lot Size
1.64 acres lot
Basement Area
- sqft
MLS Name
CHS Regional MLS
MLS Number
26027704
MLS Status
Active
Days on Market
2

Continue Your Journey in App
Find your dream home, receive real-time updates, and many more!
Download App
Continue Your Journey in App
Find your dream home, receive real-time updates, and many more!
Location
Facts & Features
Rooms
Bedrooms & bathrooms
Bedrooms: 3
Bathrooms: 3
Interior
Sewer
Septic Tank
Interior Features
Kitchen Island, Ceiling Smooth, Ceiling Fan(s), Entrance Foyer, Office, Pantry, Separate Dining
Heating
Electric, Forced Air
Flooring
Luxury Vinyl
Cooling
Central Air
Construction
Year Built
Year Built: 2024
Home type
Single Family Residence
Foundation Details
Crawl Space
Architectural Style
Cape Cod, Traditional
Roof
Architectural
Construction Materials
Cement Siding
Utilities & Energy
Water Source
Public
Utilities
Berkeley Elect Co Op, John Is Water Co
Laundry Features
Laundry Room
Fireplace Features
Family Room, Gas Log, Living Room, One
Parking Features
Off Street
Other Features
Lot Features
Marshview, 1 2 Acres
Subdivision Name
Mary Ann Point
Patio And Porch Features
Front Porch
Price History
| Date | Event | Price |
|---|---|---|
10/08/2026 Source: | Listed for Sale | $799,900 $356/sqft |

Nearby Homes







Find Homes by Property Features in Johns Island, SC
Nearby New Homes For Sale

This representation is based in whole or in part on information supplied by the Charleston Trident Association of REALTORS® or its Multiple Listing Service through Oct 09, 2026, 05:15AM. Information is provided exclusively for personal, non-commercial use, and may not be used for any purpose other than to identify prospective properties consumers may be interested in purchasing.This website may not include listings or property addresses of sellers who have directed their listing brokers to withhold their listing or their property address from display on the Internet. All information deemed reliable but not guaranteed. Charleston Trident Multiple Listing Service, Inc. makes no representation or warranty regarding the accuracy of the data. ©2026 Charleston Trident MLS CTMLS. All rights reserved.
 Advertising Broker: Nicholas Huscroft | Chosen Realty