- Overview
- Description
- Property Details
- Location
- HOA Management
- Facts & Features
- Getting Around
- Nearby Homes





$865,000
Monthly Est:$4,305
 2 Beds
 4 Baths
3 full baths + 1 half bath
 3,480sqft
408 E 6Th St, Fort Worth, TX 76102
$865,000
$4,305/moEst:
Get Pre-Approved
Condominium
Built in 2006
$873/mo HOA
0.79 acre lot
$249/sq.ft
Description
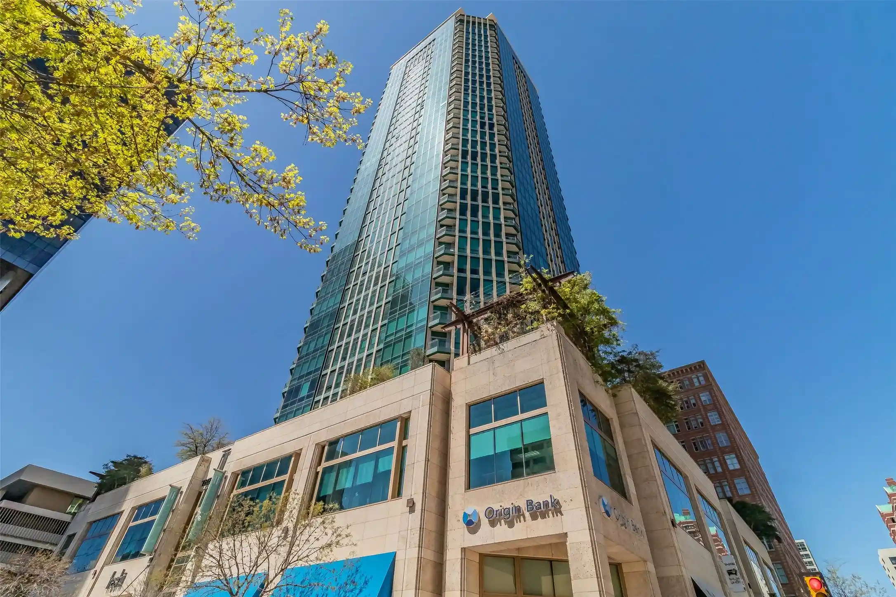
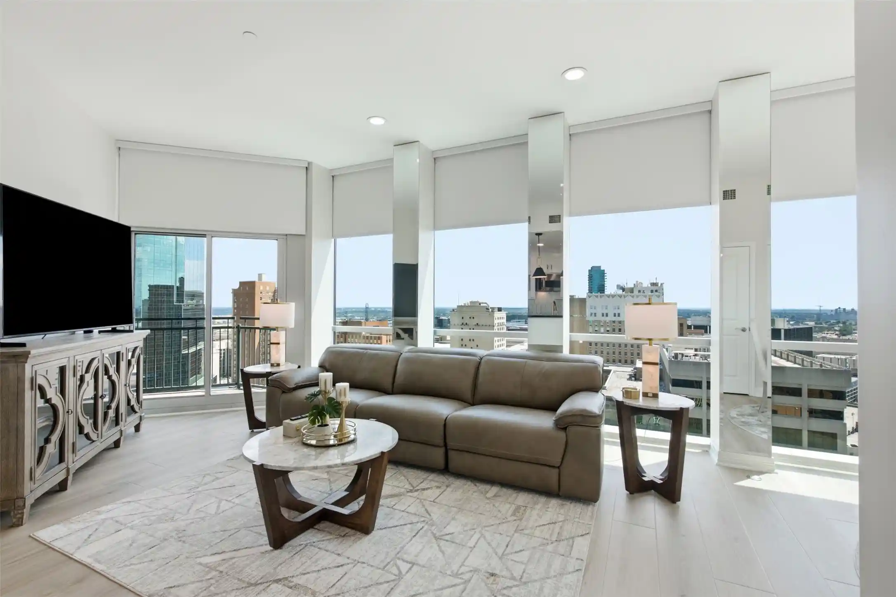
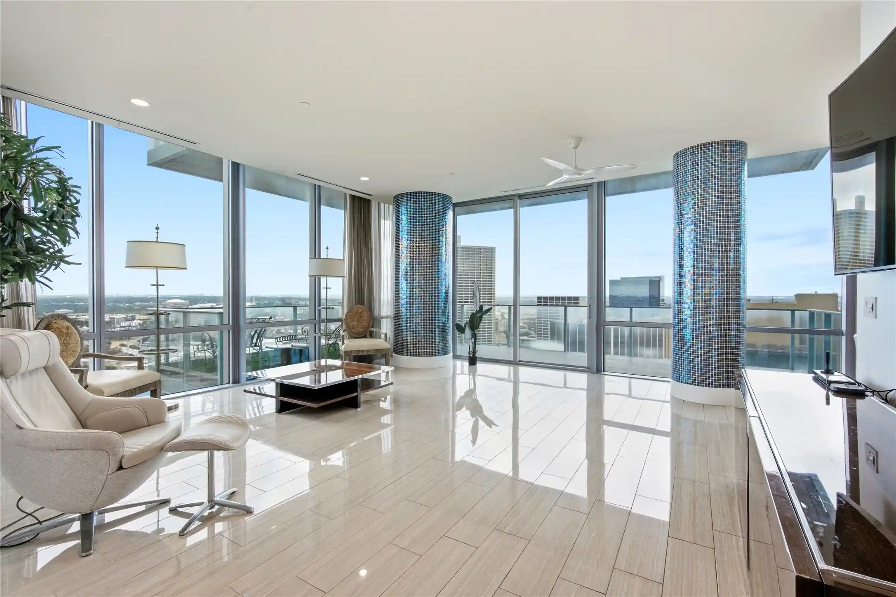
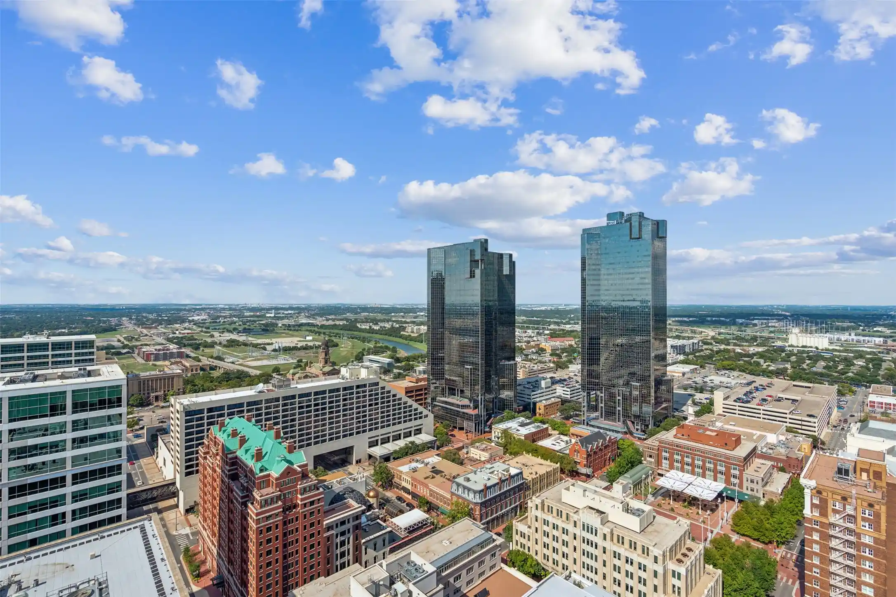
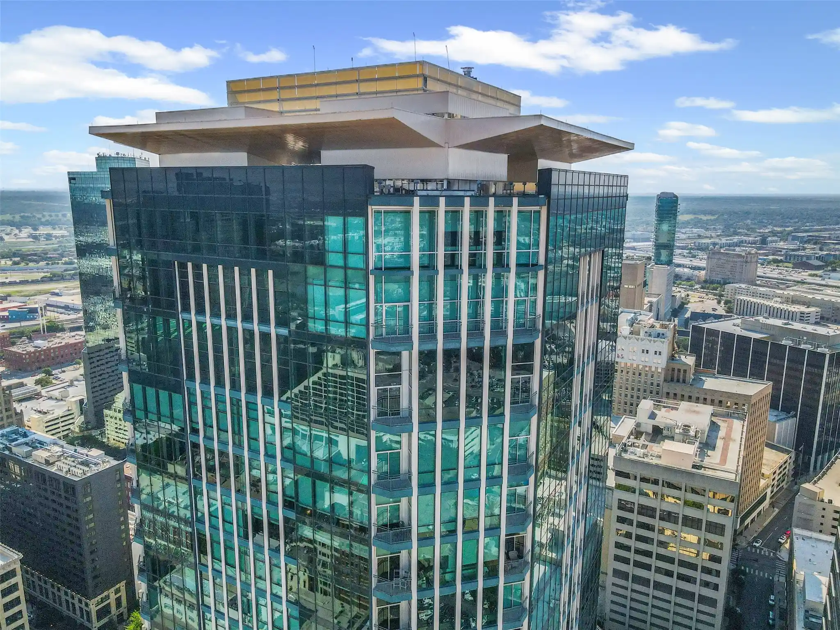
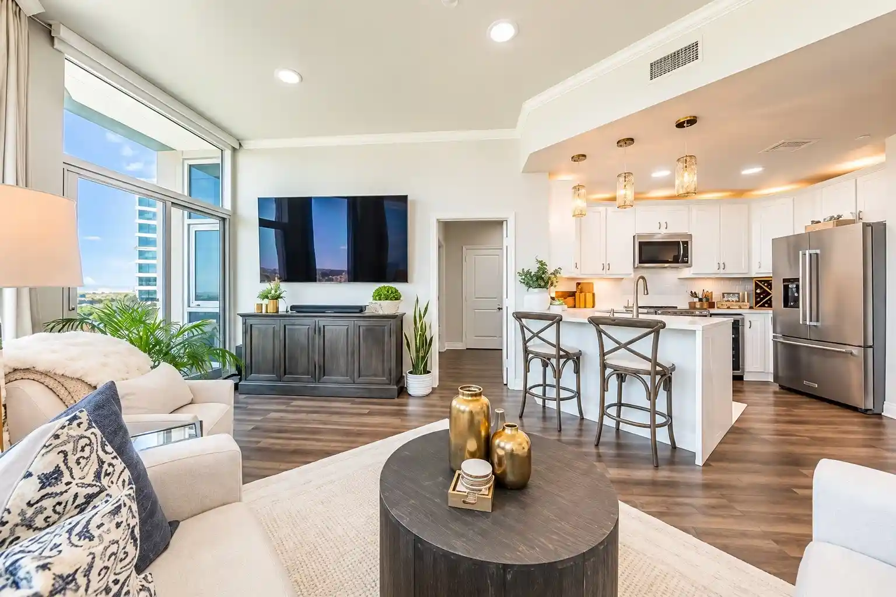
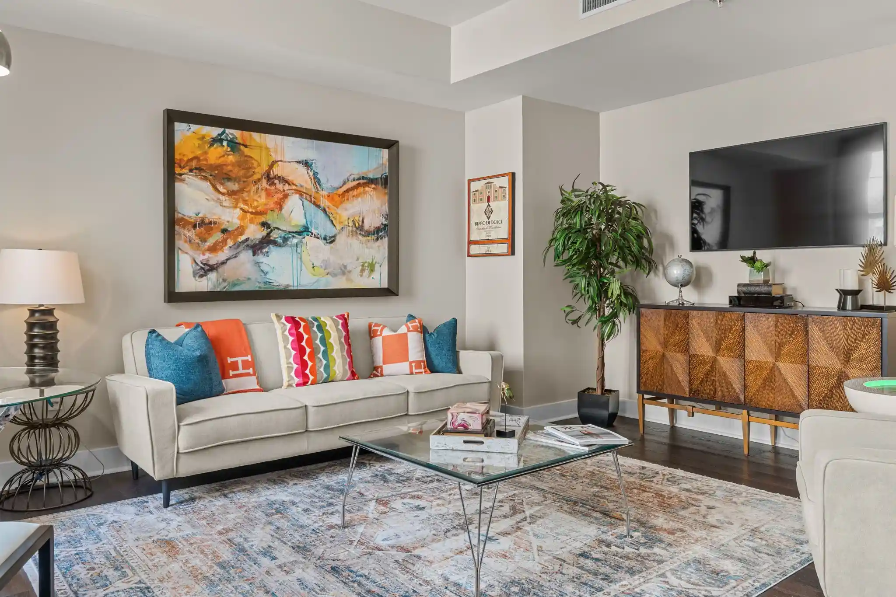
Experience sophisticated urban living at Le Bijou Condominiums, a luxury condo community ideally located near Downtown Fort Worth. This beautifully maintained three-story residence offers a private elevator, rooftop terrace with Fort Worth skyline views, 2 bedrooms, 3.1 baths, dedicated first-floor office, direct-entry garage and gated access for exceptional lock-and-leave living. Fresh interior paint creates a bright, refreshed feel, while maple wood flooring and travertine tile add warmth and timeless style. The open-concept living, dining and kitchen areas are filled with natural light and designed for effortless everyday living and entertaining. The chef-inspired kitchen is exceptionally appointed with a built-in Viking refrigerator, 48-inch Viking gas range with griddle and double ovens, black granite countertops, large walk-in pantry and premium Biefbi Italian soft-close cabinetry. Distinctive architectural details include custom iron doors, designer iron bannisters and a dramatic iron spiral staircase. A private elevator provides convenient access to all three levels. The spacious primary suite offers a spa-inspired ensuite bath with air-jet soaking tub, separate walk-in shower, dual vanities and generous walk-in closet. A spacious secondary bedroom provides comfortable accommodations for guests. The rooftop terrace is the ultimate urban retreat, showcasing panoramic Downtown Fort Worth skyline views along with a hot tub and freestanding grill for outdoor entertaining beneath the city lights. Enjoy low-maintenance luxury living near Sundance Square, the Fort Worth Stockyards, Cultural District, Dickies Arena, Will Rogers Memorial Center, Kimbell Art Museum, Modern Art Museum of Fort Worth, TCU and the Fort Worth Zoo, with premier dining, entertainment and cultural attractions just minutes away. Le Bijou HOA dues include water, sewer and trash service, adding convenience to this exceptional Fort Worth urban residence.
- Houzeo last checked: 0 minutes ago
- Listing updated: October 15, 2026 at 1:19 pm
- Listing Provided by: Jenevieve Croall (817) 823-7761 , Diana Mestas | Jlux Homes & Co (817) 823-7761
- Source: NTREIS MLS-TX | MLS#: 21371230

Property Details
Status
Pending
Type
Condominium
No. of Stories
-
County
City
Neighborhood
Year Built
2006
HOA Fees
$873/mo
Finished Area
3,480 sqft
Lot Size
0.79 acre lot
Basement Area
- sqft
MLS Name
NTREIS MLS
MLS Number
21371230
MLS Status
Pending
Cumulative Days on Market
113

Continue Your Journey in App
Find your dream home, receive real-time updates, and many more!
Continue Your Journey in App
Find your dream home, receive real-time updates, and many more!
Location
HOA Management
Le Bijou Owners Association
HOA Fees
$873/ Monthly
Amenities
 Amenities and services may be covered by one or multiple associations and service providers.
 Sewer
 Water
 Maintenance
 Trash Pickup
 AssociationManagement
Disclaimer: Amenities are based on third-party information and may vary; buyers must independently verify all amenities, as information is deemed reliable but not guaranteed.
Facts & Features
Rooms
Bedrooms & bathrooms
Bedrooms: 2
Bathrooms: 4
FullBath
Level: Third
Area: 60.00 Square Feet
Dimensions: 10 x 6
Bedroom
Level: Third
Area: 195.00 Square Feet
Dimensions: 13 x 15
PrimaryBathroom
Level: Third
Area: 221.00 Square Feet
Dimensions: 13 x 17
PrimaryBedroom
Level: Third
Area: 494.00 Square Feet
Dimensions: 26 x 19
HalfBath
Level: Second
Area: 25.00 Square Feet
Dimensions: 5 x 5
DiningRoom
Level: Second
Area: 170.00 Square Feet
Dimensions: 17 x 10
Kitchen
Level: Second
Area: 255.00 Square Feet
Dimensions: 17 x 15
LivingRoom
Level: Second
Area: 480.00 Square Feet
Dimensions: 24 x 20
FullBath
Level: First
Area: 42.00 Square Feet
Dimensions: 6 x 7
Office
Level: First
Area: 72.00 Square Feet
Dimensions: 8 x 9
LivingRoom
Level: First
Area: 384.00 Square Feet
Dimensions: 24 x 16
Interior
Interior Features
Wet Bar, Chandelier, Decorative Designer Lighting Fixtures, Double Vanity, Eat In Kitchen, Elevator, Granite Counters, High Speed Internet, Kitchen Island, Multiple Staircases, Pantry, Cable Tv, Wired For Data, Walk In Closets
Cooling
Central Air, Ceiling Fans, Electric, Zoned
Appliances
Some Gas Appliances, Built In Refrigerator, Double Oven, Gas Cooktop, Gas Oven, Gas Range, Microwave, Plumbed For Gas, Refrigerator, Vented Exhaust Fan, Wine Cooler
Exterior Features
Lighting, Outdoor Grill, Outdoor Kitchen, Uncovered Courtyard
Heating
Central, Heat Pump, Zoned
Sewer
Public Sewer
Flooring
Travertine, Wood
Construction
Year Built
Year Built: 2006
Home type
Condominium
Property Condition
Resale
Architectural Style
French Provincial
Foundation Details
Slab
Roof
Other
Construction Materials
Stucco
Utilities & Energy
Fireplace Features
Gas, Gas Log, Gas Starter, Living Room
Pool Features
None
Parking Features
Additional Parking, Alley Access, Covered, Direct Access, Enclosed, Garage, Garage Door Opener, Gated, Inside Entrance, Lighted, Private, Garage Faces Rear, Side By Side
Security Features
Security System Owned, Security System, Fire Sprinkler System, Security Gate, Gated Community, Smoke Detectors
Water Source
Public
Utilities
Electricity Connected, Sewer Available, Underground Utilities, Water Available, Cable Available
Other Features
Lot Features
Zero Lot Line
Subdivision Name
Le Bijou Condo
Community Features
Community Mailbox, Curbs, Gated, Sidewalks
Price History
| Date | Event | Price |
|---|---|---|
10/15/2026 Source: | Pending | $865,000 $249/sqft |
10/07/2026 Source: | Contingent (Active Under Contract) | $865,000 $249/sqft |
08/28/2026 Source: | Listed for Sale | $865,000 -2.59% $249/sqft |
06/15/2026 Source: | Off Market | $888,000 $255/sqft |
06/15/2026 Source: | Listed for Sale | $888,000 $255/sqft |

Nearby Homes

Find Homes by Property Features in Fort Worth, TX

Based on information from the North Texas Real Estate Information Systems, Inc., through Oct 30, 2026, 10:30AM. Information is provided exclusively for consumers’ personal, non-commercial use. It may not be used for any purpose other than to identify prospective properties consumers may be interested in purchasing. Data is deemed reliable but is not guaranteed accurate. This website may not include listings or property addresses of sellers who have directed their listing brokers to withhold their listing or their property address from display on the Internet. ©2026 North Texas Real Estate Information Systems, Inc. All Rights Reserved.
 Advertising Broker: Michelle Brecker | Pathway To Home Realty
