- Overview
- Description
- Property Details
- Location
- Facts & Features
- Getting Around
- Nearby Homes

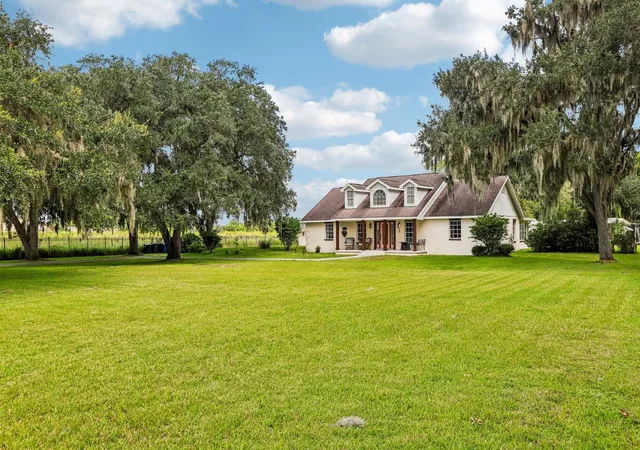


$689,000
Monthly Est:$3,429
 4 Beds
 3 Baths
3 full baths
 2,562sqft
408 Holloway Rd, Plant City, FL 33567
$689,000
$3,429/moEst:
Get Pre-Approved
Single Family Residence
Built in 2000
$-- HOA
2.28 acres lot
$269/sq.ft
Description
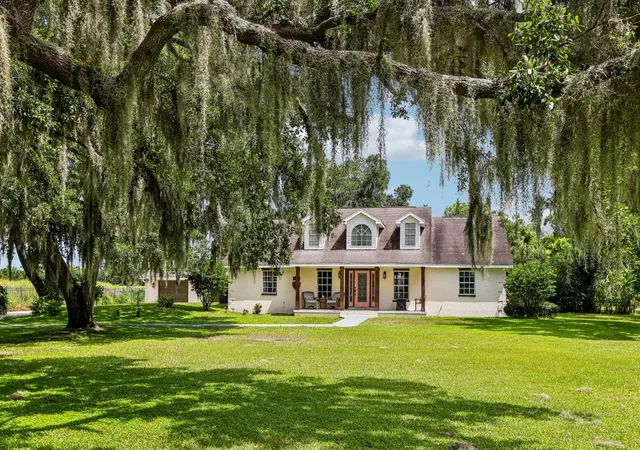
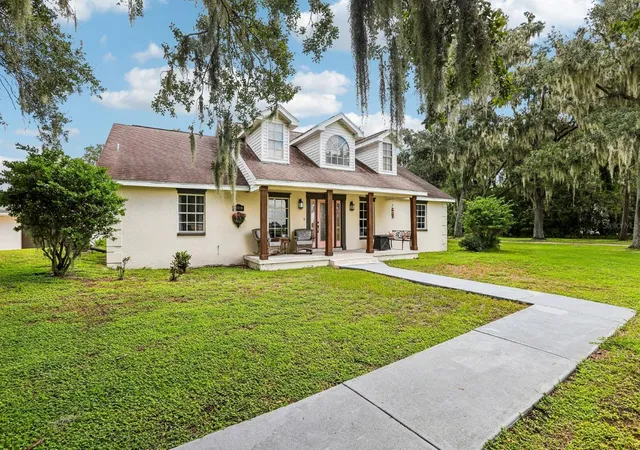
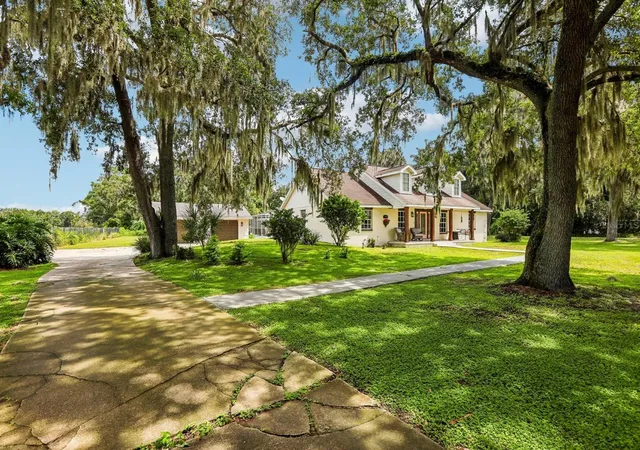
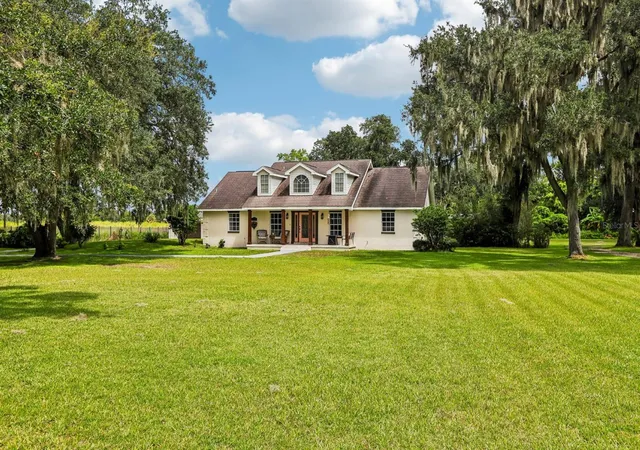
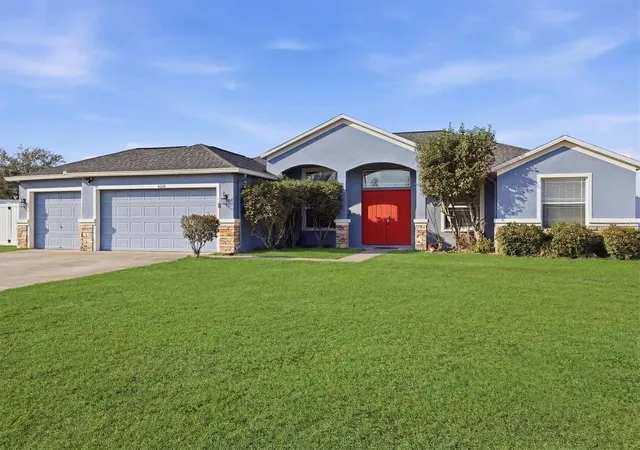
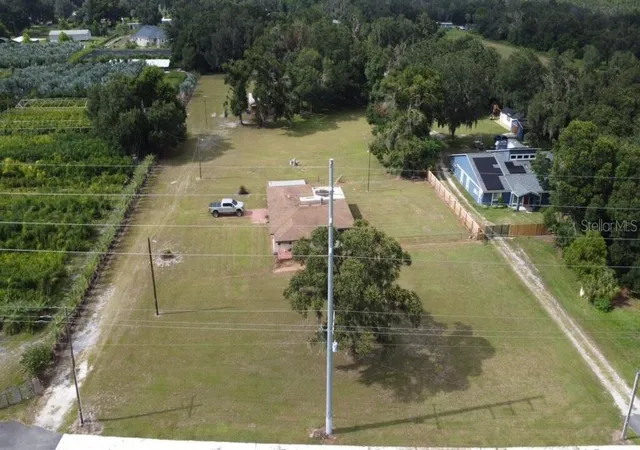
A UNIQUE RESIDENTIAL AND INVESTMENT OPPORTUNITY ON 2.28 ACRES! Enjoy the privacy of this beautiful property, where mature oak trees and expansive green space create a peaceful, welcoming setting. The sale includes two parcels, this property and 412 Holloway Rd., making this an exceptional option for a primary residence, multigenerational living, or investment opportunity. The main home offers 3 bedrooms and 2 bathrooms with an open concept design and a spacious, flexible floor plan. Vaulted ceilings enhance the open and airy feel of the home, while the large kitchen, living room, great room, dedicated office, and bonus room provide plenty of space for everyday living, working from home, and entertaining. The outdoor space is just as inviting, with a fully screened, heated inground pool. New pool heat pump installed in 2024, the exterior of the home was painted in 2026, the A/C system is approximately 5 to 6 years old, and installation of a NEW ROOF on the main home and garage is scheduled for the week of August 17th. With more than two acres between the two parcels, there is also plenty of room for RV and boat parking. The property also features a detached one car garage with a studio apartment, offering additional flexibility for rental income, guest accommodations, or extended living space. A washer and dryer are included in the garage. The as-is neighboring parcel with its own septic system features a 1 bedroom, 1 bath cottage with 728 square feet and a 2 bedroom, 1 bath manufactured home with 920 square feet. Whether you are looking for a private primary residence, the flexibility of multiple living spaces, or the opportunity to generate rental income, this property offers a combination that is hard to find. Set in a peaceful agricultural area with views of neighboring strawberry fields from the front porch, this AS-1 zoned property combines country living with exceptional versatility.
- Houzeo last checked: 8 hours ago
- Listing updated: September 30, 2026 at 2:17 pm
- Listing Provided by: Margaret Brewer (207) 693-5720 | CENTURY 21 BEGGINS ENTERPRISES (813) 658-2121
- Source: Stellar MLS-FL | MLS#: TB8538763

Property Details
Status
Pending
Type
Single Family Residence
No. of Stories
-
County
City
Neighborhood
--
Year Built
2000
HOA Fees
-
Finished Area
2,562 sqft
Lot Size
2.28 acres lot
Basement Area
- sqft
MLS Name
Stellar MLS
MLS Number
TB8538763
MLS Status
Pending
Days on Market
56
Cumulative Days on Market
48

Continue Your Journey in App
Find your dream home, receive real-time updates, and many more!
Download App
Continue Your Journey in App
Find your dream home, receive real-time updates, and many more!
Location
Facts & Features
Rooms
Bedrooms & bathrooms
Bedrooms: 4
Bathrooms: 3
Living Room
Level: First
Primary Bedroom
Level: First
Bedroom 2
Level: First
Bedroom 3
Level: First
Kitchen
Level: First
Dining Room
Level: First
Laundry
Level: First
Family Room
Level: First
Bonus Room
Level: First
Office
Level: First
Interior
Sewer
Septic Tank
Cooling
Central Air
Appliances
Dishwasher, Electric Water Heater, Microwave, Other, Range, Refrigerator
Exterior Features
Private Yard, Storage
Heating
Central, Electric
Flooring
Ceramic Tile, Luxury Vinyl, Vinyl
Interior Features
Ceiling Fans(s), Kitchen/family Room Combo, Open Floorplan, Split Bedroom, Vaulted Ceiling(s)
Construction
Year Built
Year Built: 2000
Home type
Single Family Residence
Foundation Details
Slab
Construction Materials
Block, Stucco, Vinyl Siding
Roof
Shingle
Utilities & Energy
Laundry Features
Electric Dryer Hookup, Laundry Room, Washer Hookup
Pool Features
Gunite, Heated, In Ground, Screen Enclosure
Utilities
Bb/hs Internet Available, Cable Available, Electricity Available, Electricity Connected
Water Source
Well
Parking Features
Bath In Garage, Converted Garage, Ground Level, Guest, Open, Parking Pad
Other Features
Vegetation
Oak Trees
Subdivision Name
Robichaud Platted Sub
Lot Features
In County, Level, Paved
Patio And Porch Features
Front Porch
Price History
| Date | Event | Price |
|---|---|---|
09/30/2026 Source: | Pending | $689,000 $269/sqft |
09/10/2026 Source: #MFRTB8538763 | Price Decreased | $689,000 -1.43% $269/sqft |
08/26/2026 Source: | Price Decreased | $699,000 -2.92% $273/sqft |
08/13/2026 Source: | Listed for Sale | $720,000 +6.67% $281/sqft |
07/20/2024 Source: | Sold | $675,000 -2.88% $263/sqft |

Show more
Nearby Homes


Find Homes by Property Features in Plant City, FL

Based on information from Stellar MLS® through Oct 09, 2026, 02:30PM as submitted to and distributed by MLS GRID. All data is obtained from various sources and may not have been verified by the broker or MLS GRID. Supplied Open House Information is subject to change without notice. All information should be independently reviewed and verified for accuracy. Properties may or may not be listed by the office/agent presenting the information. IDX information is provided exclusively for consumers’ personal non-commercial use. It may not be used for any purpose other than to identify prospective properties consumers may be interested in purchasing. The data is deemed reliable but is not guaranteed by MLS GRID. The use of the MLS GRID Data may be subject to an end-user license agreement prescribed by the Member Participant’s applicable MLS, if any, and as amended from time to time. © 2026 Stellar MLS. All Rights Reserved.
 Advertising Broker: Fred McGill | Simple Showing, Inc