- Overview
- Description
- Property Details
- Location
- Facts & Features
- Getting Around
- Nearby Homes


Street View
$799,900
Monthly Est:$3,981
 5 Beds
 5 Baths
3 full baths + 2 half baths
 3,394sqft
408 Johnson Dr, Hudson, WI 54016
$799,900
$3,981/moEst:
Get Pre-Approved
Single Family Residence
Built in 1995
$-- HOA
3.06 acres lot
$236/sq.ft
Description
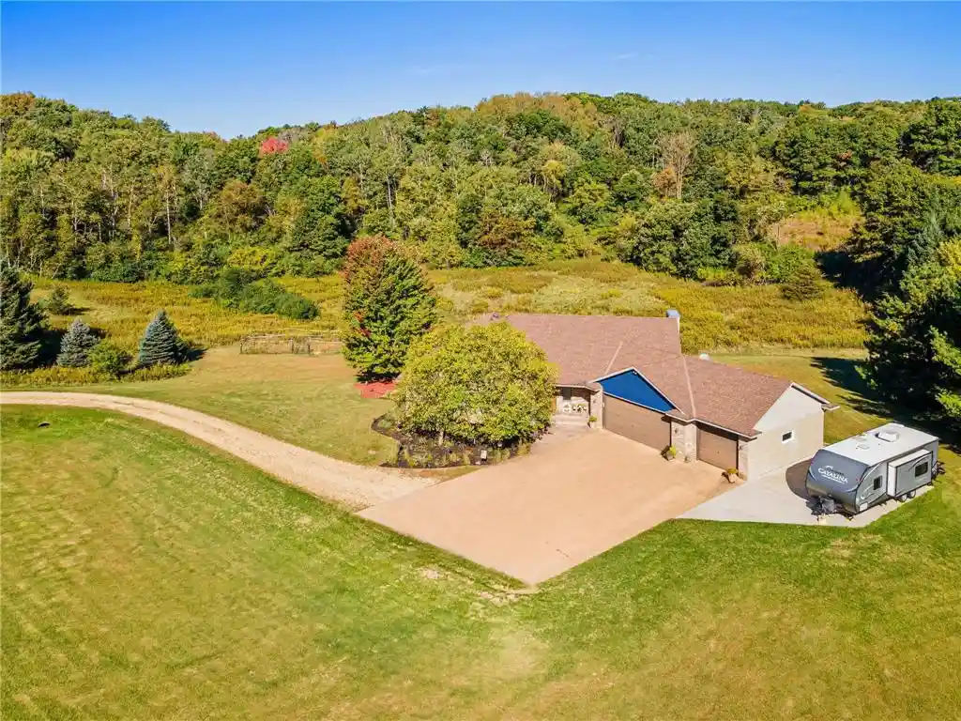
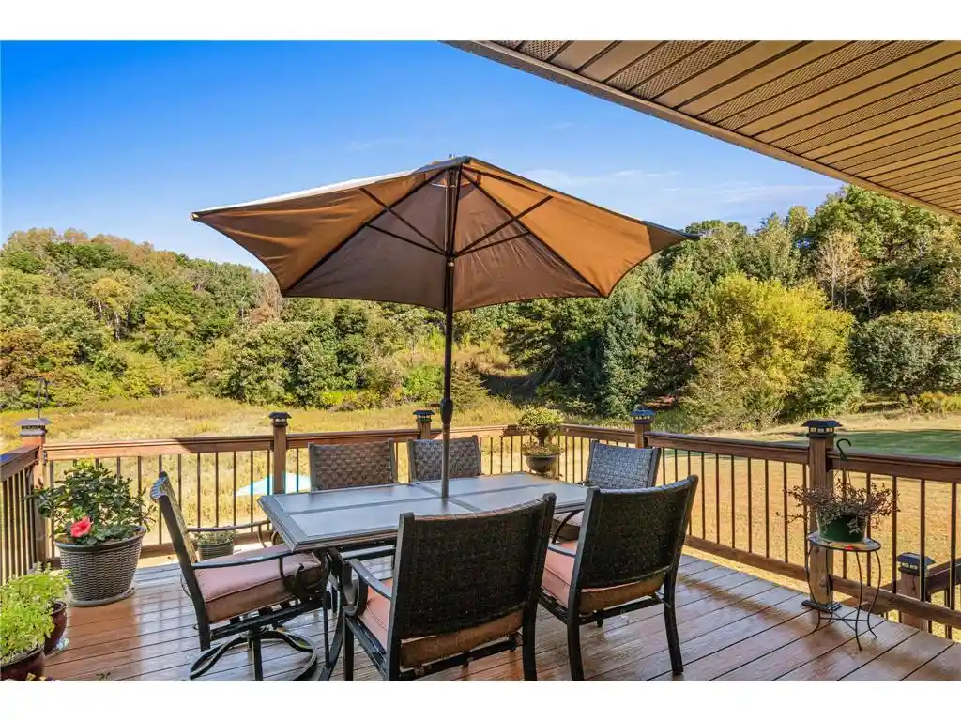
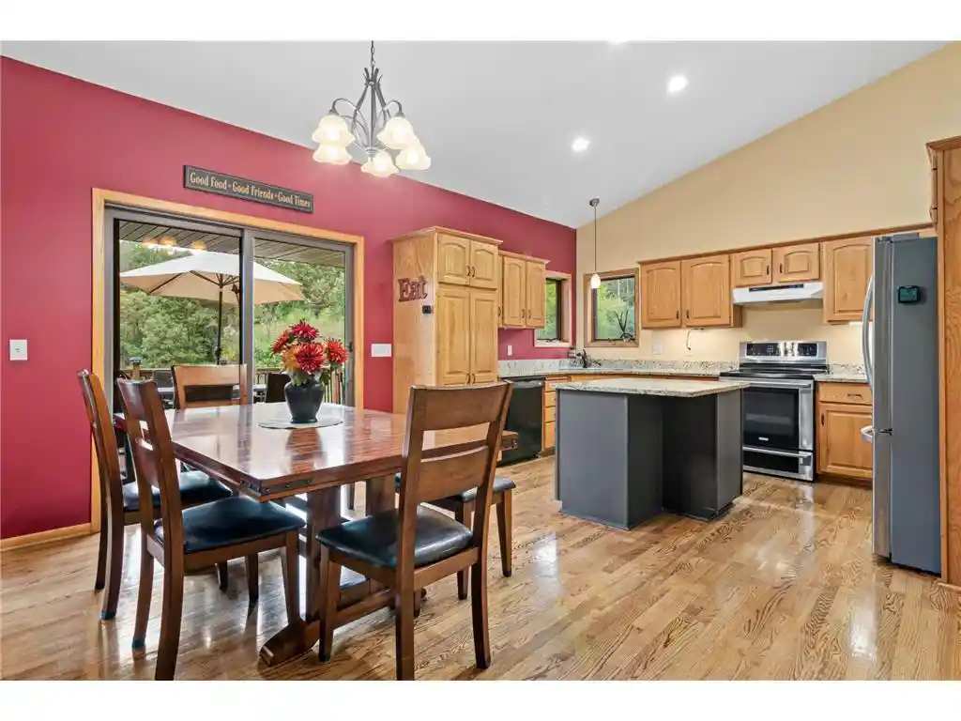
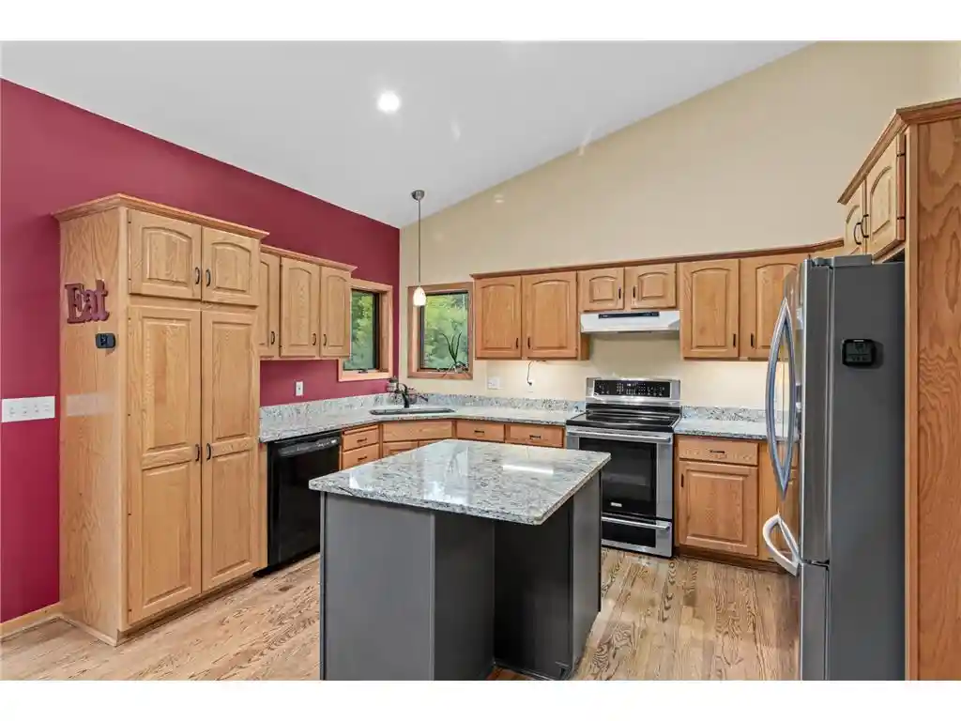
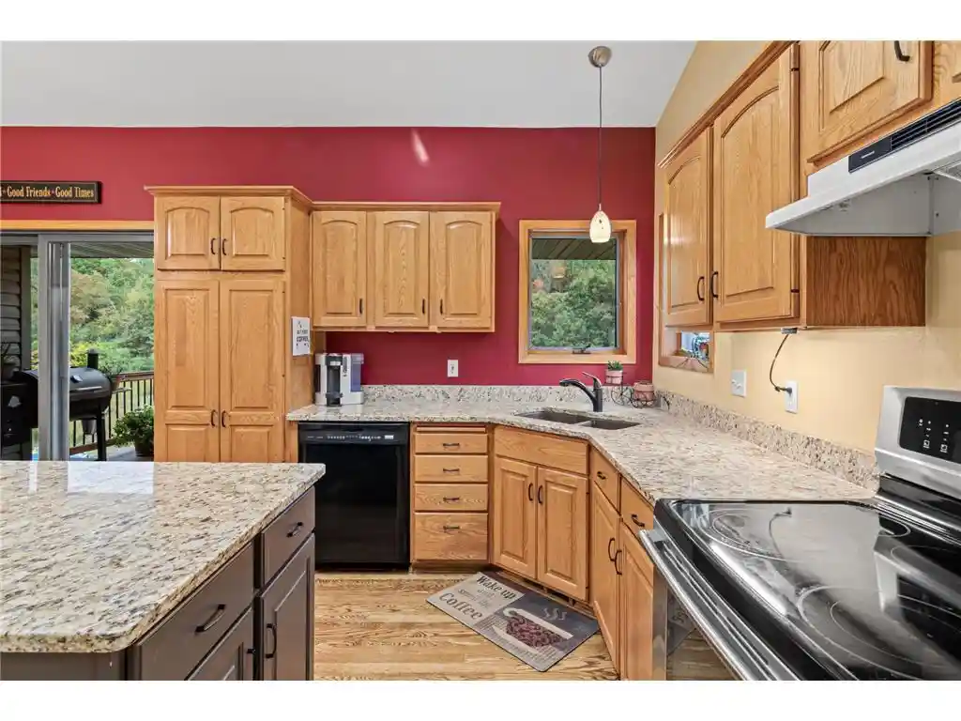
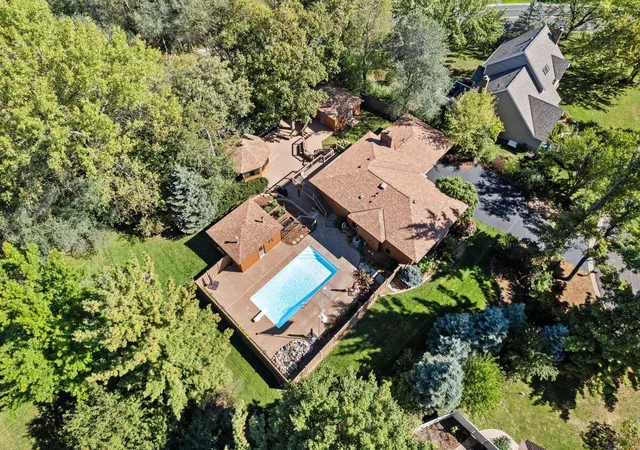
Peace and privacy shape everyday life here. Set on just over 3 acres in Hudson, the home is surrounded by rolling lawn, mature trees and wide-open views. Mornings begin with coffee on the deck as hummingbirds move through the yard, evenings bring sunsets and fireflies from the patio, and deer and turkeys are familiar visitors. When night falls, the stars take over the view. Inside, a generous layout unfolds across two finished levels, with five bedrooms and five baths offering plenty of flexibility for everyday life. Hardwood floors and natural woodwork bring warmth to the main living spaces, while vaulted ceilings and a gas fireplace add character and openness. The kitchen features granite countertops and refinished hardwood floors, with three bedrooms together on this level. The primary suite offers a walk-in closet and private bath with a separate tub and shower, while main-floor laundry keeps daily routines close at hand. Downstairs, the finished walkout changes the way the home can live. Two additional bedrooms join a large family room with a second gas fireplace, a separate game room and a bar, creating an easy place for movie nights, overnight guests, entertaining or watching the big game, whether you?re cheering for the Vikings or the Packers. Outside, the setting is something special. The deck looks across the surrounding landscape, while below, a covered patio flows into an expansive stamped-concrete outdoor living area designed for long afternoons, dinners outside and evenings spent watching the sun disappear behind the trees. The three-car garage has been insulated and sheet rocked, with attic space and shelving added, giving it more to offer than parking alone. But it?s the view that stays with you. Wide open, peaceful and constantly changing with the seasons, it?s the kind of setting that?s increasingly hard to find. Hummingbirds and songbirds, deer and wild turkeys move through the property, sunsets stretch across the horizon, and after dark, the stars fill the sky. It?s a view you?ll find yourself stopping to take in, no matter how long you live here.
- Houzeo last checked: 12 hours ago
- Listing updated: October 7, 2026 at 8:32 am
- Listing Provided by: Sara Capecchi (612) 804-9259 | EXP Realty, LLC (866) 848-6990
- Source: WIREX | MLS#: 7150214

- Originating MLS: Western Wisconsin REALTORS Association
Property Details
Status
Active
Type
Single Family Residence
No. of Stories
-
County
City
Neighborhood
--
Year Built
1995
HOA Fees
-
Finished Area
3,394 sqft
Lot Size
3.06 acres lot
Basement Area
- sqft
MLS Name
WIREX
MLS Number
7150214
Open House

Continue Your Journey in App
Find your dream home, receive real-time updates, and many more!
Download App
Continue Your Journey in App
Find your dream home, receive real-time updates, and many more!
Location
Facts & Features
Rooms
Bedrooms & bathrooms
Bedrooms: 5
Bathrooms: 5
Master Bedroom
Level: Main
Area: 300.00 Square Feet
Dimensions: 15 x 20
Living Room
Level: Main
Area: 352.00 Square Feet
Dimensions: 22 x 16
Dining Room
Level: Main
Area: 90.00 Square Feet
Dimensions: 6 x 15
Bedroom 3
Level: Main
Area: 156.00 Square Feet
Dimensions: 12 x 13
Bedroom 5
Level: Lower
Area: 120.00 Square Feet
Dimensions: 10 x 12
Deck
Level: Main
Area: 204.00 Square Feet
Dimensions: 12 x 17
Kitchen
Level: Main
Area: 143.00 Square Feet
Dimensions: 13 x 11
Bedroom 4
Level: Lower
Area: 132.00 Square Feet
Dimensions: 11 x 12
Bedroom 2
Level: Main
Area: 143.00 Square Feet
Dimensions: 11 x 13
Family Room
Level: Lower
Area: 651.00 Square Feet
Dimensions: 21 x 31
Interior
Cooling
Central Air
Heating
Forced Air, Natural Gas
Other Features
Subdivision Name
Johnson Parkway
Price History
| Date | Event | Price |
|---|---|---|
09/29/2026 Source: | Listed for Sale | $799,900 +142.39% $236/sqft |
04/09/2021 Source: | Sold | $330,000 $97/sqft |


Nearby Homes
Find Homes by Property Features in Hudson, WI
Nearby New Homes For Sale
Nearby Pre-Owned Homes For Sale

Based on information received from WIRES/RANW MLS through Oct 07, 2026, 11:30AM. All information deemed reliable but not guaranteed and should be independently verified. All properties are subject to prior sale, change, or withdrawal. Neither listing broker nor Houzeo nor RANW MLS shall be responsible for any typographical errors, misinformation, or misprints, and shall be held totally harmless This website may not include listings or property addresses of sellers who have directed their listing brokers to withhold their listing or their property address from display on the Internet. Information is provided for consumers' personal, non-commercial use, and may not be used for any purpose other than the identification of potential properties for purchase. ©2026 RANW MLS, Inc. All rights reserved.
 Advertising Broker: Leslie Boyea | Quorum Enterprises Inc