- Overview
- Description
- Property Details
- Location
- Facts & Features
- Getting Around
- Nearby Homes


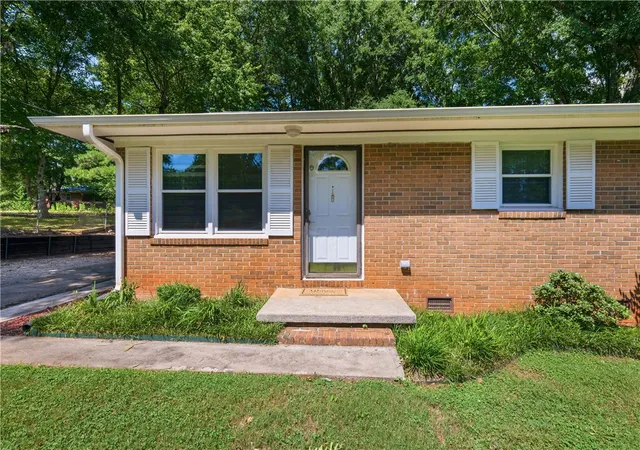

Street View
$235,000
Monthly Est:$1,170
 3 Beds
 1 Bath
1 full bath
 1,025sqft
408 Sherwood Dr, Walhalla, SC 29691
$235,000
$1,170/moEst:
Get Pre-Approved
Single Family Residence
Built in 1974
$-- HOA
0.59 acre lot
$229/sq.ft
Description
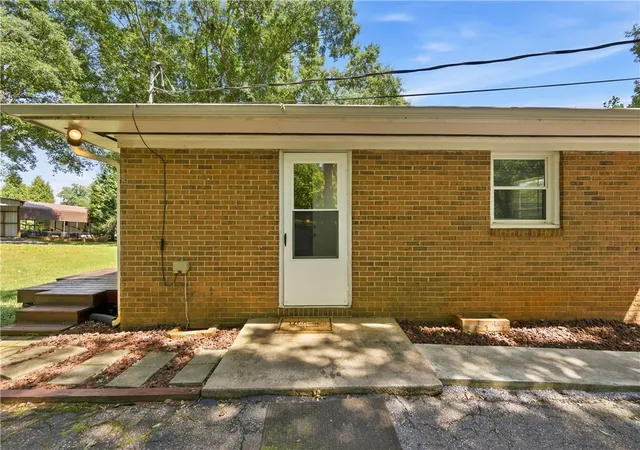
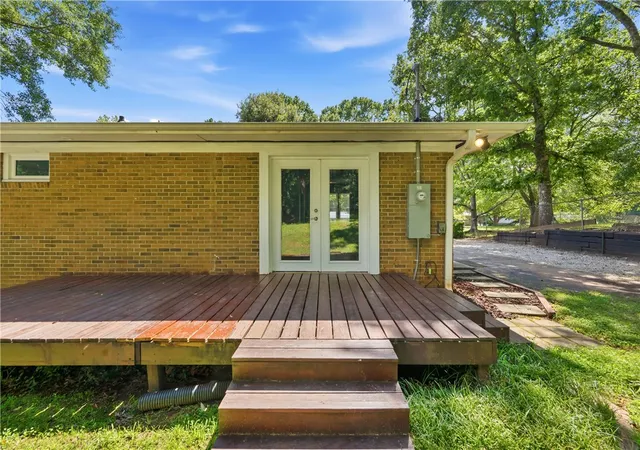
Welcome home to this well-maintained 3-bedroom, 1-bath brick ranch located at 408 Sherwood Drive in Walhalla. Built in 1974, this charming home offers approximately 1,025 square feet of comfortable living space and sits on a beautiful 0.59-acre lot with mature shade trees, a gentle slope, and plenty of room to enjoy the outdoors.
Inside, you'll find beautiful hardwood floors throughout the home, complemented by a brand-new wood-look laminate floor in the kitchen. The spacious bathroom has been completely updated, blending modern style with everyday functionality.
This home has been thoughtfully maintained with several major improvements, including a roof replacement in 2014 and an HVAC system replaced in 2012. Buyers can purchase with confidence knowing the home also includes a 6-Month Old Republic Home Protection Silver Coverage Plan, Window World replacement windows with a transferable lifetime warranty and easy-clean tilt feature, and a generator-ready electrical system featuring a 50-amp exterior inlet and manual interlock switch. Whether you're preparing for a power outage or connecting an RV, this setup offers added convenience and flexibility.
The backyard is designed for both relaxation and recreation. Gardening enthusiasts will appreciate the large raised garden beds, while family and friends can gather around the fire pit on cool Carolina evenings. Children will love the built-in swing set with two swings, and the large storage building with an attached lean-to provides ample room for tools, lawn equipment, and outdoor storage.
Conveniently located, this home is less than five minutes from charming Downtown Walhalla, approximately two minutes from the Walhalla City Pool, 30 minutes from Clemson University, 20 minutes from Oconee State Park, and about 10 minutes from numerous lakes, rivers, waterfalls, and hiking trails. If you're looking for a mountain getaway, Highlands, North Carolina, is only about an hour away, making weekend adventures an easy drive.
From afternoons spent tending your garden to evenings around the fire pit, and weekends exploring the lakes, rivers, waterfalls, and mountains that make Oconee County so special, this home offers more than just a place to live—it offers a lifestyle you'll love coming home to.
Information deemed reliable but not guaranteed- All numerical representations, including time and distance, square footage and room sizes, are approximations only and are possibly inaccurate. If Buyer's decision to purchase is based upon numerical representations, Buyer shall be responsible for obtaining an independent measurement of structure and/or property. Any and all fees provided, including covenants/restrictions, are not to be considered up to date.
- Houzeo last checked: 4 hours ago
- Listing updated: November 2, 2026 at 11:14 pm
- Listing Provided by: Jessica Towe (864) 710-0814 DRE #142963 | Keller Williams Seneca (864) 482-2700
- Source: Western Upstate MLS-SC | MLS#: 20303867

Property Details
Status
Active
Type
Single Family Residence
No. of Stories
1
County
City
Neighborhood
--
Year Built
1974
HOA Fees
-
Finished Area
1,025 sqft
Lot Size
0.59 acre lot
Basement Area
- sqft
MLS Name
Western Upstate MLS
MLS Number
20303867
MLS Status
Active
Days on Market
111
Cumulative Days on Market
111
Open House

Continue Your Journey in App
Find your dream home, receive real-time updates, and many more!
Continue Your Journey in App
Find your dream home, receive real-time updates, and many more!
Location
Facts & Features
Rooms
Bedrooms & bathrooms
Bedrooms: 3
Bathroom: 1
Interior
Appliances
Dryer, Dishwasher, Electric Oven, Electric Range, Electric Water Heater, Microwave, Refrigerator, Washer, Plumbed For Ice Maker
Flooring
Ceramic Tile, Hardwood, Laminate
Interior Features
Ceiling Fans, French Doors Atrium Doors, Laminate Countertop, Pull Down Attic Stairs, Smooth Ceilings, Cable Tv, Window Treatments
Cooling
Central Air, Electric, Attic Fan
Window Features
Blinds, Insulated Windows, Tilt In Windows
Sewer
Septic Tank
Heating
Central, Electric
Exterior Features
Deck, Paved Driveway, Porch
Construction
Year Built
Year Built: 1974
Home type
Single Family Residence
Construction Materials
Brick
Architectural Style
Ranch
Roof
Architectural, Shingle
Foundation Details
Crawlspace
Utilities & Energy
Water Source
Public
Parking Features
None, Driveway
Laundry Features
Washer Hookup, Electric Dryer Hookup
Basement
None, Crawl Space
Utilities
Electricity Available, Phone Available, Sewer Available, Septic Available, Underground Utilities, Water Available, Cable Available
Other Features
Lot Features
Gentle Sloping, Level, Outside City Limits, Subdivision, Sloped
Patio And Porch Features
Deck, Front Porch
Subdivision Name
Sherwood Forest
Price History
| Date | Event | Price |
|---|---|---|
07/15/2026 Source: | Listed for Sale | $235,000 -2.04% $229/sqft |
07/15/2026 Source: | Price Increased | $239,900 +219.87% $234/sqft |
04/28/2010 Source: | Price Increased | $75,000 +117.39% $73/sqft |
06/03/2009 Source: | Sold | $34,500 $34/sqft |

Nearby Homes



Find Homes by Property Features in Walhalla, SC
Nearby New Homes For Sale

Based on information from the Western Upstate MLS through Nov 04, 2026, 12:45PM. This information is deemed reliable, but not guaranteed. Neither the Western Upstate Association of REALTORS® Inc. or the Western Upstate MLS of South Carolina Inc., nor the listing broker, nor their agents are responsible for the accuracy of the information. The buyer is responsible for verifying all information. This information is provided by the Western Upstate Association of REALTORS® Inc. and the Western Upstate MLS of South Carolina Inc. for use by its members and is not intended for the use for any other purpose. The data relating to real estate for sale on this website comes in part from the Broker Reciprocity Program of the Western Upstate Association of REALTORS® Inc. and the Western Upstate MLS of South Carolina Inc. © 2026 Western Upstate MLS of South Carolina Inc. All Rights Reserved.
 Advertising Broker: Nicholas Huscroft | Chosen Realty
