- Overview
- Description
- Property Details
- Location
- HOA Management
- Facts & Features
- Getting Around
- Nearby Homes



$495,000
Monthly Est:$2,464
 3 Beds
 2 Baths
2 full baths
 1,421sqft
4089 King Richard Dr, Sarasota, FL 34232
$495,000
$2,464/moEst:
Get Pre-Approved
Single Family Residence
Built in 1985
$47.92/mo HOA
8,625 sqft lot
$348/sq.ft
Description
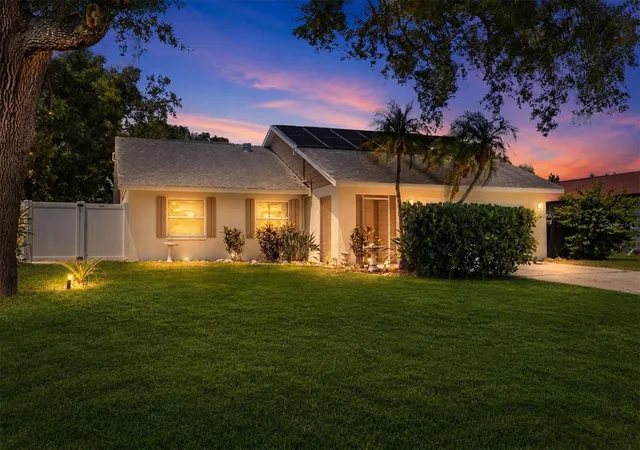
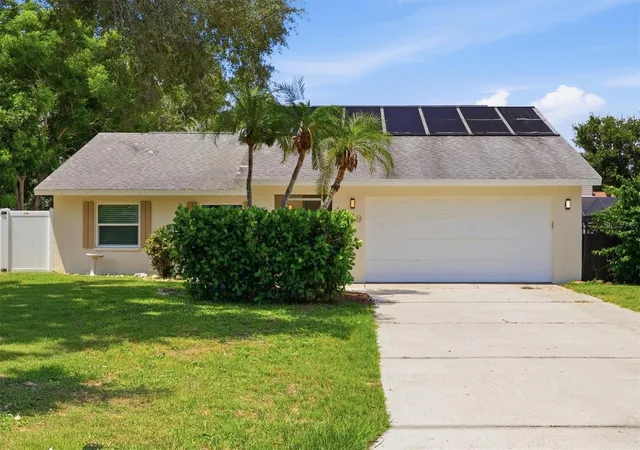
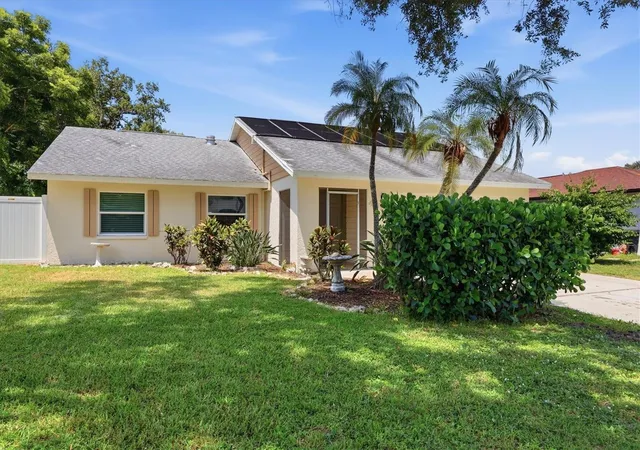
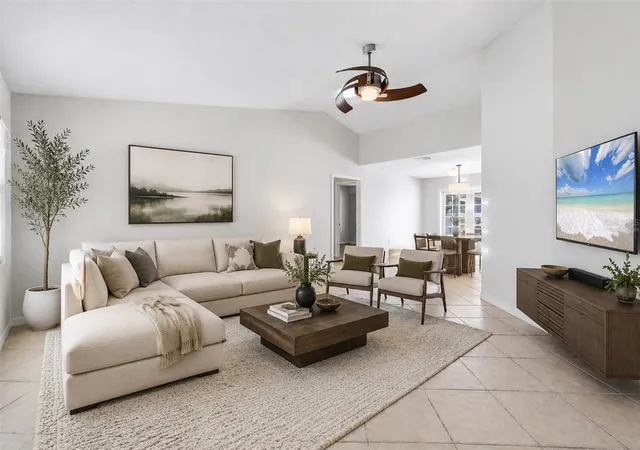
3 BD POOL HOME ~ TIMELESS UPDATES ~ ENDLESS POTENTIAL! Welcome home to this spacious 3-bedroom, 2-bath pool home, located in the heart of beautiful Sarasota. Freshly painted interior and timeless updates thoughtfully added throughout the years, create a warm, inviting atmosphere while leaving opportunities for a new owner to add their own personal touches and style.
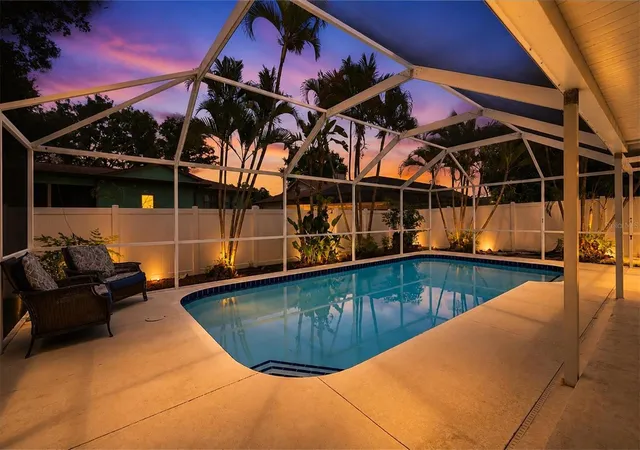
The kitchen is the heart of the home, featuring beautiful cabinetry, a stunning backsplash, quartz countertop, stainless steel farmhouse sink, breakfast bar, cozy dinette area, and window overlooking the sparkling pool. The dining room parallels the kitchen and flows seamlessly into the open-concept great room with a vaulted ceiling, creating an ideal space for everyday living and entertaining. French doors leading to the expansive screened lanai and private pool will beckon you to enjoy morning coffee or evening sunsets poolside, while relaxing and unwinding or spending quality time with friends, family, or guests.
The spacious primary suite provides a peaceful retreat with a walk-in closet, private en-suite bath, and its own set of French doors that open directly to the screened lanai and pool. The split bedroom floor plan offers two additional bedrooms, providing privacy and flexibility for family, guests, or a home office.
The fully fenced backyard is enhanced with Florida-friendly tropical landscaping, creating a serene setting and lush backdrop to the pool and lanai.
Low HOA fees and a convenient location close to schools, residents of Nottingham enjoy easy access to all that Sarasota has to offer. With downtown less than 5 miles away, and Nathan Benderson Park and UTC just 6 miles, you won't have to travel far for world class dining, shopping, arts & entertainment. Award-winning Gulf Coast beaches on Siesta Key and Lido Key are only 8-9 miles away, and this central location also offers easy access to I-75 for commuting. This well-loved, lived-in home presents a wonderful move-in ready opportunity to enjoy now while adding your own touches and updating over time, or to renovate now as you desire.
- Houzeo last checked: 12 hours ago
- Listing updated: August 20, 2026 at 10:05 pm
- Listing Provided by: Elizabeth Mock (941) 330-6200 | COLDWELL BANKER REALTY (941) 388-3966
- Source: Stellar MLS-FL as distributed by MLS GRID | MLS#: A4700495

Property Details
Status
Active
Type
Single Family Residence
No. of Stories
-
County
City
Neighborhood
--
Year Built
1985
HOA Fees
$47.92/mo
Finished Area
1,421 sqft
Lot Size
8,625 sqft lot
Basement Area
- sqft
MLS Name
Stellar MLS
MLS Number
A4700495
MLS Status
Active
Days on Market
105
Cumulative Days on Market
31

Continue Your Journey in App
Find your dream home, receive real-time updates, and many more!
Continue Your Journey in App
Find your dream home, receive real-time updates, and many more!
Location
HOA Management
Nottingham Homeowners Association Inc
HOA Fees
$575/ Annually
Amenities
 Amenities and services may be covered by one or multiple associations and service providers.
 Common Area Taxes
Other
Private Road
Disclaimer: Amenities are based on third-party information and may vary; buyers must independently verify all amenities, as information is deemed reliable but not guaranteed.
Facts & Features
Rooms
Bedrooms & bathrooms
Bedrooms: 3
Bathrooms: 2
Kitchen
Level: First
Area: 180.00 Square Feet
Dimensions: 18x10
Great Room
Level: First
Area: 288.00 Square Feet
Dimensions: 18x16
Dining Room
Level: First
Area: 117.00 Square Feet
Dimensions: 13x9
Dinette
Level: First
Primary Bedroom
Level: First
Area: 208.00 Square Feet
Dimensions: 16x13
Primary Bathroom
Level: First
Bedroom 2
Level: First
Area: 132.00 Square Feet
Dimensions: 12x11
Bathroom 2
Level: First
Bedroom 3
Level: First
Area: 132.00 Square Feet
Dimensions: 12x11
Interior
Exterior Features
Lighting
Appliances
Dishwasher, Dryer, Electric Water Heater, Microwave, Range, Refrigerator, Washer
Flooring
Tile
Cooling
Central Air
Interior Features
Cathedral Ceiling(s), Ceiling Fans(s), Eat In Kitchen, High Ceilings, Living Room/dining Room Combo, Open Floorplan, Primary Bedroom Main Floor, Split Bedroom, Stone Counters, Thermostat, Walk In Closet(s)
Sewer
Septic Tank
Heating
Central, Electric
Construction
Year Built
Year Built: 1985
Home type
Single Family Residence
Foundation Details
Slab
Roof
Shingle
Construction Materials
Block, Stucco
Property Condition
Completed
Utilities & Energy
Pool Features
Gunite, In Ground, Solar Heat
Water Source
Public
Utilities
Bb/hs Internet Available, Cable Available, Electricity Connected, Water Connected
Laundry Features
Inside, Laundry Closet
Parking Features
Driveway
Other Features
Lot Features
In County, Landscaped, Paved
Subdivision Name
Nottingham
Patio And Porch Features
Covered, Screened
Community Features
Deed Restrictions
Vegetation
Mature Landscaping, Trees/landscaped
Price History
| Date | Event | Price |
|---|---|---|
07/20/2026 Source: | Listed for Sale | $495,000 +175.15% $348/sqft |
03/10/2014 Source: | Sold | $179,900 -3.41% $127/sqft |
03/10/2014 Source: | Price Increased | $186,250 +16.41% $131/sqft |
07/05/2013 Source: | Listing Removed | $160,000 $113/sqft |

Nearby Homes


Find Homes by Property Features in Sarasota, FL

Based on information from Stellar MLS® through Nov 02, 2026, 02:15PM as submitted to and distributed by MLS GRID. All data is obtained from various sources and may not have been verified by the broker or MLS GRID. Supplied Open House Information is subject to change without notice. All information should be independently reviewed and verified for accuracy. Properties may or may not be listed by the office/agent presenting the information. IDX information is provided exclusively for consumers’ personal non-commercial use. It may not be used for any purpose other than to identify prospective properties consumers may be interested in purchasing. The data is deemed reliable but is not guaranteed by MLS GRID. The use of the MLS GRID Data may be subject to an end-user license agreement prescribed by the Member Participant’s applicable MLS, if any, and as amended from time to time. © 2026 Stellar MLS. All Rights Reserved.
 Advertising Broker: Fred McGill | Simple Showing, Inc
