- Overview
- Description
- Property Details
- Location
- Facts & Features
- Getting Around
- Nearby Homes

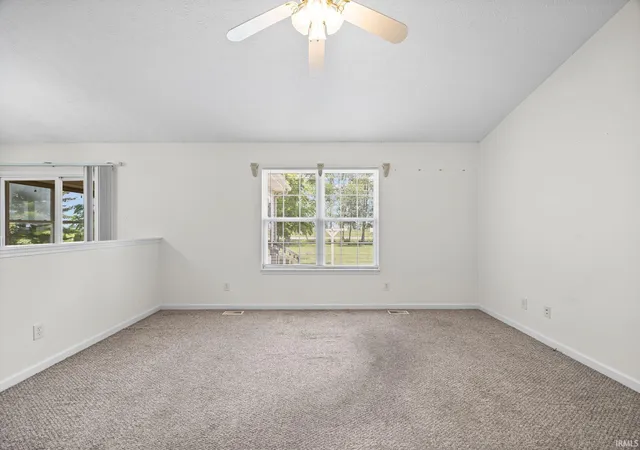


$259,900
Monthly Est:$1,294
 3 Beds
 2 Baths
2 full baths
 1,785sqft
409 E Briar St, Otterbein, IN 47970
$259,900
$1,294/moEst:
Get Pre-Approved
Manufactured On Land
Built in 2001
$-- HOA
20,604 sqft lot
$146/sq.ft
Description
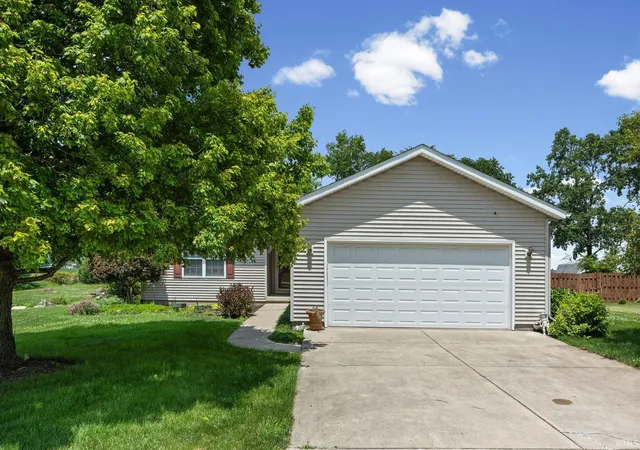
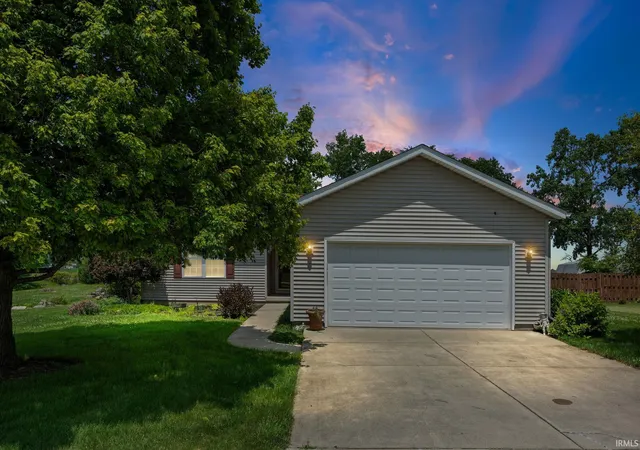
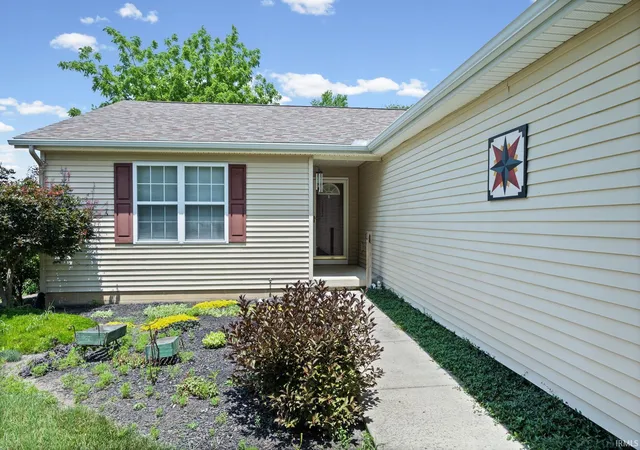
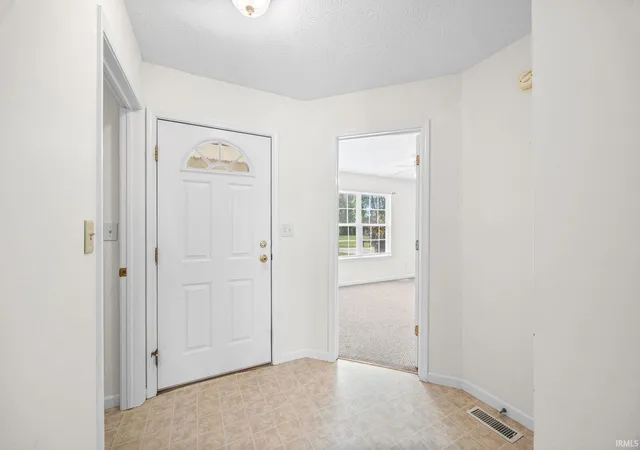
Welcome home to this charming, single-owner 3-bedroom, 2-bathroom ranch that blends comfort, functionality, and pride of ownership. From the moment you arrive, the beautifully landscaped front yard delivers excellent curb appeal, welcoming you into a space that has been lovingly cared for since day one. Step inside the front door to see an open-concept living area with a fully equipped kitchen and breakfast area designed for easy daily routines and effortless entertaining. The primary bedroom and bathroom sit at the front of the house separated from the other bedrooms with this split floor plan. The bonus craft room is a dedicated, flexible space perfect for sewing, crafting, or other hobbies. The sun-drenched sunroom will be your new favorite spot for morning coffee, reading, or simply unwinding while enjoying views of the spacious back yard. The backyard serves as a private oasis with plenty of room to run, garden, or host summer barbecues. Plus, keeping the garage clutter-free is a breeze thanks to the extra storage shed perfect for lawn equipment and seasonal gear. Enjoy peace of mind with a 5-year-old roof protecting your investment for years to come. Don’t miss out on this single-owner home with this unique layout that gives you the extra spaces for hobbies and hosting.
- Houzeo last checked: 3 minutes ago (October 10, 2026 at 7:31 pm)
- Listing updated: July 8, 2026 at 1:43 pm
- Listing Provided by: Katrina Feitz (765) 586-7734 | Century 21 The Lueken Group
- Source: Indiana Regional MLS-IN | MLS#: 202625756

Property Details
Status
Pending
Type
Manufactured Mobile Home
No. of Stories
-
County
--
City
Neighborhood
--
Year Built
2001
HOA Fees
-
Finished Area
1,785 sqft
Lot Size
20,604 sqft lot
Basement Area
- sqft
MLS Name
Indiana Regional MLS
MLS Number
202625756
MLS Status
Pending
Days on Market
102

Continue Your Journey in App
Find your dream home, receive real-time updates, and many more!
Download App
Continue Your Journey in App
Find your dream home, receive real-time updates, and many more!
Location
Facts & Features
Rooms
Bedrooms & bathrooms
Bedrooms: 3
Bathrooms: 2
Interior
Cooling
Central Air
Interior Features
Ceiling Fan(s), Vaulted Ceiling(s), Laminate Counters, Detector Smoke, Disposal, Eat In Kitchen, Garage Door Opener, Open Floorplan, Patio Open, Split Br Floor Plan, Storm Doors, Stand Up Shower, Tub/shower Combination, Main Floor Laundry
Heating
Natural Gas, Forced Air
Appliances
Dishwasher, Microwave, Refrigerator, Washer, Window Treatments, Dryer Electric, Electric Range, Gas Water Heater
Sewer
City
Construction
Year Built
Year Built: 2001
Home type
Manufactured On Land
Roof
Asphalt
Construction Materials
Brick, Vinyl Siding
Architectural Style
Ranch
Utilities & Energy
Basement
Crawl Space
Water Source
City
Other Features
Subdivision Name
None
Lot Features
Level
Price History
| Date | Event | Price |
|---|---|---|
07/07/2026 Source: | Pending | $259,900 $146/sqft |
06/28/2026 Source: | Coming Soon | $259,900 $146/sqft |

Nearby Homes

Find Homes by Property Features in Otterbein, IN


IDX information is provided exclusively for consumer's personal, non-commercial use and may not be used for any purpose other than to identify prospective properties that consumers may be interested in purchasing. Data is deemed reliable but is not guaranteed accurate by the MLS.
 Advertising Broker: Jonah Hartsburg | Hoosier Hub Realty