- Overview
- Description
- Property Details
- Location
- HOA Management
- Facts & Features
- Getting Around
- Nearby Homes

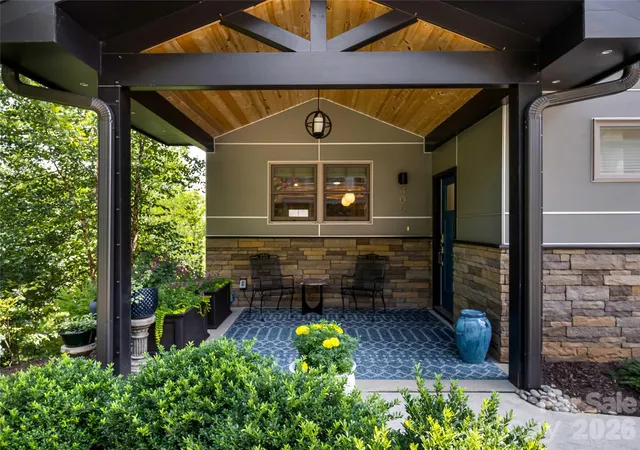


$794,000
Monthly Est:$3,952
 3 Beds
 3 Baths
2 full baths + 1 half bath
 1,791sqft
409 Kessler Pl, Asheville, NC 28804
$794,000
$3,952/moEst:
Get Pre-Approved
Townhouse
Built in 2020
$450/mo HOA
0.03 acre lot
$443/sq.ft
Description
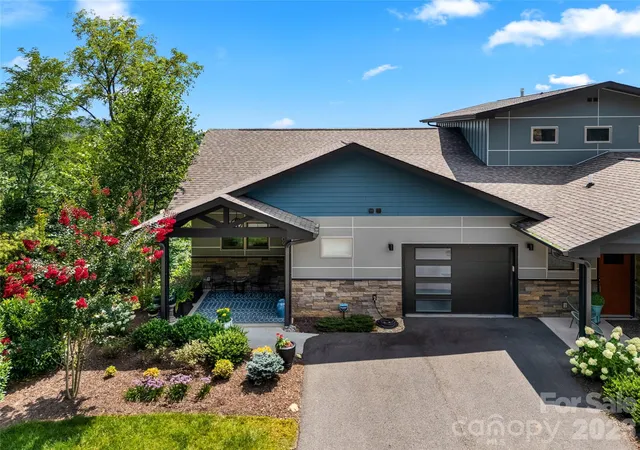
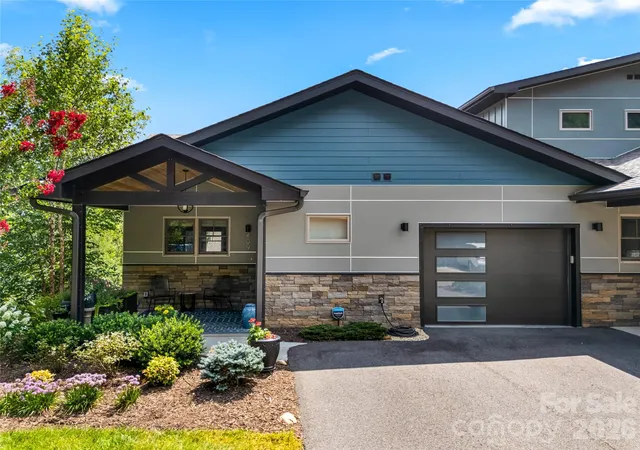
Bright, open, and designed for effortless living, this desirable end-unit townhome on Reynolds Mountain offers the perfect blend of comfort, style, and low-maintenance living. Soaring vaulted ceilings, a skylight, and abundant southeast-facing windows fill the main level with natural light, while the open floor plan creates an inviting atmosphere that lives larger than its footprint.
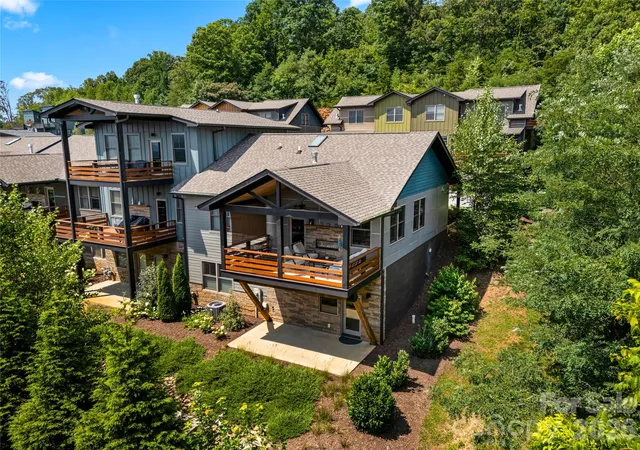
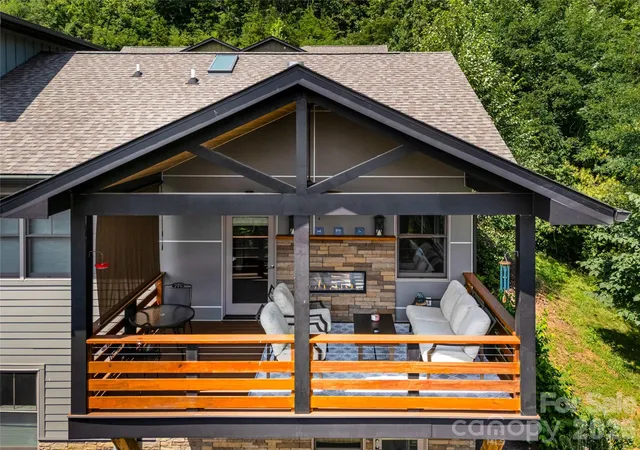
The beautifully updated kitchen serves as the heart of the home, featuring Silestone countertops, a gas range, updated lighting, and a center island with seating and storage. The adjoining dining area flows seamlessly into the living room, creating an ideal setting for everyday living and entertaining. A see-through gas fireplace connects the living room to the covered deck, creating a warm, welcoming ambiance and extending the living space outdoors throughout the seasons.
The main-level primary suite offers the convenience of one-level living with a walk-in closet and a well-appointed bath featuring double vanities and a walk-in shower. The lower level provides outstanding flexibility with two additional rooms connected by a Jack-and-Jill bath, each with a walk-in closet. Whether used as guest bedrooms, home offices, a fitness room, or hobby space, the layout adapts to your needs. One room also opens directly to the private rear patio, providing another inviting outdoor space. There are washer/dryer hookups on both floors for flexibility, along with multiple storage closets.
An attached one-car garage and lock-and-leave design make this home an excellent choice for full-time living or a mountain retreat. Conveniently located just minutes from downtown Asheville and Weaverville, you'll also enjoy being less than a half mile from Reynolds Mountain Village, where the YMCA, neighborhood restaurants, a wine shop, and everyday conveniences are close.
- Houzeo last checked: 12 hours ago
- Listing updated: September 25, 2026 at 4:09 pm
- Listing Provided by: Laura Livaudais (828) 712-5445 | Ivester Jackson Blackstream (828) 367-9001
- Source: Canopy MLS | MLS#: 4410858

Property Details
Status
Active Under Contract
Type
Townhouse
No. of Stories
-
County
City
Neighborhood
--
Year Built
2020
HOA Fees
$450/mo
Finished Area
1,791 sqft
Lot Size
0.03 acre lot
Basement Area
- sqft
MLS Name
Canopy MLS
MLS Number
4410858
MLS Status
Under Contract-Show
Days on Market
61
Cumulative Days on Market
50

Continue Your Journey in App
Find your dream home, receive real-time updates, and many more!
Download App
Continue Your Journey in App
Find your dream home, receive real-time updates, and many more!
Location
HOA Management
Asheville Terrace Assoc
HOA Fees
$450/ Monthly
Disclaimer: Amenities are based on third-party information and may vary; buyers must independently verify all amenities, as information is deemed reliable but not guaranteed.
Facts & Features
Rooms
Bedrooms & bathrooms
Bedrooms: 3
Bathrooms: 3
Interior
Heating
Electric, Heat Pump, Zoned
Sewer
Public Sewer
Interior Features
Breakfast Bar, Kitchen Island, Open Floorplan, Split Bedroom, Walk In Closet(s)
Flooring
Tile, Wood
Window Features
Insulated Window(s)
Appliances
Dishwasher, Disposal, Gas Range, Microwave, Refrigerator, Washer/dryer
Cooling
Central Air, Electric
Exterior Features
Lawn Maintenance
Construction
Year Built
Year Built: 2020
Home type
Townhouse
Foundation Details
Basement
Construction Materials
Hardboard Siding, Stone Veneer
Roof
Composition
Utilities & Energy
Utilities
Cable Connected, Electricity Connected
Security Features
Carbon Monoxide Detector(s), Smoke Detector(s)
Basement
Daylight, Finished, Interior Entry, Walk Out Access, Walk Up Access
Parking Features
Driveway, Attached Garage, Garage Door Opener, Garage Faces Front, Parking Space(s)
Laundry Features
Laundry Room
Fireplace Features
Gas, Living Room, Porch, See Through
Water Source
City
Other Features
Subdivision Name
The Terrace At Reynolds Mountain
Community Features
Street Lights
Lot Features
End Unit, Wooded
Patio And Porch Features
Covered, Deck, Patio, Rear Porch
Price History
| Date | Event | Price |
|---|---|---|
09/23/2026 Source: | Contingent (Active Under Contract) | $794,000 $443/sqft |
08/04/2026 Source: | Listed for Sale | $794,000 $443/sqft |

Nearby Homes
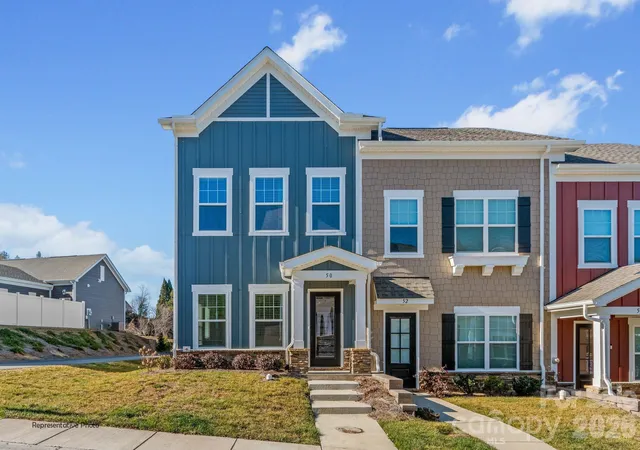
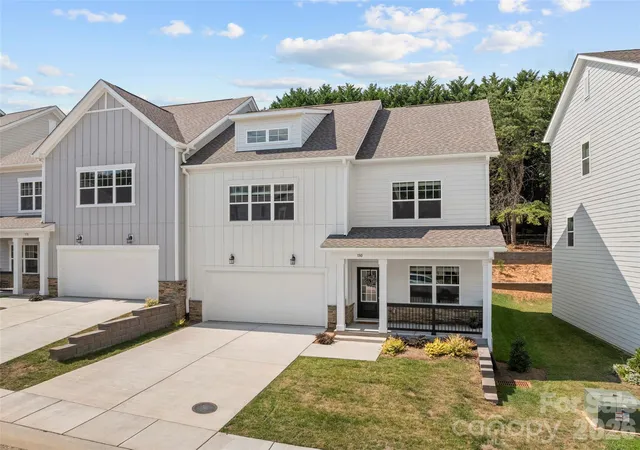
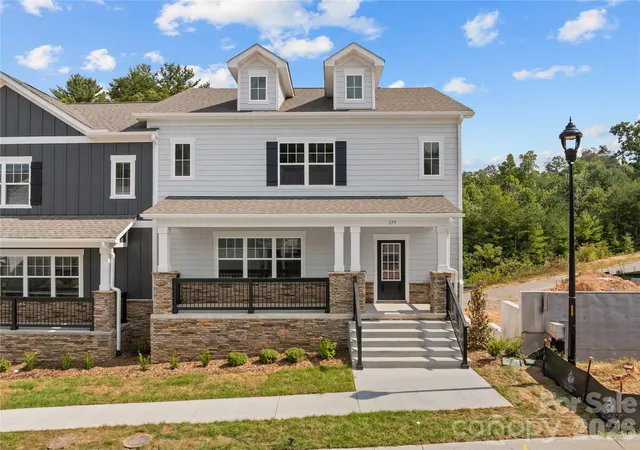
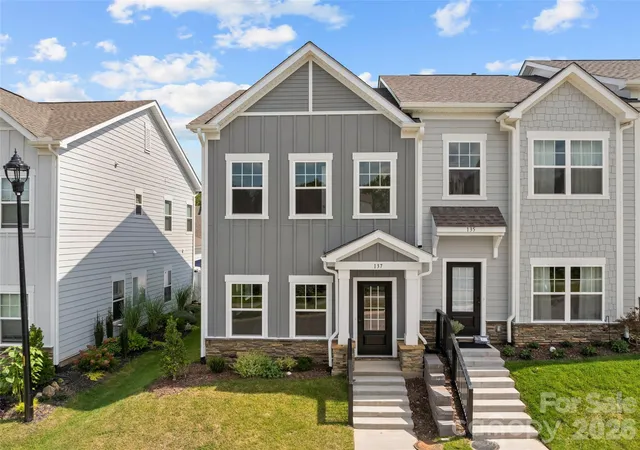
Find Homes by Property Features in Asheville, NC
Nearby New Homes For Sale

Based on information submitted to the MLS GRID from Canopy MLS through Oct 02, 2026, 09:00AM. All data is obtained from various sources and may not have been verified by the broker or MLS GRID. Supplied Open House Information is subject to change without notice. All information should be independently reviewed and verified for accuracy. Properties may or may not be listed by the office/agent presenting the information. IDX information is provided exclusively for consumers’ personal, noncommercial use. It may not be used for any purpose other than to identify prospective properties which the consumers may be interested in purchasing. The data is deemed reliable but is not guaranteed by MLS GRID. The use of the MLS GRID Data may be subject to an end-user license agreement prescribed by the Member Participant’s applicable MLS, if any, and as amended from time to time. ©2026 Canopy MLS. All Rights Reserved.
 Advertising Broker: Nicholas Huscroft | Chosen Realty