- Overview
- Description
- Property Details
- Location
- HOA Management
- Facts & Features
- Getting Around
- Nearby Homes



$889,000
Monthly Est:$4,425
 5 Beds
 4 Baths
4 full baths
 3,648sqft
45 Creekside View Dr, Asheville, NC 28804
$889,000
$4,425/moEst:
Get Pre-Approved
Townhouse
Built in 2010
$447/mo HOA
0.05 acre lot
$244/sq.ft
Description
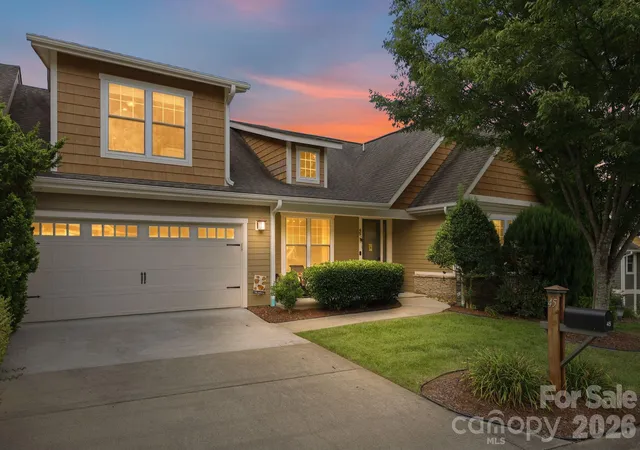
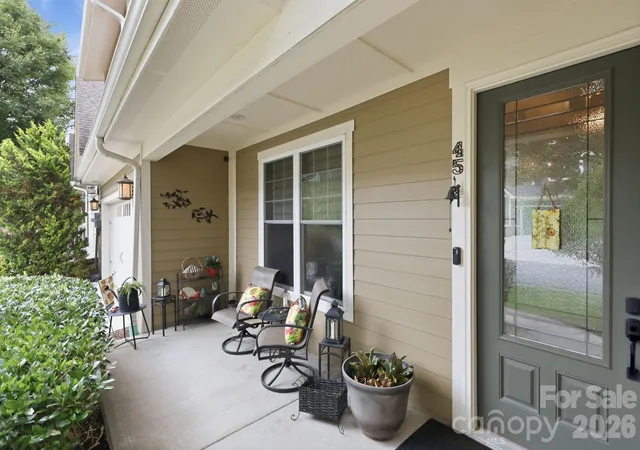
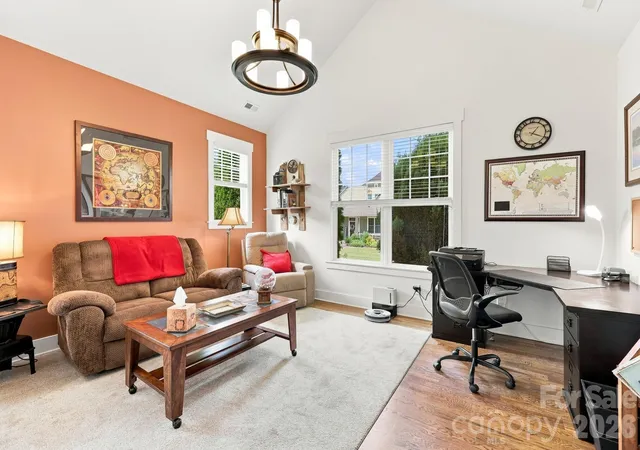
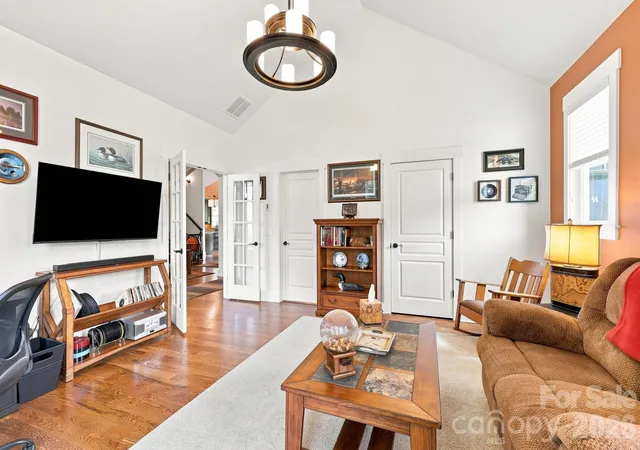
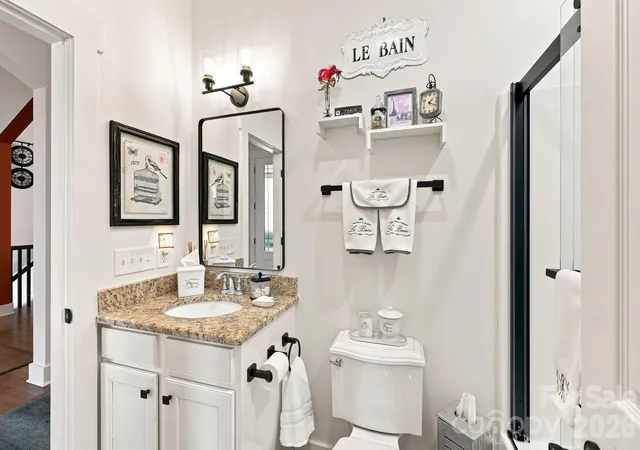
Your dream move-in ready home has officially arrived! Tucked away in a quiet, quaint community perfectly sandwiched between North Asheville and Weaverville, this impeccably maintained end-unit townhome offers effortless main-level living with primary spaces and a 2-car garage (with a charging station) on the ground level, plus a a bedroom or bonus activity space upstairs, with its own bath. The incredible downstairs retreat features a second bedroom/bathroom suite, fully equipped second kitchen and a fun game room with furnishings included (or use as another bedroom), while decks on two levels overlook a private, lush green yard and a beautiful, peaceful creek that attracts: deer, blue herons, geese & ducks; with zero Helene damage or flooding! An added bonus is a whole house generator for seamless living, plus the upper deck comes equipped with a remote activated Sunsetter. Both decks have mounted TV's, and all mounted TV's (7 in total) are included in the sale. Enjoy lock-and-leave peace of mind with low county and fire taxes, HOA-covered exterior maintenance, prepaid one-year home warranty, and fantastic community amenities like a pool and clubhouse for hot summer days, all conveniently located near shopping and dining. Aggressively priced; so get over here now before it's gone! Owners are open to providing a 2-year mortgage buydown.
- Houzeo last checked: 12 minutes ago
- Listing updated: October 5, 2026 at 1:16 am
- Listing Provided by: Lee Smith (828) 424-5375 | Redfin Corporation (877) 973-3346
- Source: Canopy MLS | MLS#: 4411206

Property Details
Status
Active
Type
Townhouse
No. of Stories
-
County
City
Neighborhood
--
Year Built
2010
HOA Fees
$447/mo
Finished Area
3,648 sqft
Lot Size
0.05 acre lot
Basement Area
- sqft
MLS Name
Canopy MLS
MLS Number
4411206
MLS Status
Active
Days on Market
51
Cumulative Days on Market
47

Continue Your Journey in App
Find your dream home, receive real-time updates, and many more!
Download App
Continue Your Journey in App
Find your dream home, receive real-time updates, and many more!
Location
HOA Management
PBF HOA
HOA Fees
$447/ Monthly
Disclaimer: Amenities are based on third-party information and may vary; buyers must independently verify all amenities, as information is deemed reliable but not guaranteed.
Facts & Features
Rooms
Bedrooms & bathrooms
Bedrooms: 5
Bathrooms: 4
Interior
Flooring
Carpet, Tile, Wood
Heating
Central, Forced Air, Natural Gas, Zoned
Appliances
Bar Fridge, Dishwasher, Disposal, Dryer, Electric Range, Exhaust Hood, Freezer, Gas Range, Gas Water Heater, Microwave, Oven, Refrigerator, Refrigerator With Ice Maker, Self Cleaning Oven, Tankless Water Heater, Washer, Washer/dryer
Cooling
Ceiling Fan(s), Central Air, Zoned
Window Features
Insulated Window(s), Window Treatments
Exterior Features
Lawn Maintenance
Interior Features
Entrance Foyer, Kitchen Island, Open Floorplan, Pantry, Split Bedroom, Walk In Closet(s)
Sewer
Public Sewer
Construction
Year Built
Year Built: 2010
Home type
Townhouse
Construction Materials
Fiber Cement, Stone Veneer
Foundation Details
Basement, Crawl Space
Architectural Style
Contemporary, Transitional
Roof
Architectural Shingle
Utilities & Energy
Security Features
Carbon Monoxide Detector(s), Smoke Detector(s)
Water Source
City
Fireplace Features
Gas, Gas Log, Gas Unvented, Living Room
Basement
Exterior Entry, Finished, Full, Interior Entry, Storage Space, Walk Out Access, Walk Up Access
Parking Features
Driveway, Electric Vehicle Charging Station(s), Attached Garage, Garage Faces Front
Laundry Features
Electric Dryer Hookup, Laundry Room, Main Level
Utilities
Natural Gas, Wired Internet Available
Other Features
Community Features
Cabana, Clubhouse, Dog Park, Fitness Center, Outdoor Pool, Picnic Area, Sidewalks, Street Lights, Walking Trails
Patio And Porch Features
Covered, Deck, Front Porch, Rear Porch, Screened
Lot Features
End Unit, Sloped, Creek/stream
Subdivision Name
Pinebrook Farms
Price History
| Date | Event | Price |
|---|---|---|
10/01/2026 Source: | Price Decreased | $889,000 -1.17% $244/sqft |
09/06/2026 Source: | Price Decreased | $899,500 -5.31% $247/sqft |
08/18/2026 Source: | Listed for Sale | $949,900 $260/sqft |
08/18/2026 Source: | Price Increased | $949,900 +28.71% $260/sqft |
03/16/2023 Source: | Sold | $738,000 $202/sqft |


Nearby Homes

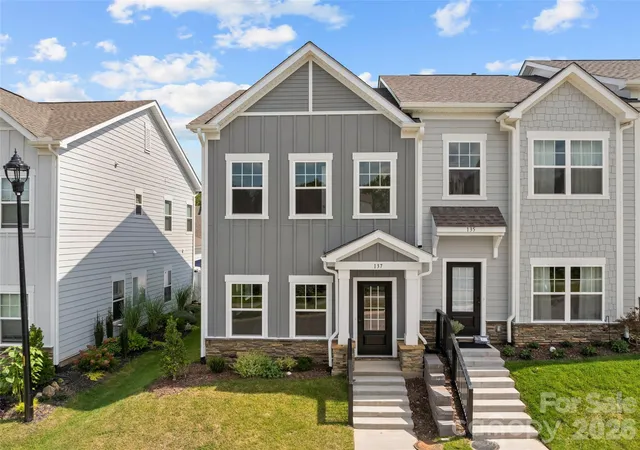
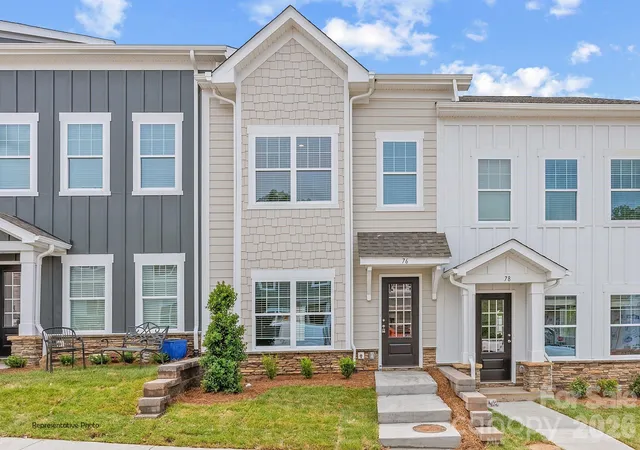
Find Homes by Property Features in Asheville, NC
Nearby New Homes For Sale

Based on information submitted to the MLS GRID from Canopy MLS through Oct 09, 2026, 12:30AM. All data is obtained from various sources and may not have been verified by the broker or MLS GRID. Supplied Open House Information is subject to change without notice. All information should be independently reviewed and verified for accuracy. Properties may or may not be listed by the office/agent presenting the information. IDX information is provided exclusively for consumers’ personal, noncommercial use. It may not be used for any purpose other than to identify prospective properties which the consumers may be interested in purchasing. The data is deemed reliable but is not guaranteed by MLS GRID. The use of the MLS GRID Data may be subject to an end-user license agreement prescribed by the Member Participant’s applicable MLS, if any, and as amended from time to time. ©2026 Canopy MLS. All Rights Reserved.
 Advertising Broker: Nicholas Huscroft | Chosen Realty