- Overview
- Description
- Property Details
- Location
- HOA Management
- Facts & Features
- Getting Around
- Nearby Homes

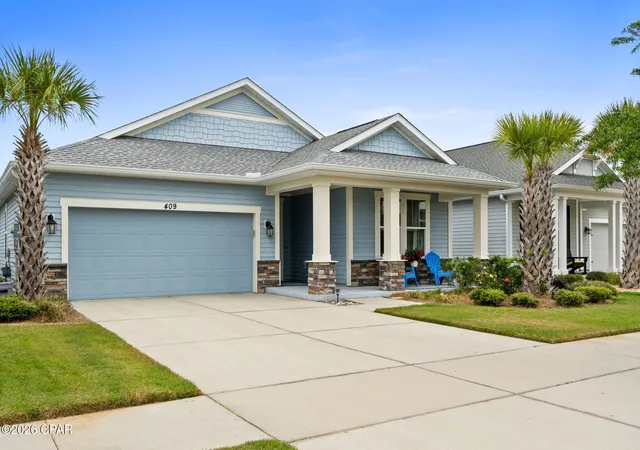
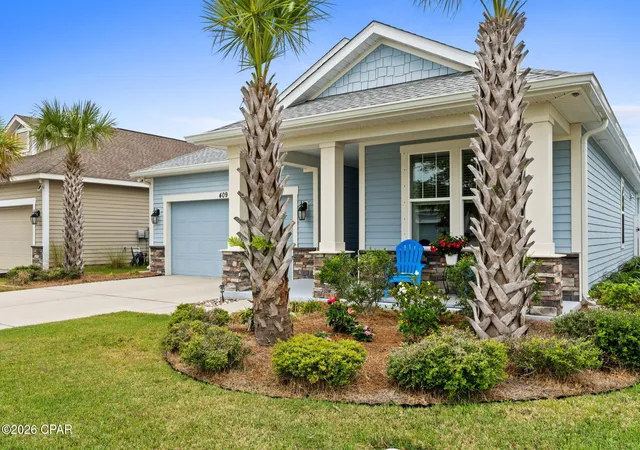
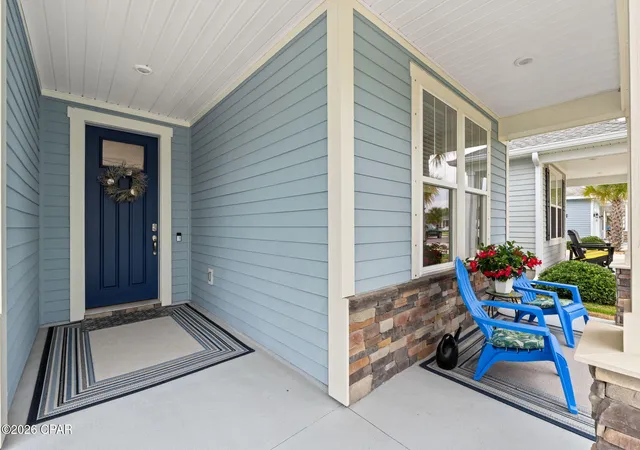
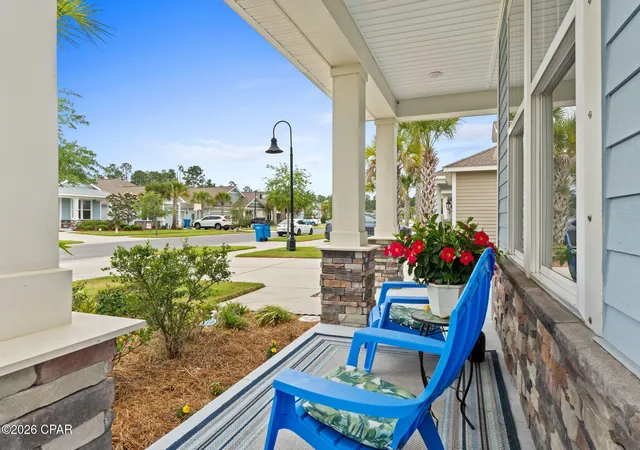
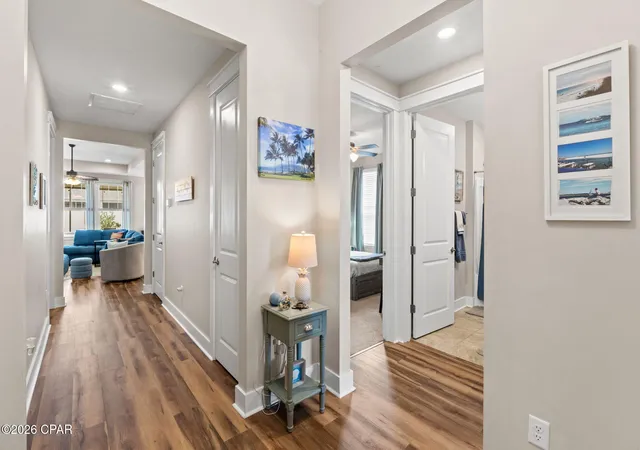


$449,900
Monthly Est:$2,239
 3 Beds
 2 Baths
2 full baths
 1,664sqft
409 Warren Byp Ln, Panama City Beach, FL 32407
$449,900
$2,239/moEst:
Get Pre-Approved
Single Family Residence
Built in 2019
$127.67/mo HOA
0.14 acre lot
$270/sq.ft
Description
Welcome to Breakfast Point!
Step into luxury at 409 Warren Bayou Lane. This beautifully maintained home nestled in this quaint sought-after neighborhood provides quiet carefree living. This 3 Bedroom and 2 bathroom home boasts a split-bedroom floor plan that offers privacy, with a large owner's suite showcasing expansive windows that flood the space with natural light, and tray ceilings. The on-suite bath is beautifully appointed with a huge walk-in-shower, and a dual sink vanity topped with granite countertops.
The heart of the home includes an open great room, dining area, and kitchen island with stainless steel appliances, granite countertops, and a tile backsplash. Carefree living continues with the large family room that was made for entertaining.
Natural light flows throughout this spacious Family room with large windows that look out to the enclosed Lanai.
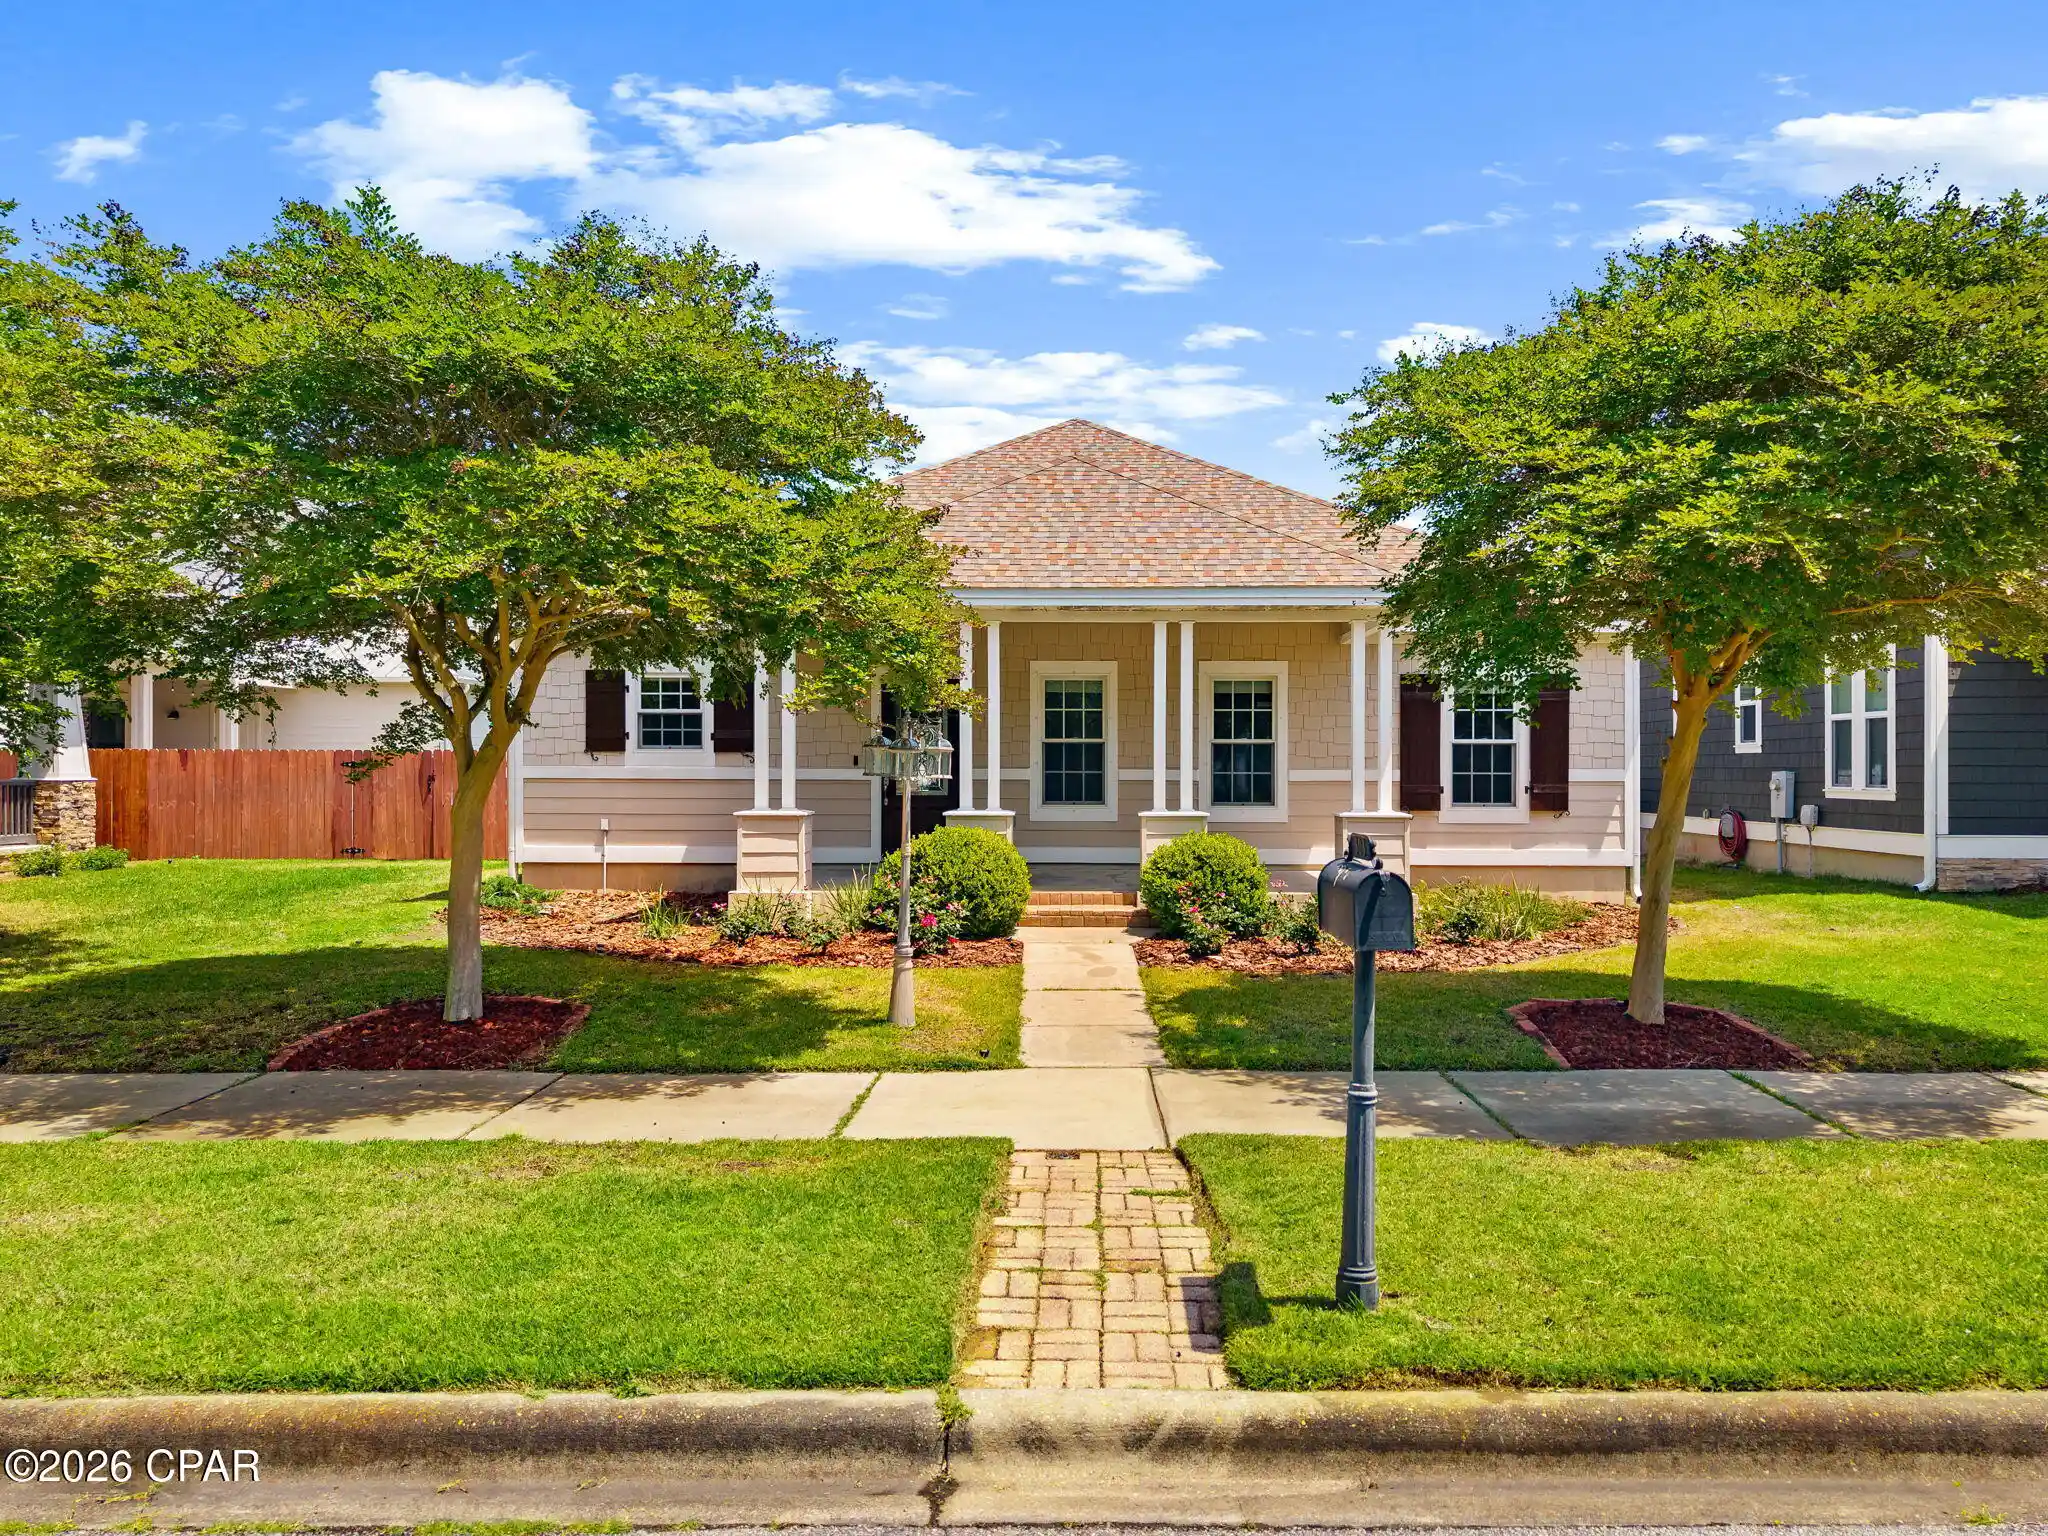
Outdoor living is enhanced with a large front porch and covered patio, to suit your entertaining or relaxing needs. A 2-car garage completes this functional and welcoming home.
One of Panama City Beach's most desirable communities that is conveniently located within walking distance to great schools, incredible shopping and just minutes from having your feet in the sugar-white sand beach.
This opportunity you won't want to miss--schedule your showing today and experience refined Florida living at its finest and ''Live the Dream''.
- Houzeo last checked: 8 minutes ago
- Listing updated: August 31, 2026 at 6:34 am
- Listing Provided by: Michael A Koch | ERA Neubauer Real Estate, Inc (850) 872-3434
- Source: Bay/Panama City/Central Panhandle MLS-FL | MLS#: 789441

Property Details
Status
Active
Type
Single Family Residence
No. of Stories
1
County
City
Neighborhood
--
Year Built
2019
HOA Fees
$127.67/mo
Finished Area
1,664 sqft
Lot Size
0.14 acre lot
Basement Area
- sqft
MLS Name
Bay/Panama City/Central Panhandle MLS
MLS Number
789441
MLS Status
Active
Days on Market
182
Cumulative Days on Market
103

Continue Your Journey in App
Find your dream home, receive real-time updates, and many more!
Continue Your Journey in App
Find your dream home, receive real-time updates, and many more!
Location
HOA Management
N/A
HOA Fees
$383/ Quarterly
Amenities
 Amenities and services may be covered by one or multiple associations and service providers.
 Trash Pickup
 RecreationFacilities
LegalAccounting
Disclaimer: Amenities are based on third-party information and may vary; buyers must independently verify all amenities, as information is deemed reliable but not guaranteed.
Facts & Features
Rooms
Bedrooms & bathrooms
Bedrooms: 3
Bathrooms: 2
FamilyRoom
Level: First
Area: 345.00 Square Feet
Dimensions: 23 x 15
DiningRoom
Level: First
Area: 132.00 Square Feet
Dimensions: 12 x 11
Bedroom
Level: First
Area: 132.00 Square Feet
Dimensions: 12 x 11
Bedroom
Level: First
Area: 130.00 Square Feet
Dimensions: 13 x 10
PrimaryBathroom
Level: First
Area: 224.00 Square Feet
Dimensions: 16 x 14
Interior
Appliances
Electric Range, Gas Cooktop, Gas Water Heater, Ice Maker
Sewer
Public Sewer
Interior Features
Double Vanity, Main Level Primary, Separate Shower, Walk In Closets
Exterior Features
Patio
Construction
Year Built
Year Built: 2019
Home type
Single Family Residence
Architectural Style
Craftsman
Utilities & Energy
Utilities
Cable Connected, Phone Connected, Underground Utilities
Parking Features
Garage, Garage Door Opener, Paved
Security Features
Security System, Fire Alarm
Other Features
Community Features
Playground
Lot Features
Sprinkler System, Paved
Patio And Porch Features
Enclosed, Covered, Patio
Subdivision Name
Breakfast Point
Price History
| Date | Event | Price |
|---|---|---|
08/24/2026 Source: | Price Decreased | $449,900 -1.12% $270/sqft |
06/08/2026 Source: | Price Decreased | $455,000 -2.15% $273/sqft |
05/18/2026 Source: | Price Increased | $465,000 +2.20% $279/sqft |
05/18/2026 Source: | Listed for Sale | $455,000 $273/sqft |

Nearby Homes
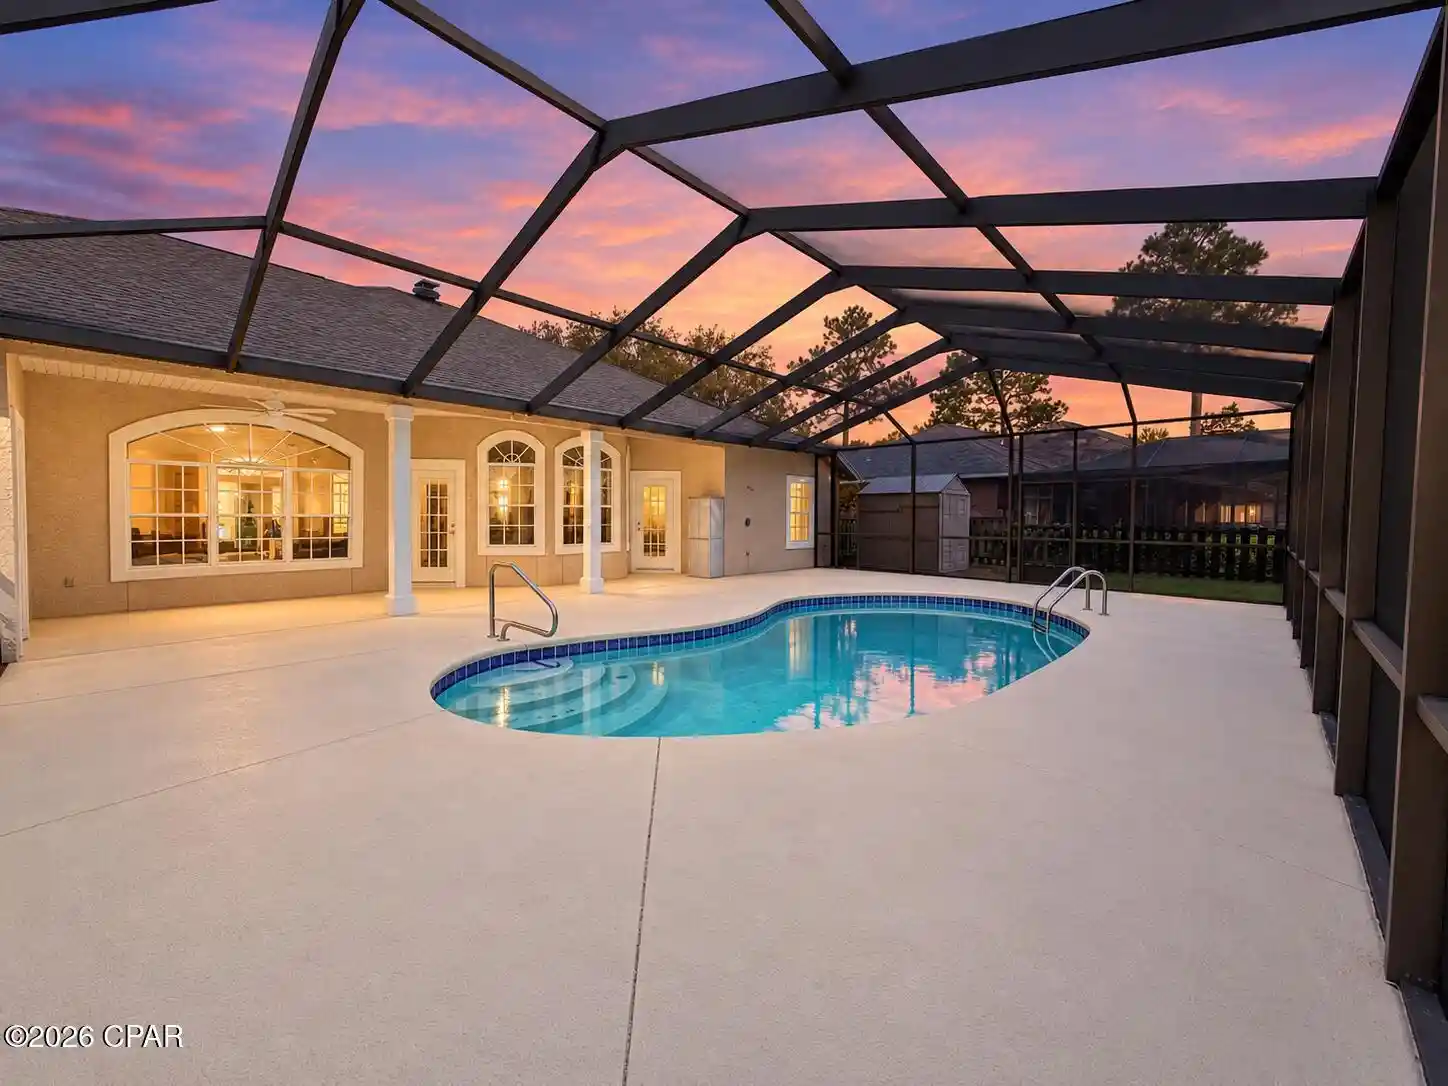
Find Homes by Property Features in Panama City Beach, FL
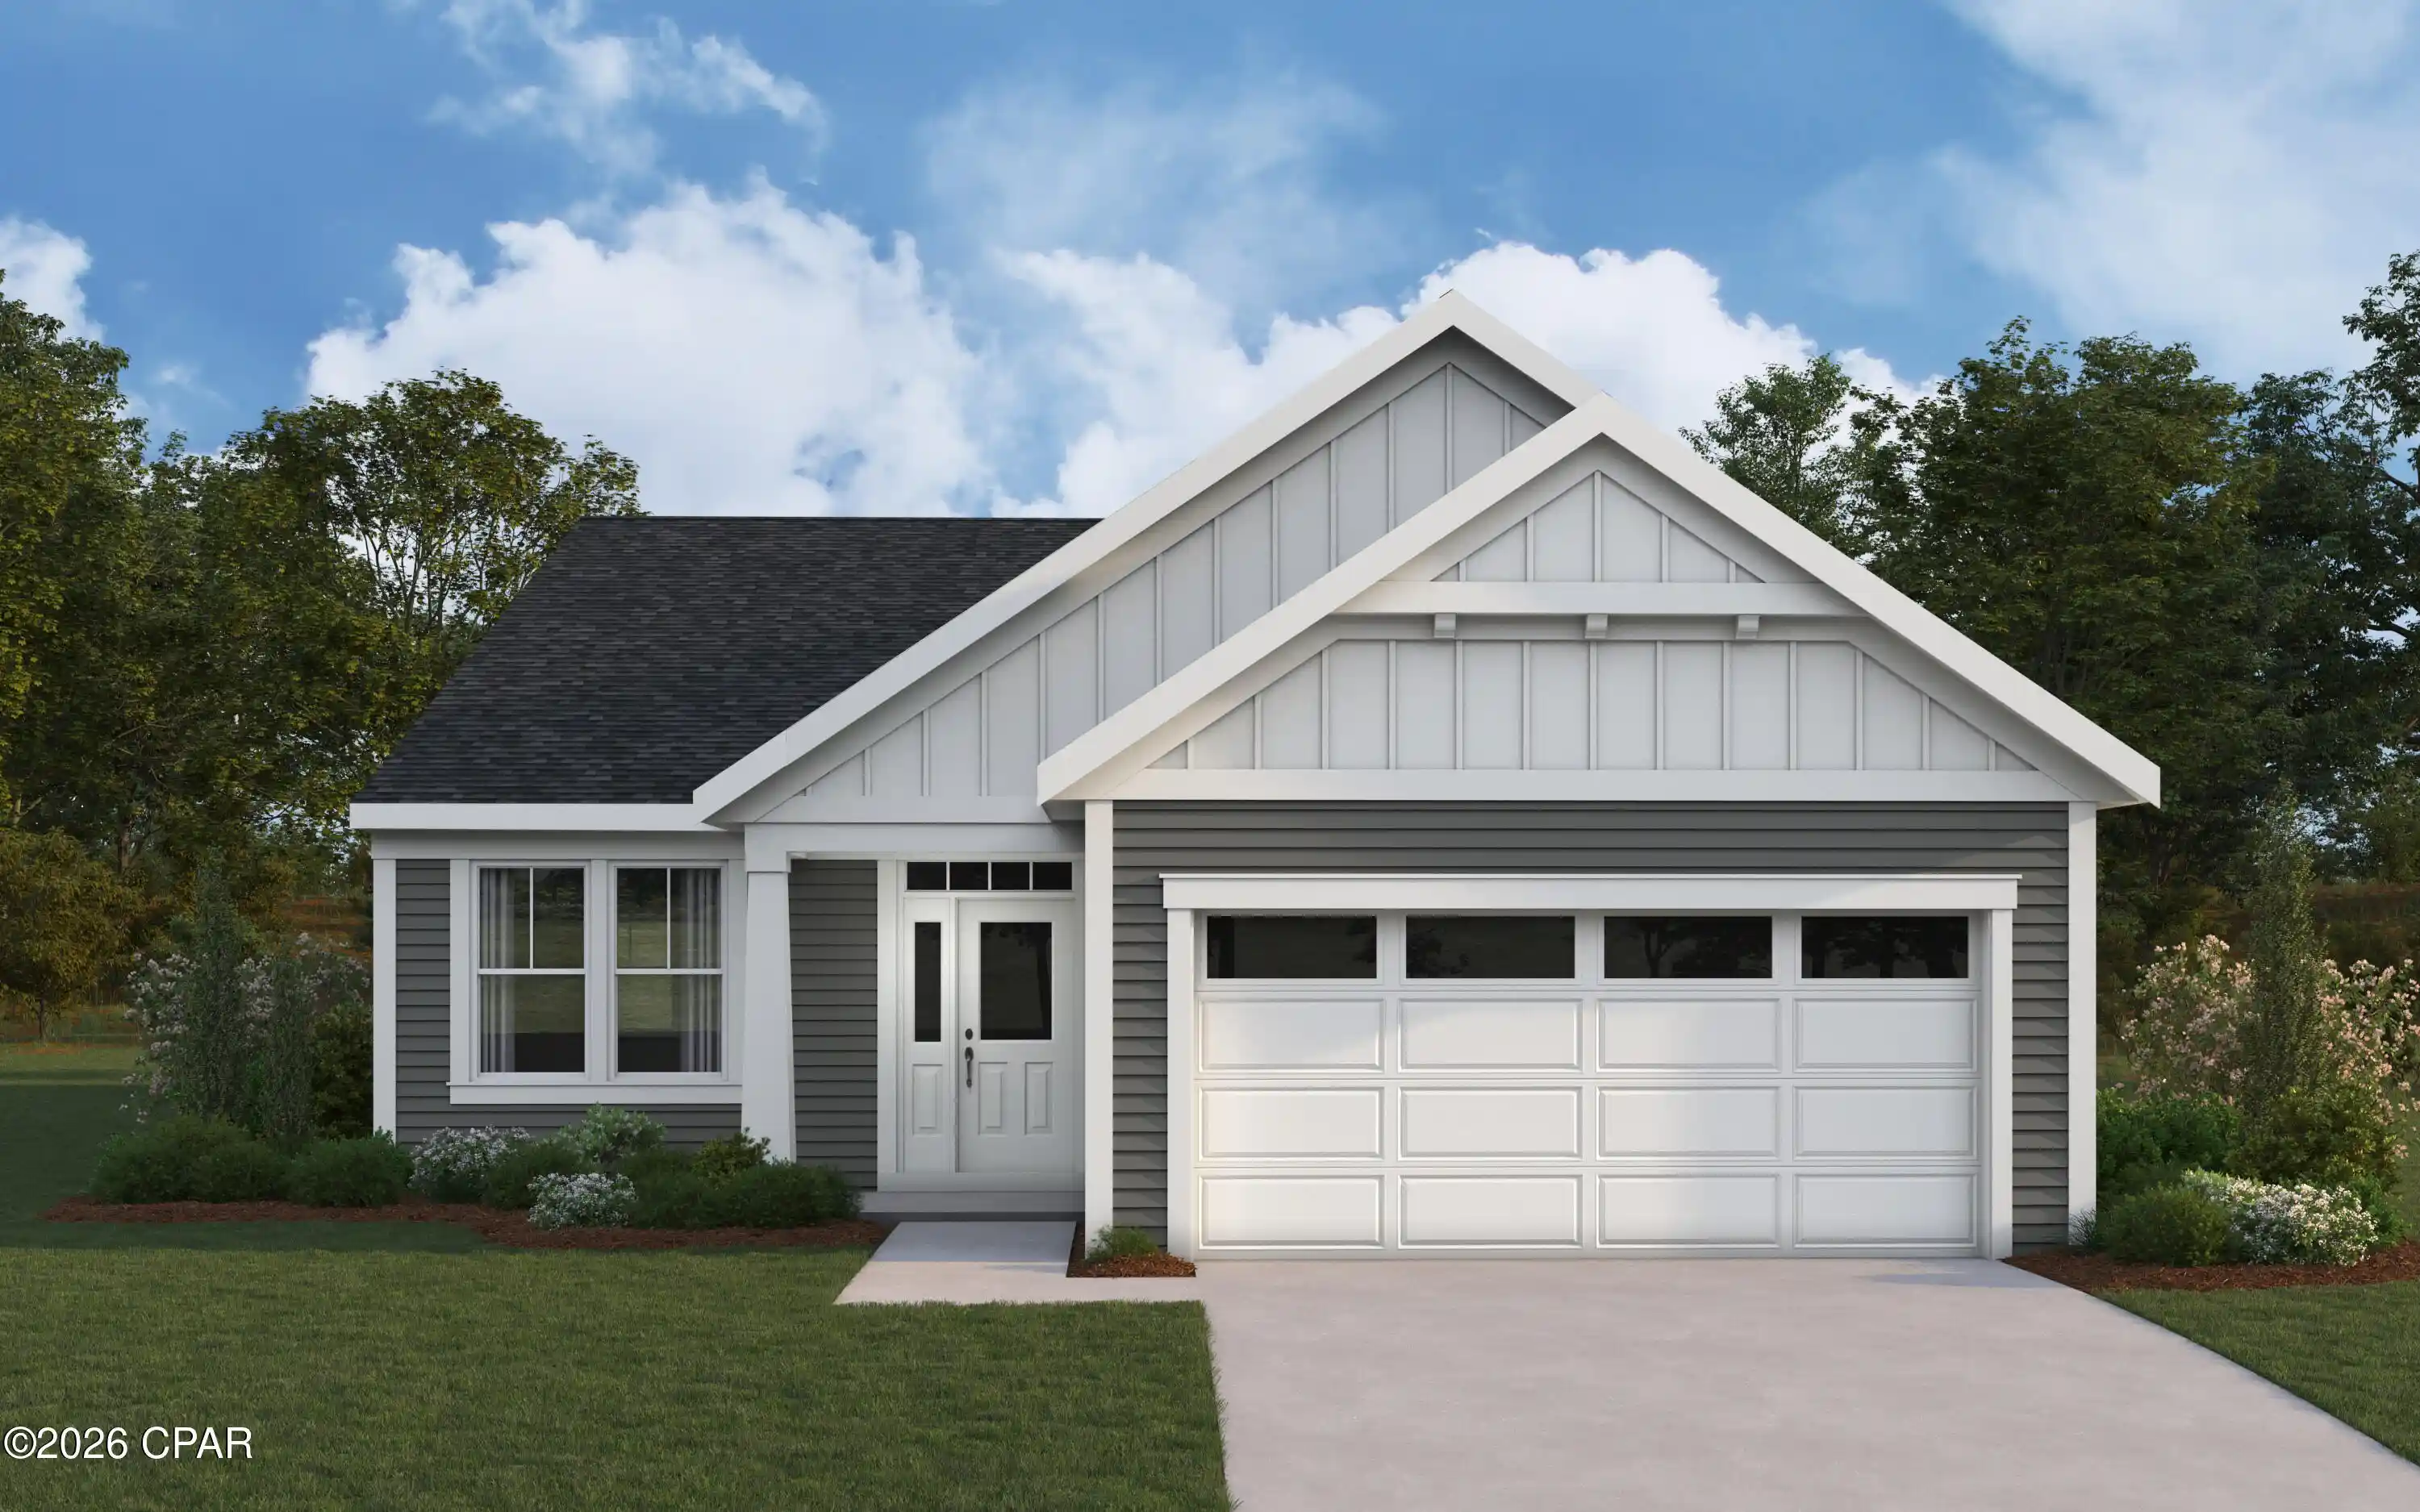
Nearby New Homes For Sale


Based on information from Central Panhandle Association of REALTORS® MLS through Nov 04, 2026, 11:30PM. IDX information is provided exclusively for consumers’ personal, non-commercial use, that it may not be used for any purpose other than to identify prospective properties consumers may be interested in purchasing. Data is deemed reliable but is not guaranteed accurate by the MLS. ©2026 Bay Central Panhandle Association of REALTORS®
 Advertising Broker: Moe Mossa (Savvy Avenue) | Savvy Avenue, LLC
