- Overview
- Description
- Property Details
- Location
- Facts & Features
- Getting Around
- Nearby Homes


$434,900
Monthly Est:$2,165
 4 Beds
 3 Baths
3 full baths
 2,205sqft
409 Wyatt Rd, Piedmont, SC 29673
$434,900
$2,165/moEst:
Get Pre-Approved
Single Family Residence
Built in 2026
$-- HOA
0.67 acre lot
$197/sq.ft
Description
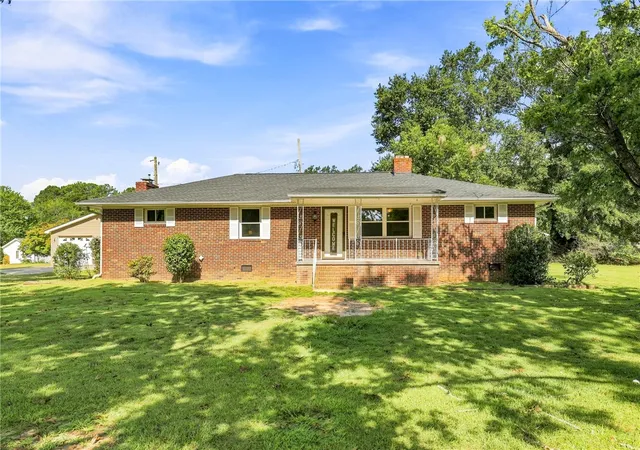
409 Wyatt Road | Piedmont, SC 29673 - Where modern comfort meets wide-open freedom, welcome to one of the most desirable settings in the Upstate. This stunning new construction sits on nearly an acre with no HOA, offering the privacy you want and the convenience you need, all within 20 minutes of Downtown Greenville.
This thoughtfully designed 4-bedroom, 3-bath home features a functional layout with a main-level bedroom and full bath, ideal for guests or multi-generational living. The open-concept kitchen is spacious and inviting, with abundant cabinetry and a seamless flow into the living area.
Upstairs, a bright loft offers flexible space for a home office, reading nook, or creative retreat. The oversized owner’s suite is a true escape, complete with dual walk-in closets (yes, equal in size) and a spa-like bathroom with a beautifully tiled shower. Two additional bedrooms share a Jack-and-Jill bath, with one featuring a generously sized walk-in closet perfect for a playroom or hobby space.
Relax on the rocking chair-ready front porch or unwind out back, overlooking a peaceful natural setting with frequent wildlife.
For buyers prioritizing a premier location and top-tier education, this property hits the "Upstate Trifecta." Zoned for the highly coveted Anderson School District 1 (Wren Schools), you’re securing a spot in one of the region's most respected academic corridors. The lifestyle convenience is equally impressive: you are just 3 minutes from the Powdersville YMCA and within a 10-minute drive of local shopping and dining in Piedmont and Easley, all while enjoying effortless access to I-85, I-185, and I-385 for a seamless commute to Greenville or Anderson. To top it off, the inclusion of a 10-year HVAC warranty provides the ultimate peace of mind, ensuring your investment is protected long after move-in day.
Whether you’re sipping coffee on the front porch watching the sunrise or hosting a summer BBQ on your expansive acre, this isn't just a house, it's the lifestyle you’ve been waiting for. Opportunities for new construction with this much acreage and zero restrictions are vanishing fast in the Upstate. Don't let this one get away; schedule your private tour today and start living your Powdersville/Wren dream.
- Houzeo last checked: 12 hours ago
- Listing updated: July 24, 2026 at 1:31 pm
- Listing Provided by: Lisette Raigosa (864) 483-0677 DRE #103455 | Blackstream International RE (864) 920-0303
- Source: Western Upstate MLS-SC | MLS#: 20300183

Property Details
Status
Active
Type
Single Family Residence
No. of Stories
2
County
City
Neighborhood
--
Year Built
2026
HOA Fees
-
Finished Area
2,205 sqft
Lot Size
0.67 acre lot
Basement Area
- sqft
MLS Name
Western Upstate MLS
MLS Number
20300183
MLS Status
Active
Days on Market
164
Cumulative Days on Market
97

Continue Your Journey in App
Find your dream home, receive real-time updates, and many more!
Download App
Continue Your Journey in App
Find your dream home, receive real-time updates, and many more!
Location
Facts & Features
Rooms
Bedrooms & bathrooms
Bedrooms: 4
Bathrooms: 3
Garage
Level: Main
Bathroom
Level: Upper
Bathroom
Level: Main
Area: 40.00 Square Feet
Dimensions: 5x8
Laundry
Level: Upper
Area: 48.00 Square Feet
Dimensions: 8x6
Loft
Level: Upper
Area: 120.00 Square Feet
Dimensions: 8x15
Bedroom4
Level: Main
Area: 100.00 Square Feet
Dimensions: 10x10
Bedroom3
Level: Upper
Area: 100.00 Square Feet
Dimensions: 10x10
Other
Level: Upper
Area: 55.00 Square Feet
Dimensions: 5x11
Bedroom2
Level: Upper
Area: 182.00 Square Feet
Dimensions: 13x14
PrimaryBathroom
Level: Upper
Area: 130.00 Square Feet
Dimensions: 13x10
PrimaryBedroom
Level: Upper
Area: 272.00 Square Feet
Dimensions: 17x16
Kitchen
Level: Main
Area: 154.00 Square Feet
Dimensions: 11x14
DiningRoom
Level: Main
Area: 144.00 Square Feet
Dimensions: 9x16
LivingRoom
Level: Main
Area: 192.00 Square Feet
Dimensions: 12x16
Interior
Window Features
Insulated Windows, Tilt In Windows
Flooring
Ceramic Tile, Luxury Vinyl Plank
Interior Features
Tray Ceilings, Dual Sinks, Entrance Foyer, High Ceilings, Bath In Primary Bedroom, Pull Down Attic Stairs, Quartz Counters, Smooth Ceilings, Shower Only, Solid Surface Counters, Cable Tv, Upper Level Primary, Vaulted Ceilings, Walk In Closets, Walk In Shower, Breakfast Area, Loft
Heating
Central, Electric, Forced Air, Heat Pump, Zoned
Cooling
Central Air, Electric, Forced Air, Heat Pump, Zoned
Exterior Features
Porch, Patio
Appliances
Dishwasher, Electric Oven, Electric Range, Electric Water Heater, Microwave, Smooth Cooktop
Sewer
Septic Tank
Construction
Year Built
Year Built: 2026
Home type
Single Family Residence
Construction Materials
Vinyl Siding, Wood Siding
Property Condition
New Construction, Never Occupied
Architectural Style
Contemporary, Traditional
Roof
Architectural, Shingle
Foundation Details
Slab
Utilities & Energy
Utilities
Cable Available
Basement
None
Parking Features
Attached, Garage, Driveway
Water Source
Public
Security Features
Smoke Detectors
Laundry Features
Washer Hookup, Electric Dryer Hookup, Sink
Other Features
Lot Features
Gentle Sloping, Level, Not In Subdivision, Outside City Limits, Sloped, Trees
Patio And Porch Features
Front Porch, Patio
Price History
| Date | Event | Price |
|---|---|---|
04/19/2026 Source: | Price Increased | $439,900 +1.15% $201/sqft |
04/19/2026 Source: #SPN336070 | Listed for Sale | $434,900 $198/sqft |

Nearby Homes




Find Homes by Property Features in Piedmont, SC
Nearby New Homes For Sale

Based on information from the Western Upstate MLS through Sep 30, 2026, 11:15AM. This information is deemed reliable, but not guaranteed. Neither the Western Upstate Association of REALTORS® Inc. or the Western Upstate MLS of South Carolina Inc., nor the listing broker, nor their agents are responsible for the accuracy of the information. The buyer is responsible for verifying all information. This information is provided by the Western Upstate Association of REALTORS® Inc. and the Western Upstate MLS of South Carolina Inc. for use by its members and is not intended for the use for any other purpose. The data relating to real estate for sale on this website comes in part from the Broker Reciprocity Program of the Western Upstate Association of REALTORS® Inc. and the Western Upstate MLS of South Carolina Inc. © 2026 Western Upstate MLS of South Carolina Inc. All Rights Reserved.
 Advertising Broker: Nicholas Huscroft | Chosen Realty