- Overview
- Description
- Property Details
- Location
- HOA Management
- Facts & Features
- Getting Around
- Nearby Homes



$847,900
Monthly Est:$4,220
 3 Beds
 4 Baths
2 full baths + 2 half baths
 3,570sqft
4094 Davis Frd Rd, Maryville, TN 37804
$847,900
$4,220/moEst:
Get Pre-Approved
Single Family Residence
Built in 2003
$8.33/mo HOA
0.59 acre lot
$238/sq.ft
Description
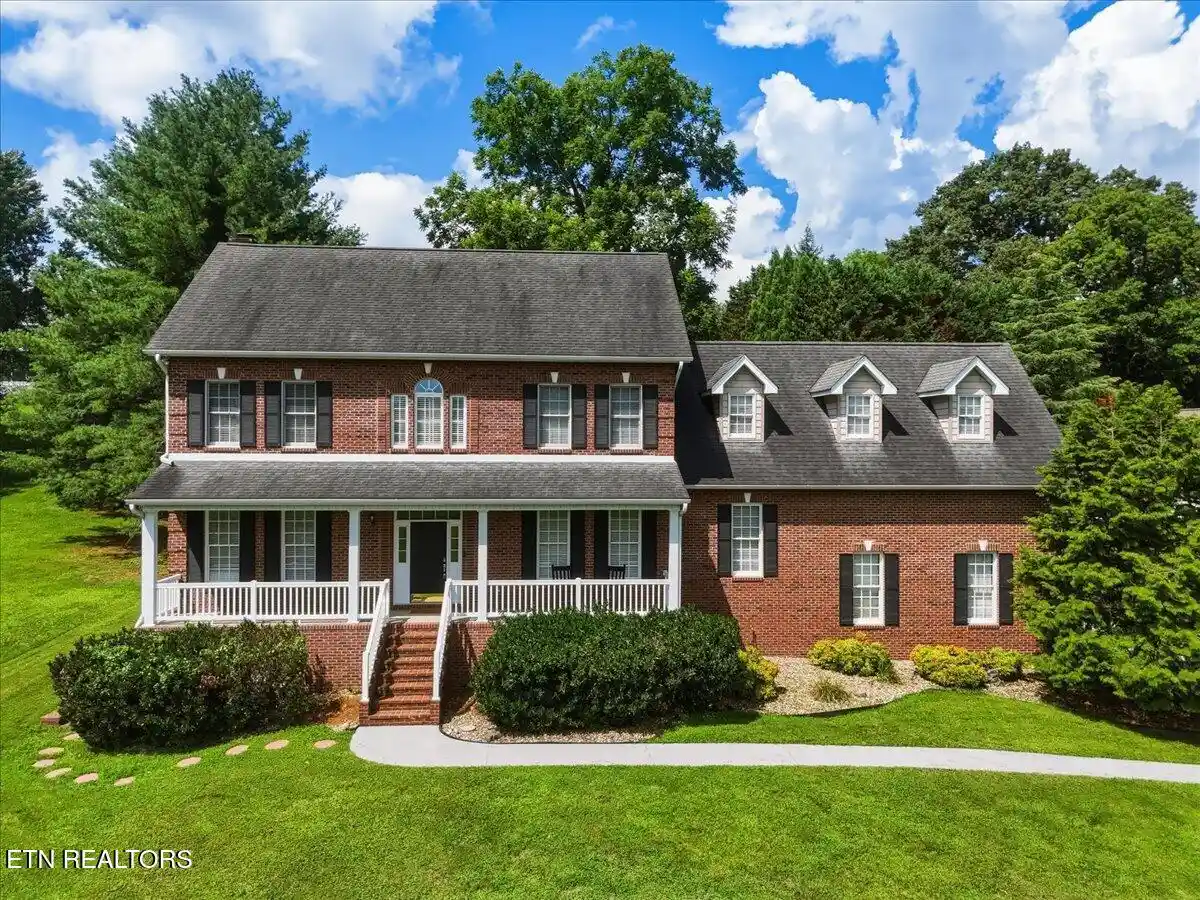
Experience the perfect blend of space, comfort, and East Tennessee beauty in this exceptional all-brick home offering over 5,000 square feet of thoughtfully designed living space on a beautifully positioned .60-acre lot across from the Little River.
Perfectly situated to capture stunning mountain views from the welcoming covered front porch and throughout much of the front of the home, the property also enjoys a unique setting directly across from the HOA-maintained riverside common area featuring a picnic pavilion and river access for fishing, kayaking, or simply enjoying the outdoors.
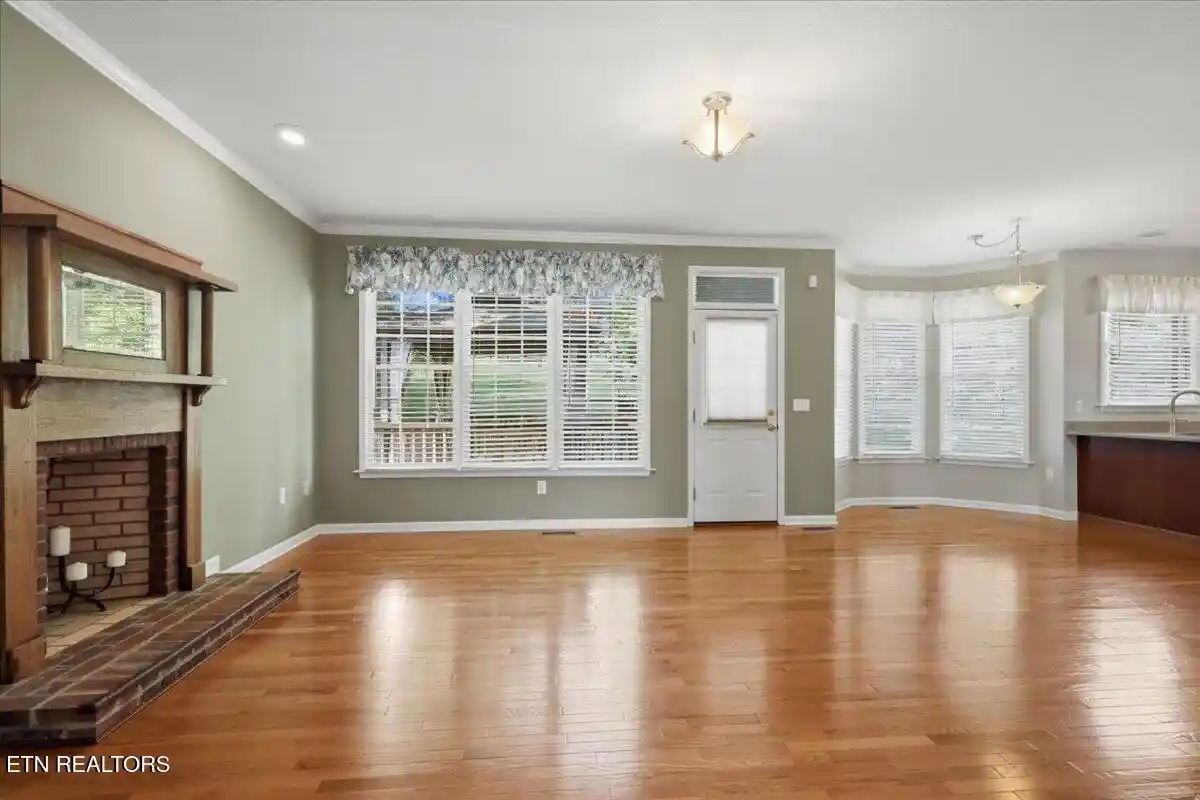
The spacious living room with its striking brick fireplace flows seamlessly into the cozy den, formal dining room, and expansive kitchen, creating an ideal layout for both everyday living and entertaining.
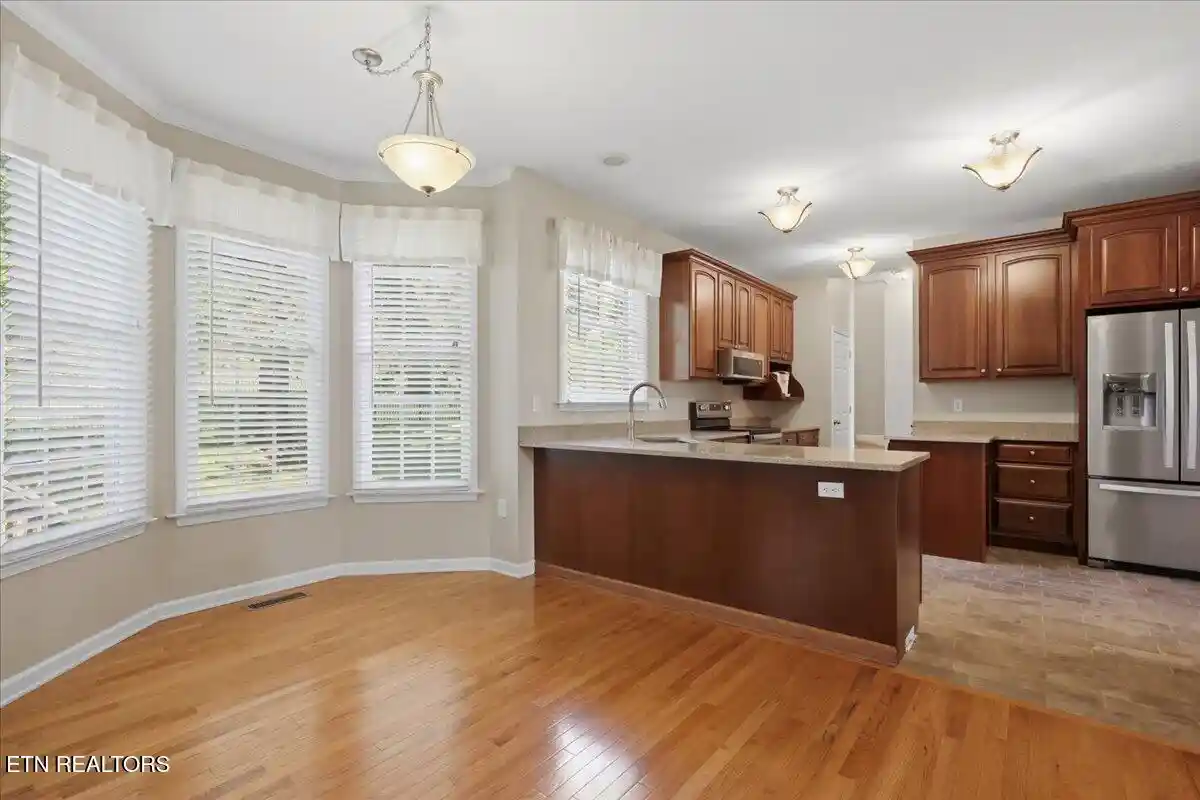
The kitchen offers generous counter space, rich wood cabinetry, stainless steel appliances, a breakfast bar, and a sunny breakfast area. In fact all of the living spaces feature lots of windows, creating bright, inviting spaces filled with natural light.
Also on the main level are a private home office and a convenient utility room. Just off the living room, the newly constructed deck overlooks the fenced backyard, creating the perfect space for grilling, relaxing, and entertaining.
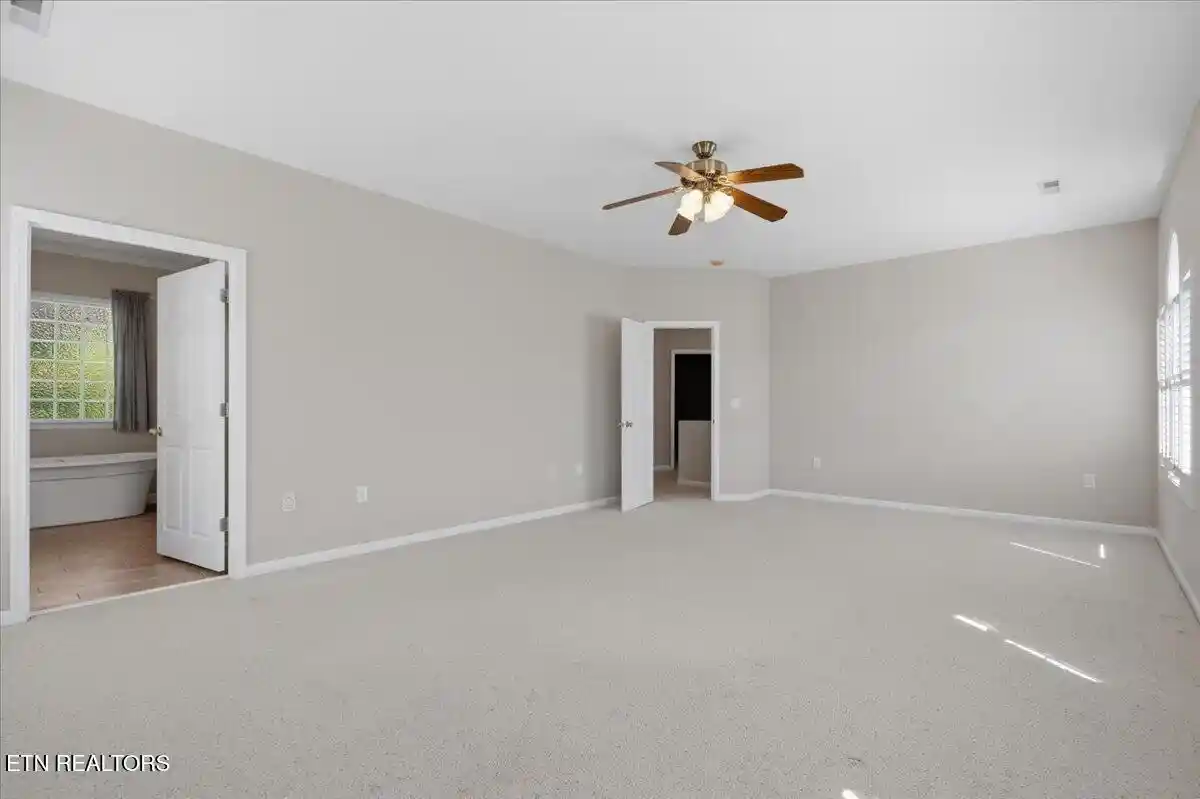
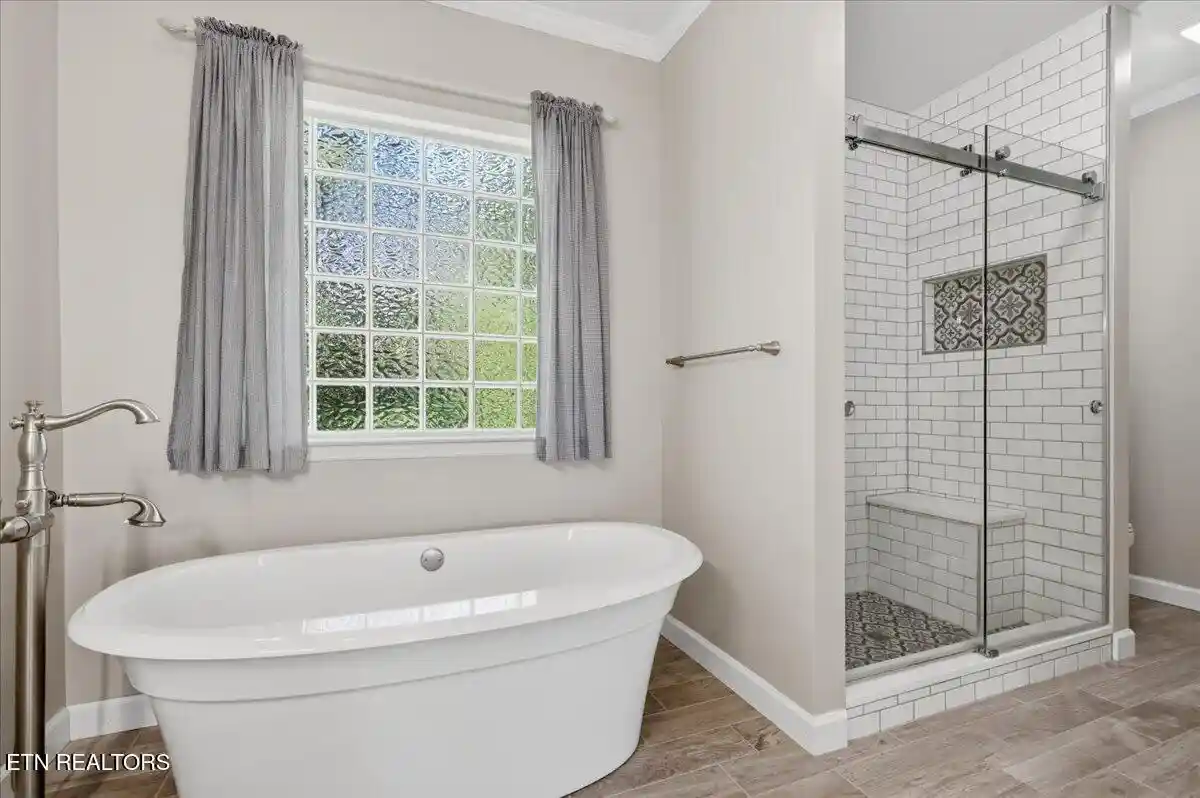
Upstairs, the expansive primary suite offers a true retreat with mountain views, while the beautifully renovated ensuite bath features a freestanding soaking tub, oversized tiled walk-in shower, and timeless finishes throughout.
A huge bonus room anchors the opposite end of the second floor, providing endless possibilities as a media room, game room, home gym, or additional living space. Two additional bedrooms and a full bath are conveniently located between these private spaces.
The walk-out basement adds approximately 1,447 square feet (not included in the total square footage) of partially finished, conditioned space, complete with a large recreation room, half bath, and an enormous workshop ideal for woodworking, hobbies, storage, or future expansion.
Completing the package are an oversized garage with high ceilings, durable all-brick construction, and the peace and privacy of county living just minutes from Maryville's shopping, dining, and everyday conveniences.
Offering spectacular mountain views, generous living spaces, nearby river access, and room to grow, this is a home designed to be enjoyed for years to come.
- Houzeo last checked: 3 minutes ago
- Listing updated: October 14, 2026 at 1:02 pm
- Listing Provided by: Eric Rice (865) 292-4395 | LeConte Realty, LLC (865) 268-4180
- Source: East Tennessee REALTORS® MLS-TN | MLS#: 1348490

Property Details
Status
Active
Type
Single Family Residence
No. of Stories
-
County
City
Neighborhood
--
Year Built
2003
HOA Fees
$8.33/mo
Finished Area
3,570 sqft
Lot Size
0.59 acre lot
Basement Area
- sqft
MLS Name
East Tennessee REALTORS® MLS
MLS Number
1348490
MLS Status
Active
Days on Market
116

Continue Your Journey in App
Find your dream home, receive real-time updates, and many more!
Continue Your Journey in App
Find your dream home, receive real-time updates, and many more!
Location
HOA Management
N/A
HOA Fees
$100/ Yearly
Disclaimer: Amenities are based on third-party information and may vary; buyers must independently verify all amenities, as information is deemed reliable but not guaranteed.
Facts & Features
Rooms
Bedrooms & bathrooms
Bedrooms: 3
Bathrooms: 4
Interior
Exterior Features
Windows Vinyl
Heating
Central, Electric
Flooring
Carpet, Hardwood, Tile
Appliances
Dishwasher, Microwave, Range, Refrigerator
Sewer
Septic Tank
Interior Features
Walk In Closet(s), Kitchen Island, Pantry, Breakfast Bar, Central Vacuum
Cooling
Central Cooling, Ceiling Fan(s)
Construction
Year Built
Year Built: 2003
Home type
Single Family Residence
Architectural Style
Traditional
Construction Materials
Brick
Utilities & Energy
Parking Features
Garage Faces Side, Garage Door Opener, Attached
Security Features
Security Alarm, Smoke Detector
Fireplace Features
Brick, Wood Burning
Water Source
Public
Basement
Walkout, Partially Finished
Other Features
Lot Features
Lake/water Access, Irregular Lot, Level, Rolling Slope
Subdivision Name
River Run
Patio And Porch Features
Porch Covered, Deck
Price History
| Date | Event | Price |
|---|---|---|
10/14/2026 Source: | Price Decreased | $847,900 -0.24% $238/sqft |
09/17/2026 Source: | Price Increased | $849,900 +0.24% $238/sqft |
07/17/2026 Source: | Listed for Sale | $847,900 -3.09% $238/sqft |
07/17/2026 Source: | Price Increased | $874,900 +141.69% $245/sqft |
11/29/2018 Source: | Sold | $362,000 -3.47% $101/sqft |

Show more
Nearby Homes

Find Homes by Property Features in Maryville, TN
Nearby New Homes For Sale

Based on information from the Knoxville Area Association of REALTORS MLS through Nov 10, 2026, 05:00PM. Information is provided exclusively for consumers’ personal, non-commercial use. It may not be used for any purpose other than to identify prospective properties that consumers may be interested in purchasing. The data is deemed reliable but is not guaranteed accurate by the MLS. This website may not include listings or property addresses of sellers who have directed their listing brokers to withhold their listing or their property address from display on the Internet. © 2026 Knoxville Area Association of REALTORS® MLS. All Rights Reserved. Angela Fowler Real Estate, LLC | 423.320.4620 | afowler@catt.com Mailing Address: 452 Kailors Cove Cir, Ringgold, GA 30736
 Advertising Broker: Angela Fowler | Angela Fowler Real Estate, LLC.
