- Overview
- Description
- Property Details
- Location
- HOA Management
- Facts & Features
- Getting Around
- Nearby Homes

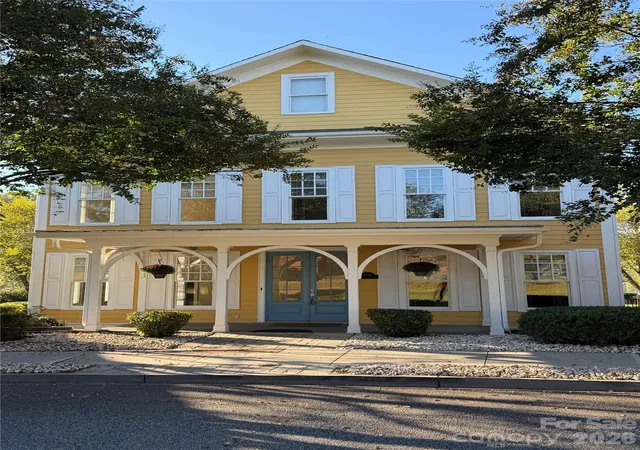
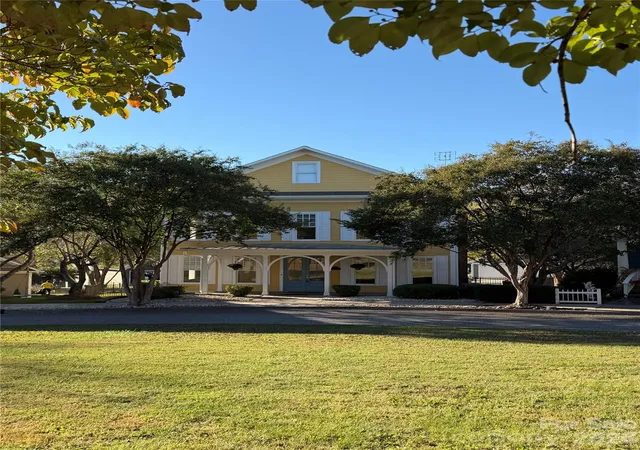
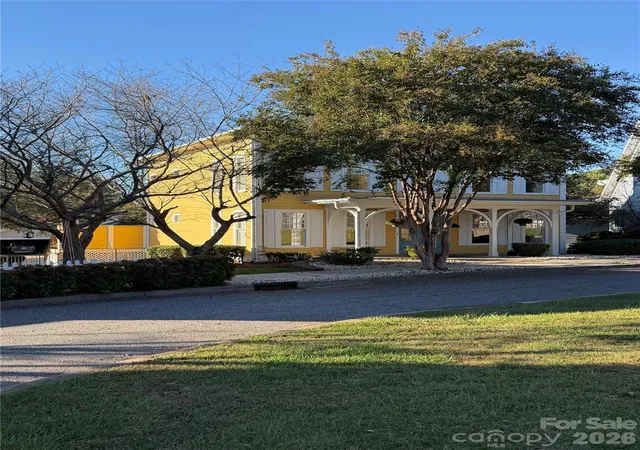
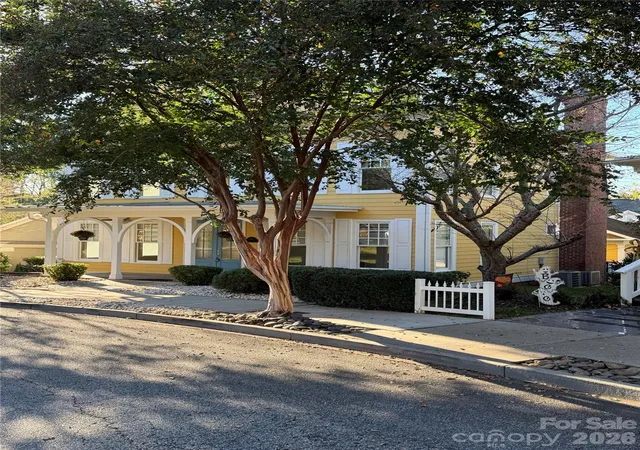
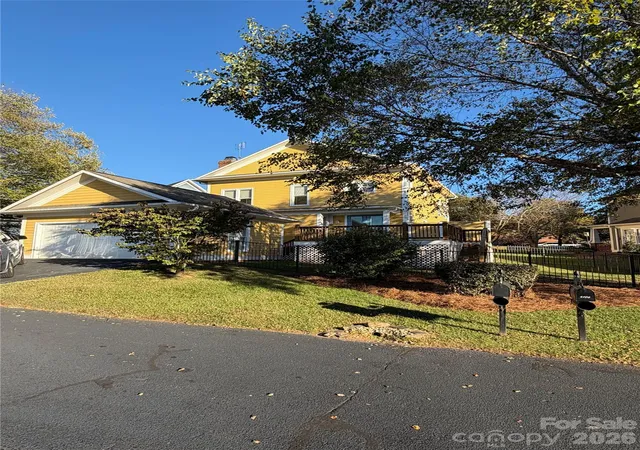

Street View
$469,900
Monthly Est:$2,339
 4 Beds
 4 Baths
3 full baths + 1 half bath
 2,720sqft
4095 Principal Cir NW, Conover, NC 28613
$469,900
$2,339/moEst:
Get Pre-Approved
Single Family Residence
Built in 2001
$36.67/mo HOA
0.19 acre lot
$173/sq.ft
Description
Welcome to this beautiful Charleston-style home located in Cline Village! Featuring one of the largest floor plans and largest lots of the initial phases of Cline Village, this spacious 4 bedroom, 3 1/2 bath home offers an incredible combination of space, flexibility, character, and thoughtful updates throughout.
The open main level is made for everyday living and entertaining. The gourmet kitchen offers ample storage and workspace and has convenient access to the large back deck, the breakfast area and dining room which is accessed using the Butler's Pantry - with added cabinets and a separate work station and its own sink.
The spacious upstairs primary suite features a spacious bedroom, walk-in closet and bath with separate vanities and a charming clawfoot tub. Also on the upper level are two additional bedrooms, each with a walk-in closet, sharing a jack and jill bath with separate vanities. On the main floor you'll find the fourth bedroom with its own bathroom making it perfect for overnight guests, multigenerational living, or as a multipurpose area - play room, office, library, etc.
Recent improvements to the home include an expanded deck, replacement of the downstairs central heat/cooling system, refinished hardwoods downstairs, new carpet on the stairway, new light fixtures and vessel sinks in the primary bath, and fresh paint throughout.
Outside, enjoy the expanded deck overlooking the fenced backyard and detached garage. There's plenty of room to relax, entertain, or play! Ideally located in Cline Village within walking distance of the elementary school, and minutes away from shopping, dining, and more. This home offers exceptional space, versatility, and location!
- Houzeo last checked: 1 hour ago
- Listing updated: October 27, 2026 at 9:02 am
- Listing Provided by: Rachael Theisen (704) 775-3774 | Rachel Haddock Theisen and Associates (704) 775-3774
- Source: Canopy MLS | MLS#: 4436545

Property Details
Status
Active
Type
Single Family Residence
No. of Stories
-
County
City
Neighborhood
--
Year Built
2001
HOA Fees
$36.67/mo
Finished Area
2,720 sqft
Lot Size
0.19 acre lot
Basement Area
- sqft
MLS Name
Canopy MLS
MLS Number
4436545
MLS Status
Active
Days on Market
3
Cumulative Days on Market
1

Continue Your Journey in App
Find your dream home, receive real-time updates, and many more!
Continue Your Journey in App
Find your dream home, receive real-time updates, and many more!
Location
HOA Management
Red Rock
HOA Fees
$110/ Quarterly
Disclaimer: Amenities are based on third-party information and may vary; buyers must independently verify all amenities, as information is deemed reliable but not guaranteed.
Facts & Features
Rooms
Bedrooms & bathrooms
Bedrooms: 4
Bathrooms: 4
Interior
Interior Features
Breakfast Bar, Entrance Foyer, Kitchen Island, Pantry, Walk In Closet(s), Walk In Pantry
Cooling
Central Air, Heat Pump
Appliances
Dishwasher, Disposal, Electric Water Heater, Exhaust Hood, Induction Cooktop, Plumbed For Ice Maker, Wall Oven
Exterior Features
Other See Remarks
Heating
Central, Forced Air
Sewer
Public Sewer
Flooring
Carpet, Tile, Wood, Other See Remarks
Construction
Year Built
Year Built: 2001
Home type
Single Family Residence
Architectural Style
Charleston
Foundation Details
Crawl Space
Roof
Architectural Shingle
Construction Materials
Hardboard Siding
Utilities & Energy
Fireplace Features
Gas Log, Living Room
Parking Features
Detached Garage, Garage Door Opener, Garage Faces Rear, Other See Remarks
Laundry Features
Electric Dryer Hookup, Laundry Room, Sink, Upper Level, Washer Hookup
Water Source
City
Utilities
Cable Available, Electricity Connected, Wired Internet Available
Other Features
Subdivision Name
Cline Village
Patio And Porch Features
Deck, Front Porch, Other See Remarks
Price History
| Date | Event | Price |
|---|---|---|
10/27/2026 Source: | Listed for Sale | $469,900 $173/sqft |

Nearby Homes
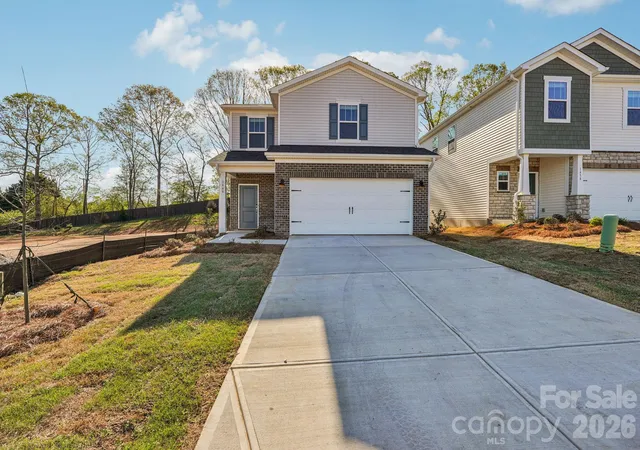
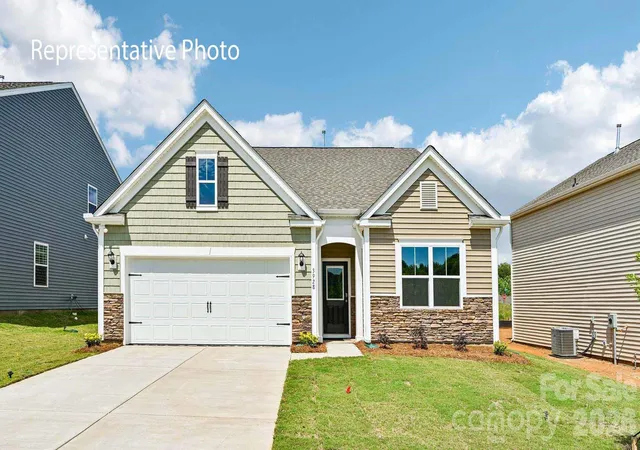
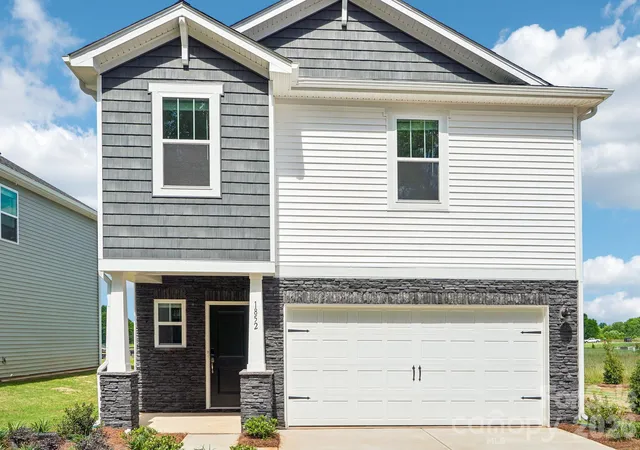
Find Homes by Property Features in Conover, NC
Nearby New Homes For Sale

Based on information submitted to the MLS GRID from Canopy MLS through Oct 29, 2026, 02:15PM. All data is obtained from various sources and may not have been verified by the broker or MLS GRID. Supplied Open House Information is subject to change without notice. All information should be independently reviewed and verified for accuracy. Properties may or may not be listed by the office/agent presenting the information. IDX information is provided exclusively for consumers’ personal, noncommercial use. It may not be used for any purpose other than to identify prospective properties which the consumers may be interested in purchasing. The data is deemed reliable but is not guaranteed by MLS GRID. The use of the MLS GRID Data may be subject to an end-user license agreement prescribed by the Member Participant’s applicable MLS, if any, and as amended from time to time. ©2026 Canopy MLS. All Rights Reserved.
 Advertising Broker: Nicholas Huscroft | Chosen Realty
