- Overview
- Description
- Property Details
- Location
- Facts & Features
- Getting Around
- Nearby Homes

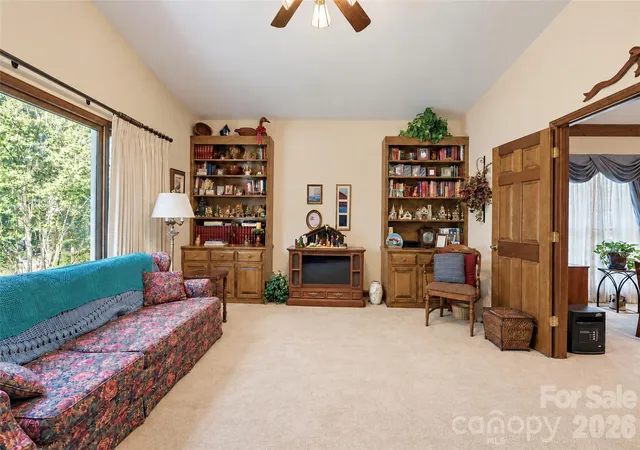

Street View
$410,000
Monthly Est:$2,041
 4 Beds
 4 Baths
3 full baths + 1 half bath
 2,733sqft
719 2nd Avenue, Conover, NC 28613
$410,000
$2,041/moEst:
Get Pre-Approved
Single Family Residence
Built in 1985
$-- HOA
0.33 acre lot
$150/sq.ft
Description
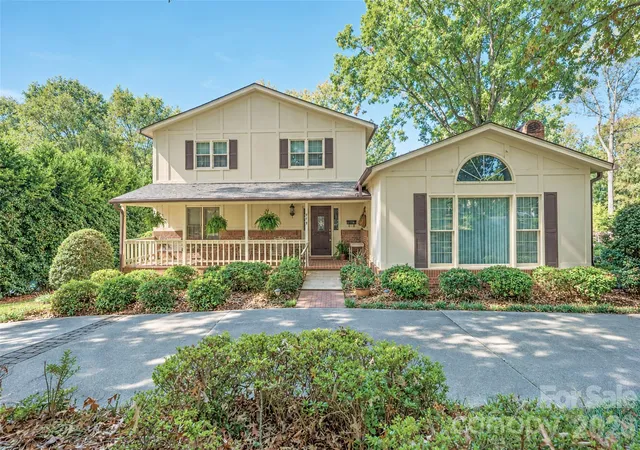
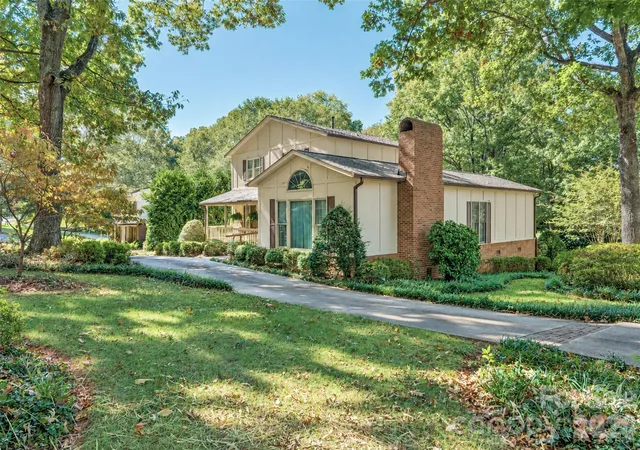
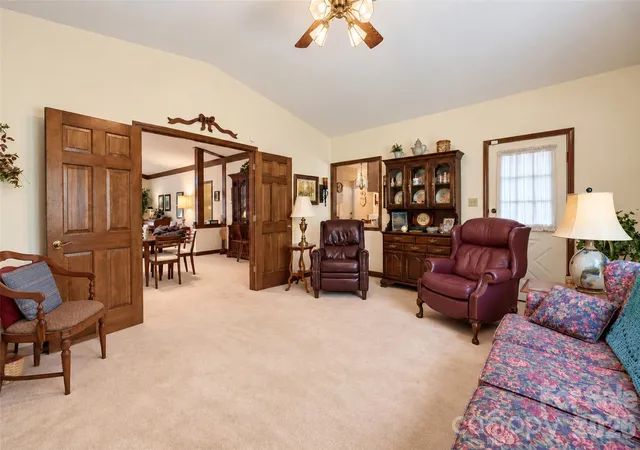
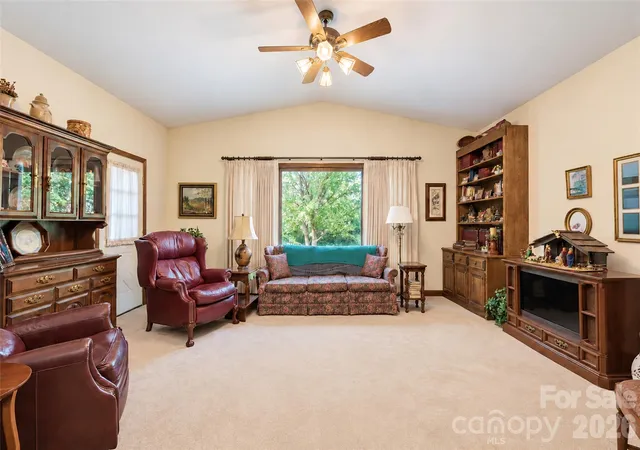
Desirable Lecho Park Area! Cherished by the same family for 40 years, this well-built 4-bedroom, 3.5-bath home offers timeless appeal, generous living space, and a flexible floor plan. Welcoming curb appeal features a level front yard, circular driveway, covered front porch, mature trees, and thoughtful landscaping. Step inside to hardwood floors in the foyer and an open, airy layout perfect for everyday living and entertaining. The spacious Great Room features a classic brick wood-burning fireplace and flows into the Dining Room and adjoining Den/Flex Room. The kitchen offers abundant cabinetry, tile flooring, and a cozy eat-in area. A main-level primary bedroom with adjoining bath, convenient half bath, and full laundry room add to the ease of main-level living. Upstairs, the second primary suite boasts his-and-hers closets and a spacious en-suite bath with a large jetted tub and separate tile shower. Two additional bedrooms share a Jack-and-Jill bath, providing comfortable accommodations for family and guests.
Enjoy outdoor relaxation on the back deck overlooking the yard. A second driveway leads to the expansive basement garage with workshop space—ideal for hobbies, projects, extra storage, or additional vehicles. Roof 2025. Gas heat, gutter guards, and a security system add to the appeal. Large scale rooms. Versatile living space. Come discover the possibilities! Located close to I-40/Hwy 16/grocery/pharmacy/dining, and more.
- Houzeo last checked: 1 hour ago
- Listing updated: October 27, 2026 at 12:24 pm
- Listing Provided by: Kay Loftin (828) 612-4320 | Coldwell Banker Boyd & Hassell (828) 322-1005
- Source: Canopy MLS | MLS#: 4438048

Property Details
Status
Active
Type
Single Family Residence
No. of Stories
-
County
City
Neighborhood
--
Year Built
1985
HOA Fees
-
Finished Area
2,733 sqft
Lot Size
0.33 acre lot
Basement Area
- sqft
MLS Name
Canopy MLS
MLS Number
4438048
MLS Status
Active
Days on Market
3
Cumulative Days on Market
1

Continue Your Journey in App
Find your dream home, receive real-time updates, and many more!
Continue Your Journey in App
Find your dream home, receive real-time updates, and many more!
Location
Facts & Features
Rooms
Bedrooms & bathrooms
Bedrooms: 4
Bathrooms: 4
Interior
Cooling
Ceiling Fan(s), Central Air
Appliances
Dishwasher, Electric Cooktop, Microwave, Refrigerator, Wall Oven, Washer/dryer
Sewer
Public Sewer
Heating
Forced Air, Natural Gas
Flooring
Carpet, Tile, Wood
Interior Features
Built In Features, Walk In Closet(s)
Construction
Year Built
Year Built: 1985
Home type
Single Family Residence
Foundation Details
Basement
Construction Materials
Wood
Utilities & Energy
Water Source
City
Security Features
Security System, Smoke Detector(s)
Basement
Interior Entry, Storage Space, Unfinished
Laundry Features
Electric Dryer Hookup, Inside, Laundry Room, Main Level
Fireplace Features
Great Room, Wood Burning
Parking Features
Basement, Circular Driveway, Attached Garage, Garage Shop
Other Features
Patio And Porch Features
Covered, Deck, Front Porch
Subdivision Name
None
Lot Features
Corner Lot, Level
Community Features
Playground, Street Lights
Price History
| Date | Event | Price |
|---|---|---|
10/26/2026 Source: | Listed for Sale | $410,000 $150/sqft |

Nearby Homes
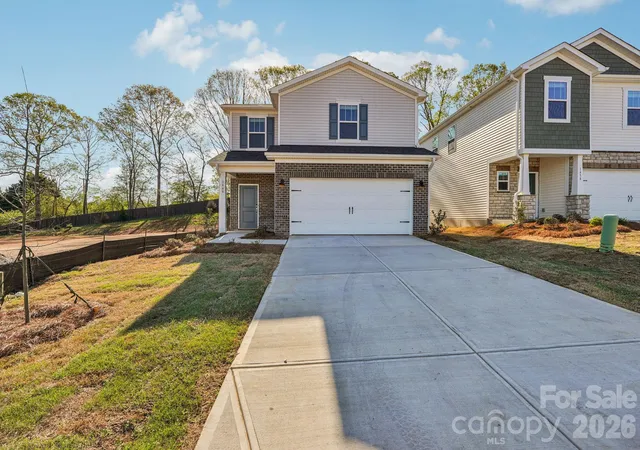
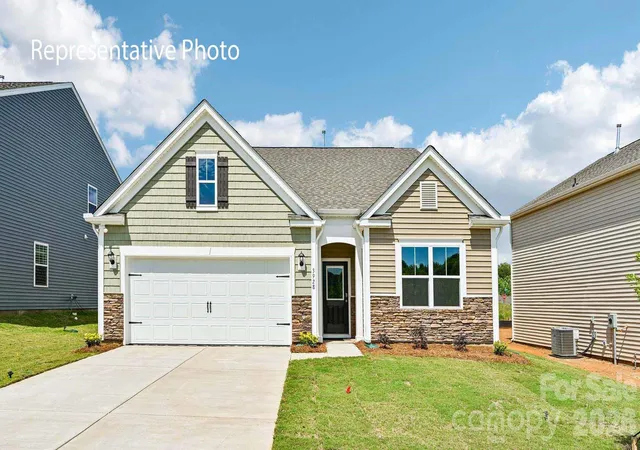
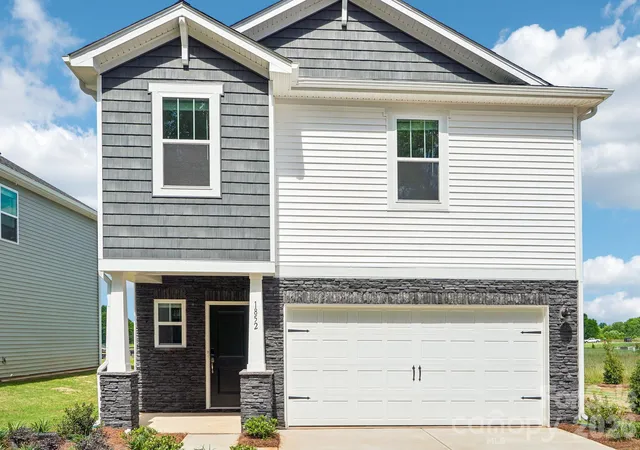
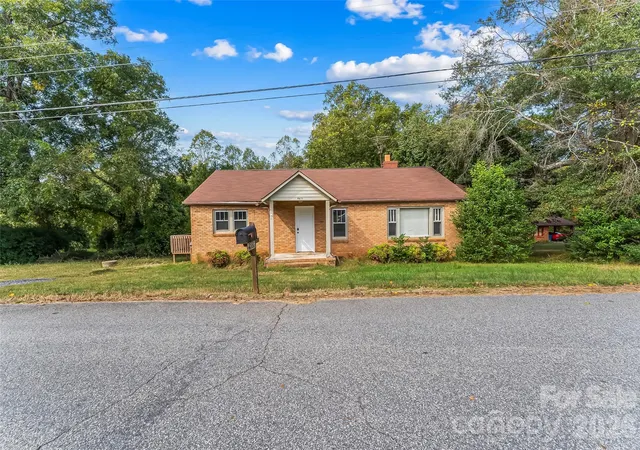
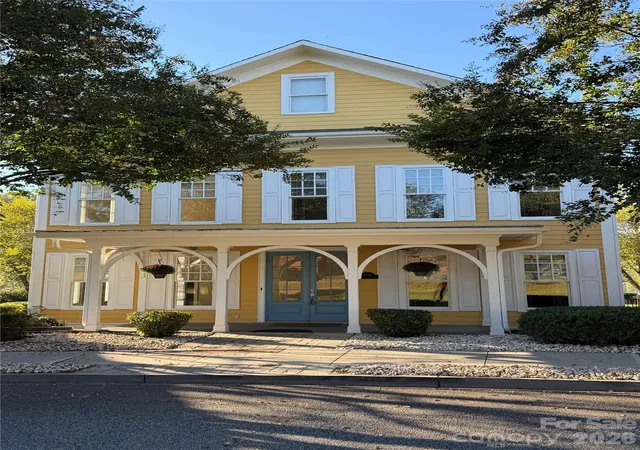
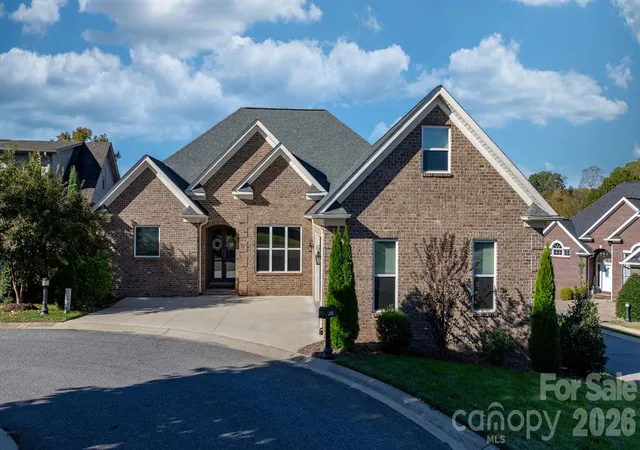
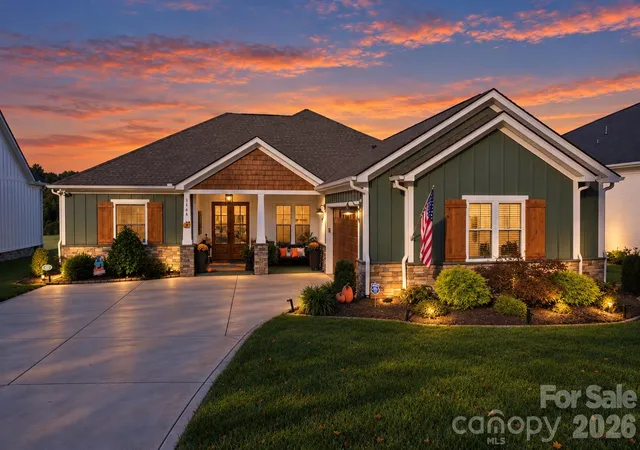
Find Homes by Property Features in Conover, NC
Nearby New Homes For Sale

Based on information submitted to the MLS GRID from Canopy MLS through Oct 29, 2026, 02:15PM. All data is obtained from various sources and may not have been verified by the broker or MLS GRID. Supplied Open House Information is subject to change without notice. All information should be independently reviewed and verified for accuracy. Properties may or may not be listed by the office/agent presenting the information. IDX information is provided exclusively for consumers’ personal, noncommercial use. It may not be used for any purpose other than to identify prospective properties which the consumers may be interested in purchasing. The data is deemed reliable but is not guaranteed by MLS GRID. The use of the MLS GRID Data may be subject to an end-user license agreement prescribed by the Member Participant’s applicable MLS, if any, and as amended from time to time. ©2026 Canopy MLS. All Rights Reserved.
 Advertising Broker: Nicholas Huscroft | Chosen Realty
