- Overview
- Description
- Property Details
- Location
- HOA Management
- Facts & Features
- Getting Around
- Nearby Homes



$385,000
Monthly Est:$1,916
 3 Beds
 3 Baths
3 full baths
 1,866sqft
41 Beekeeper Trl, Swannanoa, NC 28778
$385,000
$1,916/moEst:
Get Pre-Approved
Single Family Residence
Built in 2006
$300/mo HOA
0.13 acre lot
$206/sq.ft
Description
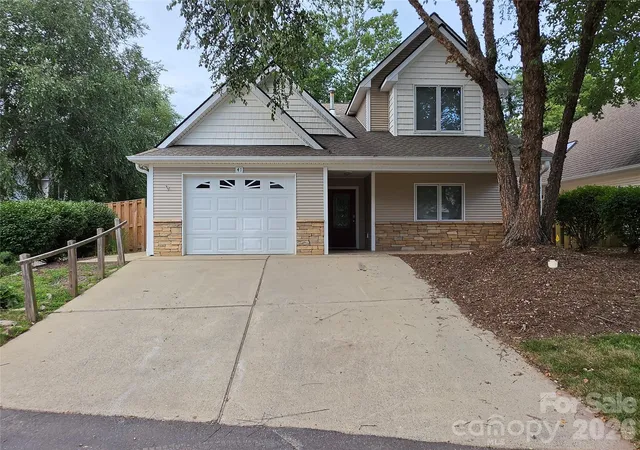
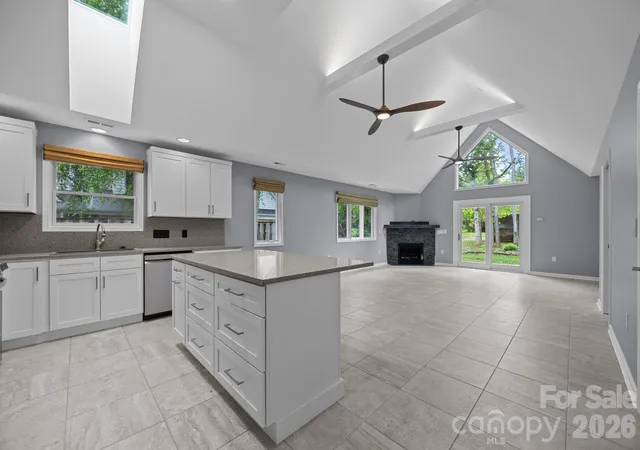
NOW BARGAIN PRICED by motivated seller! This is an exceptional corner-lot home in highly desirable Bee Tree Village. Featuring a top-tier professional renovation and restoration in 2025, a bright, open floor plan featuring all-new kitchen cabinets, appliances, and elegant Italian Eco Silestone countertops—and that’s just the beginning.
Step into the luxurious primary suite, complete with a walk-in closet and a fully custom bathroom. Designed with comfort and sophistication in mind, it includes heated floors, towel warmers, a bidet, and a zero-entry shower, where every detail has been thoughtfully considered.
The main level also offers a second bedroom, a high-end full bath, and a laundry area equipped with new (2025) appliances. Upstairs, you'll find a spacious yet private third bedroom or work/home office, another large closet, and a full bath.
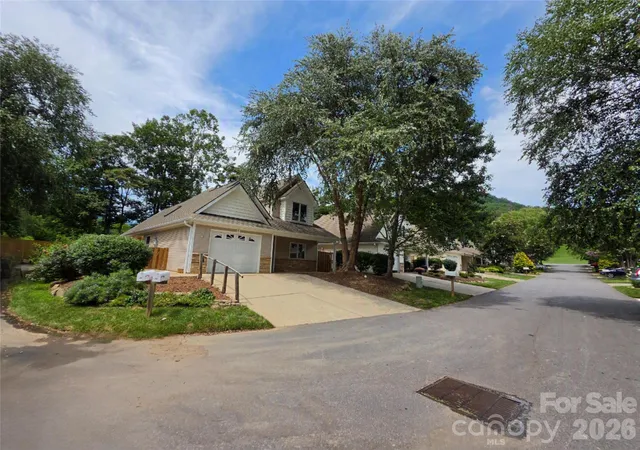
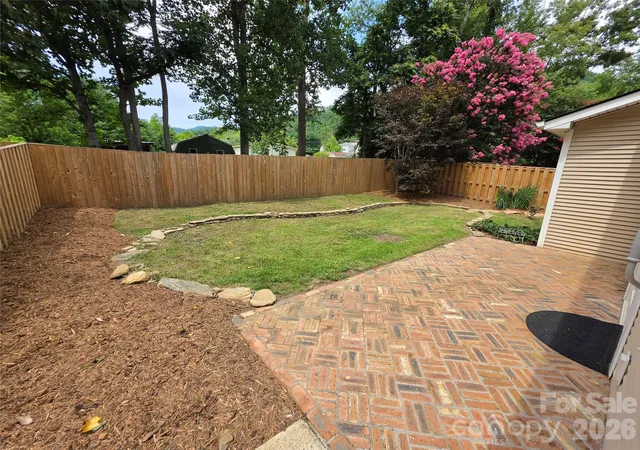
Bee Tree Village offers a serene and well kept neighborhood that is convenient to both Asheville and Black Mountain and perfect for walking! Downtown Asheville is 19 minutes and Downtown Black Mountain is only 12 minutes away! The active Property Owners Association takes care of the front yard, with some new sod installed just this year, the roof (due to be replaced in 2028), maintains the fencing, and all of the road maintenance.
This house and neighborhood are gorgeous! Schedule your showing today!
- Houzeo last checked: 12 hours ago
- Listing updated: September 30, 2026 at 11:07 pm
- Listing Provided by: Clint Gorman (828) 777-1618 | WEICHERT, Realtors - Unlimited (828) 687-1083
- Source: Canopy MLS | MLS#: 4402946

Property Details
Status
Active Under Contract
Type
Single Family Residence
No. of Stories
-
County
City
Neighborhood
--
Year Built
2006
HOA Fees
$300/mo
Finished Area
1,866 sqft
Lot Size
0.13 acre lot
Basement Area
- sqft
MLS Name
Canopy MLS
MLS Number
4402946
MLS Status
Under Contract-Show
Days on Market
78
Cumulative Days on Market
74

Continue Your Journey in App
Find your dream home, receive real-time updates, and many more!
Download App
Continue Your Journey in App
Find your dream home, receive real-time updates, and many more!
Location
HOA Management
N/A
HOA Fees
$300/ Monthly
Disclaimer: Amenities are based on third-party information and may vary; buyers must independently verify all amenities, as information is deemed reliable but not guaranteed.
Facts & Features
Rooms
Bedrooms & bathrooms
Bedrooms: 3
Bathrooms: 3
Interior
Heating
Central, Forced Air, Natural Gas
Flooring
Carpet, Tile
Sewer
County Sewer
Window Features
Insulated Window(s), Skylight(s)
Cooling
Central Air, Electric
Appliances
Dishwasher, Disposal, Gas Range, Gas Water Heater, Refrigerator, Washer/dryer
Interior Features
Kitchen Island, Open Floorplan, Pantry, Walk In Closet(s)
Construction
Year Built
Year Built: 2006
Home type
Single Family Residence
Roof
Architectural Shingle, Other See Remarks
Construction Materials
Stone Veneer, Vinyl
Foundation Details
Slab
Utilities & Energy
Fireplace Features
Gas, Living Room
Utilities
Cable Available, Natural Gas, Underground Power Lines, Underground Utilities
Laundry Features
In Bathroom, Main Level
Parking Features
Attached Garage, Garage Door Opener, Garage Faces Front, Parking Space(s) (off Site)
Water Source
City
Other Features
Lot Features
Corner Lot
Patio And Porch Features
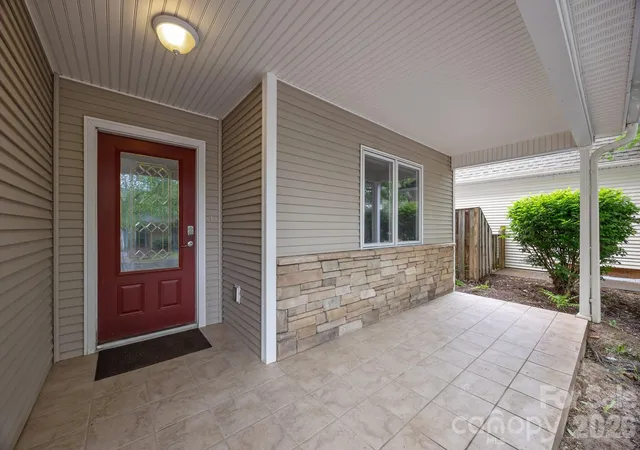
Front Porch, Patio
Subdivision Name
Bee Tree Village
Price History
| Date | Event | Price |
|---|---|---|
09/30/2026 Source: | Contingent (Active Under Contract) | $385,000 $206/sqft |
09/25/2026 Source: | Price Decreased | $385,000 -3.51% $206/sqft |
08/31/2026 Source: #CAR4402946 | Price Decreased | $399,000 -2.44% $214/sqft |
08/20/2026 Source: | Price Decreased | $409,000 -2.60% $219/sqft |
08/01/2026 Source: | Price Decreased | $419,900 -1.18% $225/sqft |

Show more
Nearby Homes
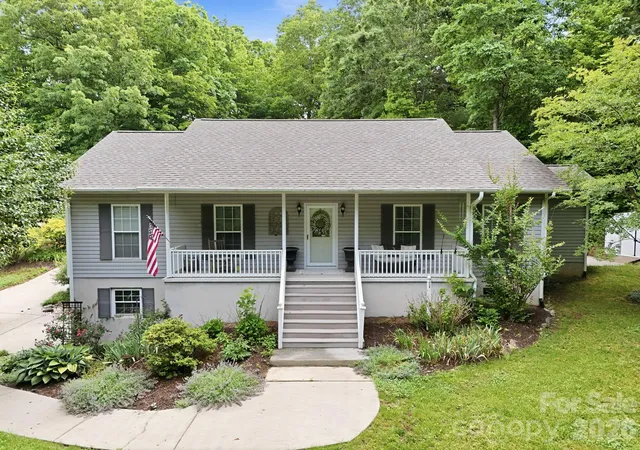

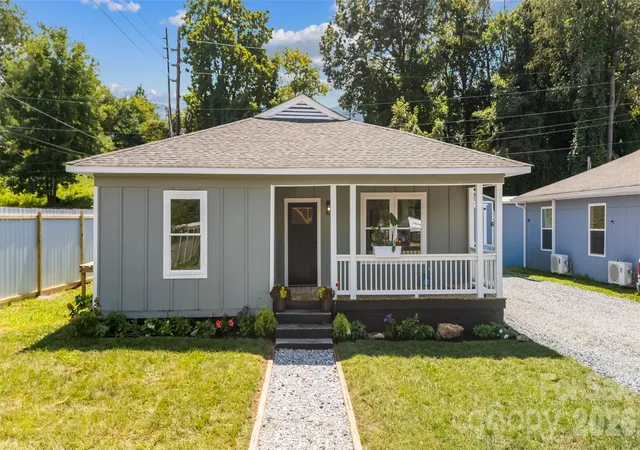
Find Homes by Property Features in Swannanoa, NC
Nearby New Homes For Sale

Based on information submitted to the MLS GRID from Canopy MLS through Oct 02, 2026, 09:00AM. All data is obtained from various sources and may not have been verified by the broker or MLS GRID. Supplied Open House Information is subject to change without notice. All information should be independently reviewed and verified for accuracy. Properties may or may not be listed by the office/agent presenting the information. IDX information is provided exclusively for consumers’ personal, noncommercial use. It may not be used for any purpose other than to identify prospective properties which the consumers may be interested in purchasing. The data is deemed reliable but is not guaranteed by MLS GRID. The use of the MLS GRID Data may be subject to an end-user license agreement prescribed by the Member Participant’s applicable MLS, if any, and as amended from time to time. ©2026 Canopy MLS. All Rights Reserved.
 Advertising Broker: Nicholas Huscroft | Chosen Realty