- Overview
- Description
- Property Details
- Location
- Facts & Features
- Getting Around
- Nearby Homes

Street View
$529,900
Monthly Est:$2,638
 6 Beds
 3 Baths
3 full baths
 2,914sqft
41 Elder Dr, Marquette, MI 49855
$529,900
$2,638/moEst:
Get Pre-Approved
Single Family Residence
Built in 1972
$-- HOA
13,939.2 sqft lot
$182/sq.ft
Description
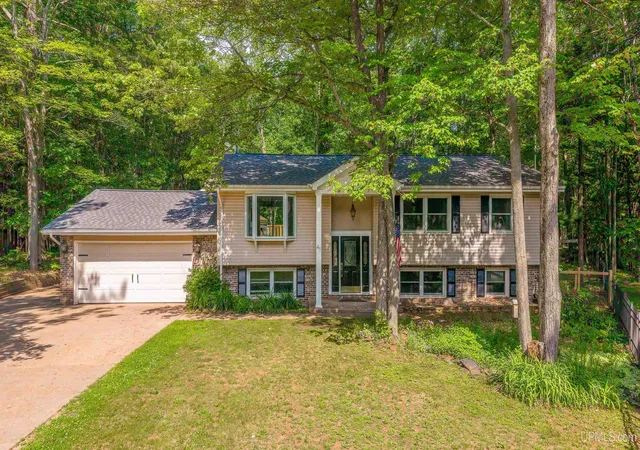
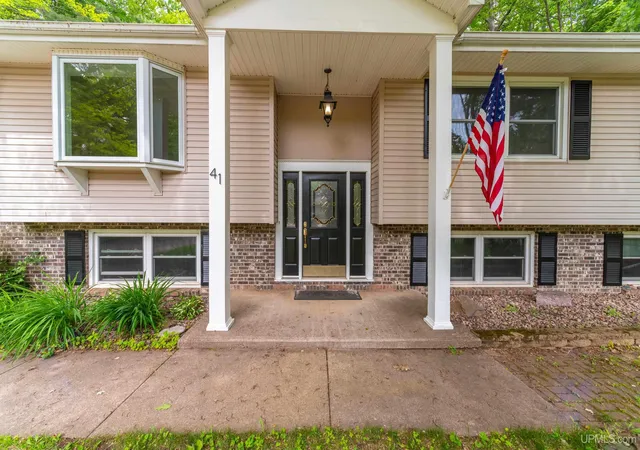
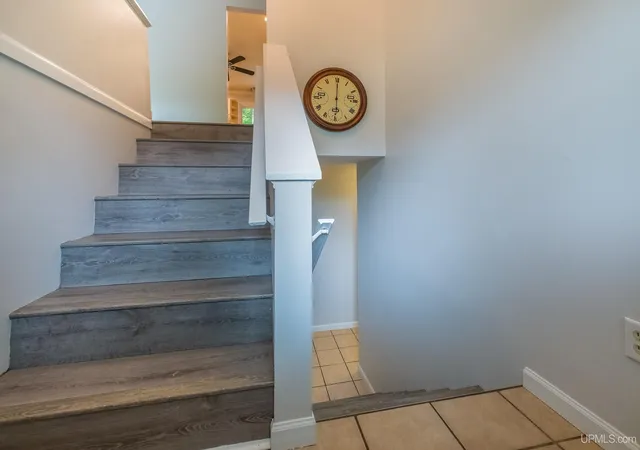
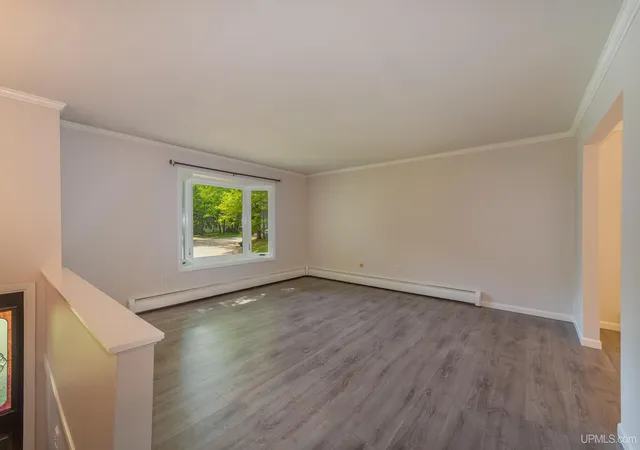
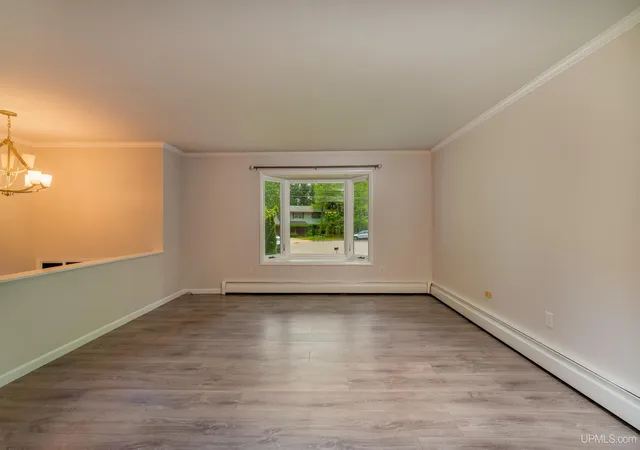
Welcome to 41 Elder Drive, a spacious Colonial-inspired split-level tucked away at the end of a quiet cul-de-sac in one of Marquette's desirable neighborhoods. Offering over 2,900 square feet of living space with 6 bedrooms and 3 full bathrooms, this home provides the flexibility and room that are increasingly difficult to find within the City of Marquette. The main level is designed for comfortable everyday living, featuring a spacious living room that flows into the open kitchen and dining area. The kitchen offers generous countertop space, newer refrigerator and dishwasher, and overlooks the large backyard, creating a welcoming space for gathering with family and friends. Step outside onto the expansive deck where you'll enjoy a shaded backyard with mature hardwoods that backs directly to the Marquette City Bike Path, providing easy access to miles of recreation right from your property. A chicken coop structure attached to the second garage offers additional possibilities for hobby farming or gardening enthusiasts. The primary suite includes a private full bathroom with a tiled shower and tile flooring, while the additional upstairs bedrooms share a second full bath. The lower level features easy access to the laundry room with new flooring in the family room, the other 3 additional bedrooms, and another full bathroom, offering excellent flexibility for guests, a home office, or multigenerational living. Storage and workspace are abundant with both an attached insulated 1½-car garage offering convenient lower-level access and a detached 1½-car garage with electricity: ideal for a workshop, additional vehicles, recreational equipment, or hobbies. Recent updates include fresh interior paint throughout, new flooring in the lower-level family room, and newer kitchen appliances, so you, the next owner can move in and enjoy the home from day one. Located just minutes from Northern Michigan University, Marquette Senior High School, UP Health Systems, shopping, restaurants, and the area's extensive trail network, this home combines exceptional space, thoughtful updates, and an outstanding location. Opportunities to own a six-bedroom home are rare. Make an offer!
- Houzeo last checked: 9 minutes ago
- Listing updated: September 18, 2026 at 9:45 pm
- Listing Provided by: KINGSLEY AGASSI (906) 204-5282 DRE #6501450688 | RE/MAX 1ST REALTY (906) 225-1136
- Source: MiRealSource MLS-MI | MLS#: 50213663

Property Details
Status
Active
Type
Single Family Residence
No. of Stories
-
County
City
Neighborhood
--
Year Built
1972
HOA Fees
-
Finished Area
2,914 sqft
Lot Size
13,939.2 sqft lot
Basement Area
- sqft
MLS Name
MiRealSource MLS
MLS Number
50213663
MLS Status
Active
Days on Market
100
Cumulative Days on Market
78

Continue Your Journey in App
Find your dream home, receive real-time updates, and many more!
Download App
Continue Your Journey in App
Find your dream home, receive real-time updates, and many more!
Location
Facts & Features
Rooms
Bedrooms & bathrooms
Bedrooms: 6
Bathrooms: 3
Interior
Interior Features
Cable/internet Avail.
Cooling
Ceiling Fan(s)
Heating
Natural Gas, Boiler, Hot Water
Appliances
Dishwasher, Dryer, Range/oven, Refrigerator, Washer, Gas Water Heater
Sewer
Public Sanitary
Window Features
Bay Window(s)
Construction
Year Built
Year Built: 1972
Home type
Single Family Residence
Construction Materials
Brick, Vinyl Siding
Architectural Style
Colonial
Foundation Details
Basement
Utilities & Energy
Water Source
Public
Basement
Daylight, Finished, Full
Utilities
Electricity Connected, Natural Gas Connected, Sewer Connected, Water Connected
Fireplace Features
Wood Burning Stove
Electric
200+ Amp Service
Parking Features
3 Or More Spaces, Garage
Other Features
Lot Features
Cul De Sac
Patio And Porch Features
Deck
Disclosures
Signed Disclosure
Subdivision Name
University Add
Price History
| Date | Event | Price |
|---|---|---|
09/18/2026 Source: | Price Decreased | $529,900 -3.64% $182/sqft |
08/07/2026 Source: | Price Decreased | $549,900 -3.51% $189/sqft |
07/19/2026 Source: | Price Decreased | $569,900 -5.00% $196/sqft |
07/02/2026 Source: | Listed for Sale | $599,900 +110.12% $206/sqft |
01/06/2020 Source: | Sold | $285,500 $98/sqft |

Nearby Homes





Find Homes by Property Features in Marquette, MI
Nearby New Homes For Sale


Based on information from MiRealSource through Oct 11, 2026, 03:30PM . All information is provided exclusively for personal, non-commercial use, and may not be used for any purpose other than to identify prospective properties consumers may be interested in purchasing. The accuracy of all information, regardless of source, is not guaranteed or warranted. All information should be independently verified. Provided through IDX via MiRealSource, Inc. Courtesy of MiRealSource Shareholder. © 2026 MiRealSource. All Rights Reserved.
 Advertising Broker: Andover Real Estate | Andover Real Estate