- Overview
- Description
- Property Details
- Location
- Facts & Features
- Getting Around
- Nearby Homes



$410,000
Monthly Est:$2,041
 3 Beds
 2 Baths
2 full baths
 1,604sqft
41 Emerson Ct, Taylorsville, NC 28681
$410,000
$2,041/moEst:
Get Pre-Approved
Single Family Residence
Built in 2023
$-- HOA
0.37 acre lot
$256/sq.ft
Description
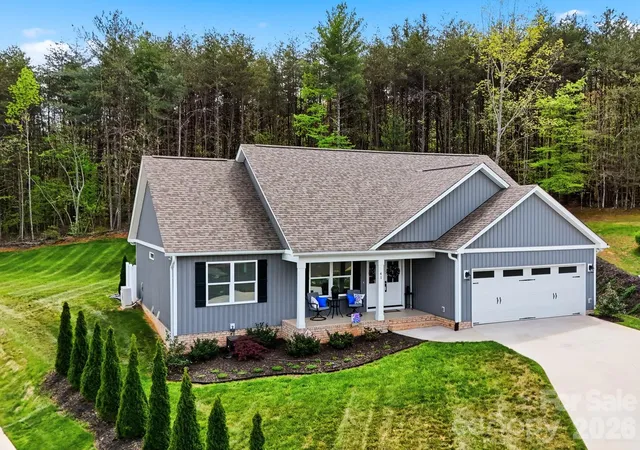
NEARLY NEW — WITHOUT THE “NOW I HAVE TO ADD EVERYTHING” PART. Welcome to 41 Emerson Court in Wittenburg Springs, where thoughtful upgrades, energy-efficient construction and easy one-level living are already in place.
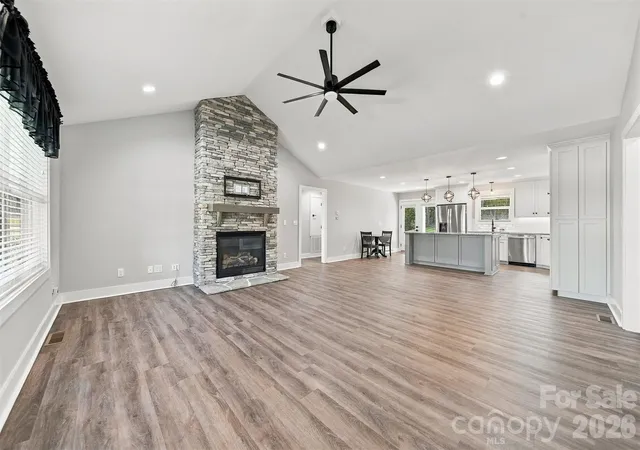
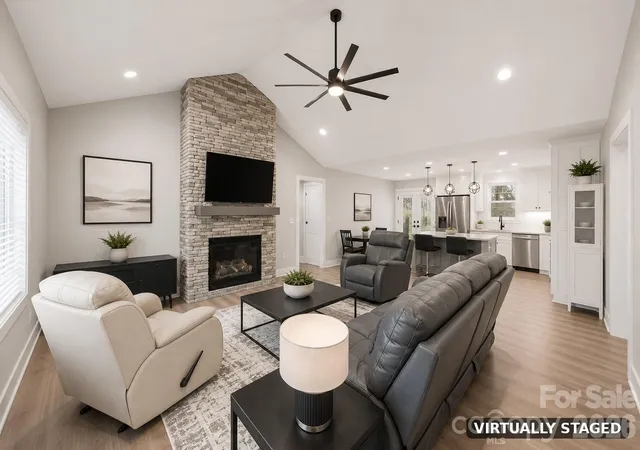
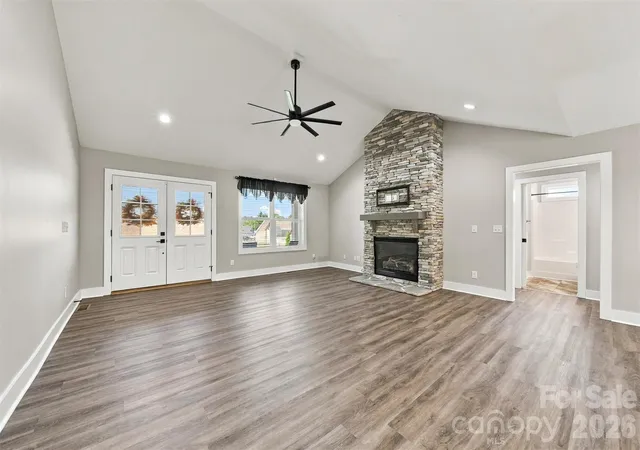
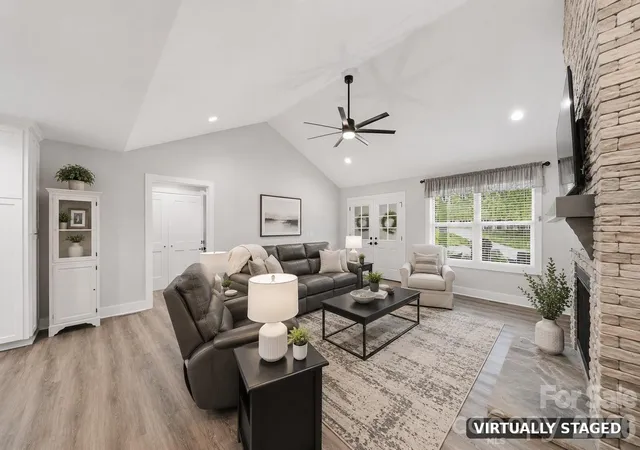
Inside, you'll find LVP flooring throughout (NO carpet!), vaulted ceilings, a floor-to-ceiling stone fireplace, granite countertops, a large kitchen island and like-new GE stainless appliances. The primary suite features a freestanding tub, zero-entry shower, wide entry and multi-function shower head.
But it’s the extras you DON'T always see that make this home stand out: 2x6 exterior walls with R-19 insulation, radiant-barrier roof sheathing, energy-efficient ERV system, encapsulated crawl space with dehumidifier, Spectrum wiring, pre-wired living room floor outlets AND a 60-amp garage circuit ready for an EV charger.
And the smart touches? Bluetooth anti-fog bathroom mirrors, Touch & Go kitchen faucet, fireplace remote, ceiling-fan remotes, security system with window/door sensors and dusk-to-dawn/motion exterior lighting.
Outside, enjoy low-maintenance landscaping, added arborvitaes for privacy and a privacy fence at the back porch. Need storage? Garage attic access provides plenty, too.
Nearly new. Thoughtfully upgraded. Energy conscious. Accessible. And already DONE.
Come see why 41 Emerson Court offers so much more than what you can see in the photos.
- Houzeo last checked: 12 minutes ago
- Listing updated: October 11, 2026 at 7:44 pm
- Listing Provided by: Stephanie Hefner (828) 639-1822 | EXP Realty LLC Mooresville (336) 398-3824
- Source: Canopy MLS | MLS#: 4426543

Property Details
Status
Active
Type
Single Family Residence
No. of Stories
-
County
City
Neighborhood
--
Year Built
2023
HOA Fees
-
Finished Area
1,604 sqft
Lot Size
0.37 acre lot
Basement Area
- sqft
MLS Name
Canopy MLS
MLS Number
4426543
MLS Status
Active
Days on Market
12
Cumulative Days on Market
138

Continue Your Journey in App
Find your dream home, receive real-time updates, and many more!
Download App
Continue Your Journey in App
Find your dream home, receive real-time updates, and many more!
Location
Facts & Features
Rooms
Bedrooms & bathrooms
Bedrooms: 3
Bathrooms: 2
Interior
Heating
Electric, Energy Star Qualified Equipment, Heat Pump, Humidity Control
Appliances
Disposal, Electric Range, Energy Star Qualified Dishwasher, Heat Pump Water Heater, Microwave, Refrigerator, Washer/dryer
Sewer
Public Sewer
Cooling
Ceiling Fan(s), Electric, Energy Star Qualified Equipment, Heat Pump, Humidity Control
Interior Features
Attic Stairs Pulldown, Cable Prewire, Kitchen Island, Open Floorplan, Split Bedroom, Walk In Closet(s)
Flooring
Vinyl
Construction
Year Built
Year Built: 2023
Home type
Single Family Residence
Construction Materials
Vinyl
Roof
Architectural Shingle
Foundation Details
Crawl Space
Utilities & Energy
Water Source
City
Fireplace Features
Gas Log, Living Room, Propane
Security Features
Carbon Monoxide Detector(s), Security System, Smoke Detector(s)
Parking Features
Driveway, Attached Garage, Garage Faces Front
Laundry Features
Main Level
Other Features
Patio And Porch Features
Covered, Patio
Lot Features
Cul De Sac
Subdivision Name
Wittenburg Springs
Price History
| Date | Event | Price |
|---|---|---|
10/08/2026 Source: | Listed for Sale | $410,000 -3.53% $256/sqft |
09/20/2026 Source: | Listing Removed | $425,000 $265/sqft |
07/22/2026 Source: | Price Decreased | $425,000 -3.41% $265/sqft |
06/30/2026 Source: | Price Decreased | $440,000 -1.12% $274/sqft |
06/10/2026 Source: | Price Decreased | $445,000 -1.09% $277/sqft |

Show more
Nearby Homes
Find Homes by Property Features in Taylorsville, NC

Based on information submitted to the MLS GRID from Canopy MLS through Oct 21, 2026, 03:00AM. All data is obtained from various sources and may not have been verified by the broker or MLS GRID. Supplied Open House Information is subject to change without notice. All information should be independently reviewed and verified for accuracy. Properties may or may not be listed by the office/agent presenting the information. IDX information is provided exclusively for consumers’ personal, noncommercial use. It may not be used for any purpose other than to identify prospective properties which the consumers may be interested in purchasing. The data is deemed reliable but is not guaranteed by MLS GRID. The use of the MLS GRID Data may be subject to an end-user license agreement prescribed by the Member Participant’s applicable MLS, if any, and as amended from time to time. ©2026 Canopy MLS. All Rights Reserved.
 Advertising Broker: Nicholas Huscroft | Chosen Realty
