- Overview
- Description
- Property Details
- Location
- Facts & Features
- Getting Around
- Nearby Homes




$450,000
Monthly Est:$2,240
 4 Beds
 2 Baths
2 full baths
 2,340sqft
41 Grove St, Woonsocket, RI 02895
$450,000
$2,240/moEst:
Get Pre-Approved
Multi Family
Built in 1920
$-- HOA
13,068 sqft lot
$192/sq.ft
Description
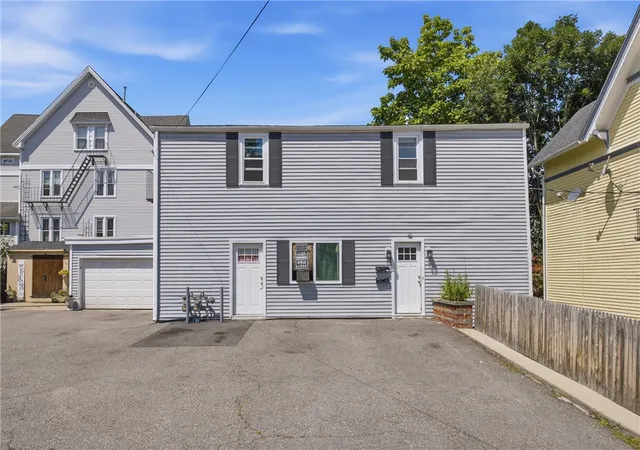
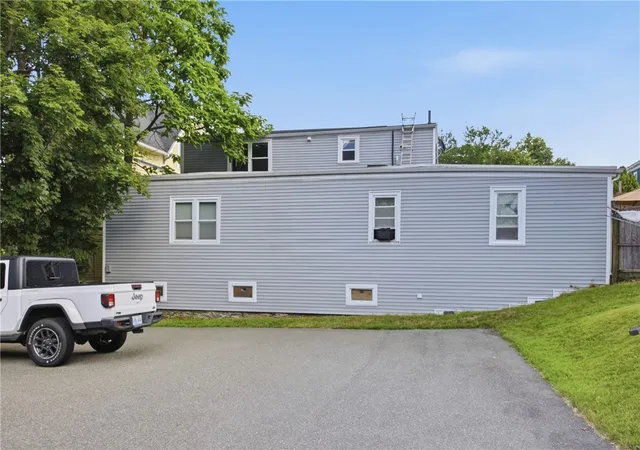
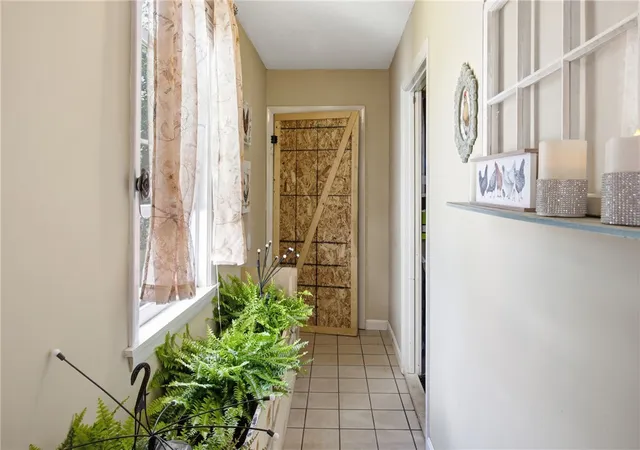
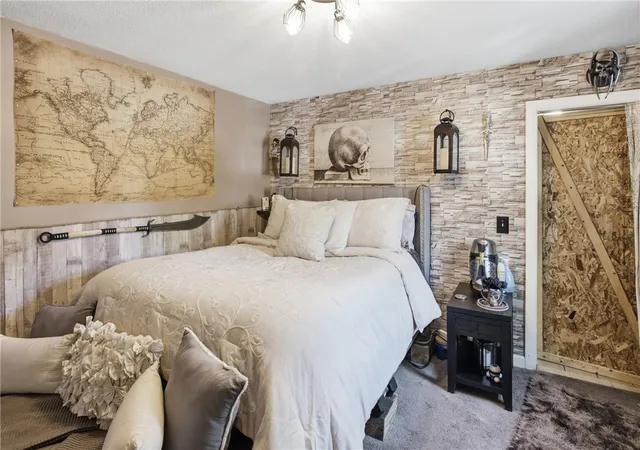
Welcome to 41 Grove Street, a beautifully updated two-family home offering the perfect opportunity for both owner-occupants and investors alike. Situated on a generous 0.30-acre lot, this 2,340-square-foot property features two well-appointed units with modern updates, spacious living areas, and an expansive backyard that's ideal for entertaining or relaxing. The first-floor unit offers 1,476 square feet of living space with 2 bedrooms, 1 full bathroom, and direct walkout access to a private patio, creating the perfect indoor-outdoor living experience. The second-floor unit features 864 square feet with 2 bedrooms and 1 full bathroom, providing a comfortable and functional layout. Outside, you'll find a large, level yard complete with a swing set, offering plenty of room for recreation, gardening, or future outdoor enhancements. Whether you're looking to offset your mortgage by living in one unit and renting the other or add a turnkey multifamily property to your investment portfolio, 41 Grove Street delivers flexibility, space, and modern appeal in a convenient Woonsocket location.
- Houzeo last checked: 6 hours ago
- Listing updated: August 16, 2026 at 5:01 am
- Listing Provided by: Devin Sheehan (401) 297-6231 DRE #RES.0041516 | SERHANT. (401) 382-0600
- Source: RI StateWide MLS-RI | MLS#: 1419734

Property Details
Status
Active Under Contract
Type
Multi Family
No. of Stories
2
County
City
Neighborhood
--
Year Built
1920
HOA Fees
-
Finished Area
2,340 sqft
Lot Size
13,068 sqft lot
Basement Area
- sqft
MLS Name
RI StateWide MLS
MLS Number
1419734
MLS Status
ActiveUnderContract
Days on Market
62

Continue Your Journey in App
Find your dream home, receive real-time updates, and many more!
Download App
Continue Your Journey in App
Find your dream home, receive real-time updates, and many more!
Location
Facts & Features
Rooms
Bedrooms & bathrooms
Bedrooms: 4
Bathrooms: 2
Interior
Cooling
Central Air
Sewer
Public Sewer
Interior Features
Central Vacuum
Flooring
Vinyl
Exterior Features
Patio
Appliances
Dryer, Electric Water Heater, Microwave, Oven, Range, Refrigerator, Washer
Heating
Baseboard, Electric, Gas
Construction
Year Built
Year Built: 1920
Home type
Multi Family
Construction Materials
Drywall, Plaster, Vinyl Siding
Foundation Details
Concrete Perimeter
Utilities & Energy
Electric
Amps100, Circuit Breakers
Parking Features
Garage Door Opener
Fireplace Features
None
Basement
Full, Finished, Walk Out Access
Water Source
Public
Other Features
Patio And Porch Features
Patio
Price History
| Date | Event | Price |
|---|---|---|
08/11/2026 Source: | Contingent (Active Under Contract) | $450,000 $192/sqft |
08/04/2026 Source: | Listed for Sale | $450,000 +164.86% $192/sqft |
10/13/2016 Source: | Sold | $169,900 +0.53% $73/sqft |
10/13/2016 Source: | Price Decreased | $169,000 -11.01% $72/sqft |
08/01/2016 Source: | Listing Removed | $189,900 $81/sqft |

Nearby Homes


Find Homes by Property Features in Woonsocket, RI

Based on information from State-Wide MLS through Oct 05, 2026, 03:00PM. Information is provided exclusively for consumers’ personal, non-commercial use. It may not be used for any purpose other than to identify prospective properties that consumers may be interested in purchasing. Data is deemed reliable but is not guaranteed accurate by the MLS. This website may not include listings or property addresses of sellers who have directed their listing brokers to withhold their listing or their property address from display on the Internet. © 2026 State-Wide MLS, Inc. All rights reserved.
 Advertising Broker: Derek Greene | The Greene Realty Group