- Overview
- Description
- Property Details
- Location
- HOA Management
- Facts & Features
- Getting Around
- Nearby Homes


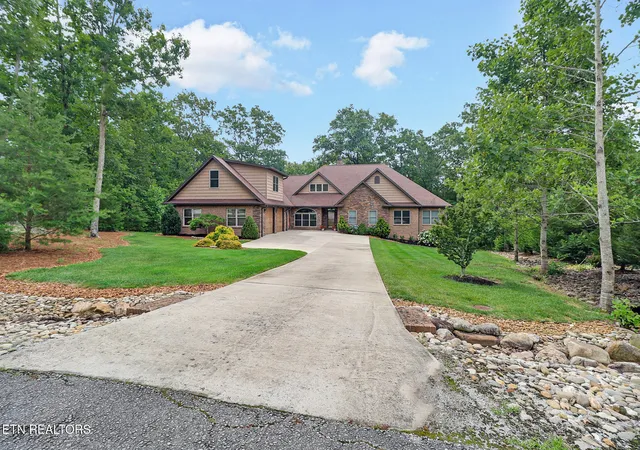


$878,900
Monthly Est:$4,375
 5 Beds
 4 Baths
3 full baths + 1 half bath
 3,761sqft
41 Kingsley Ct, Crossville, TN 38558
$878,900
$4,375/moEst:
Get Pre-Approved
Single Family Residence
Built in 2015
$135/mo HOA
2 acres lot
$234/sq.ft
Description
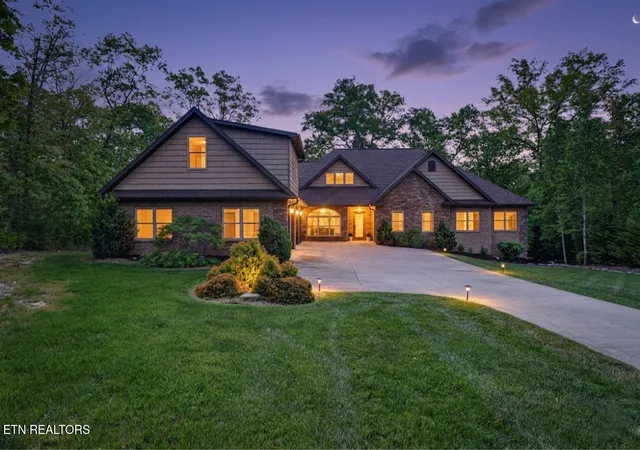
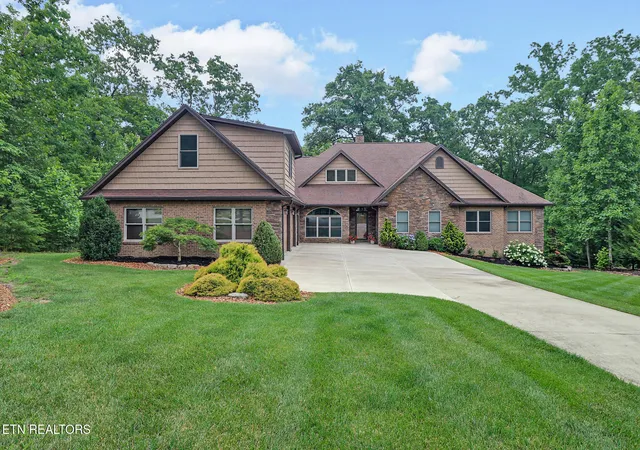
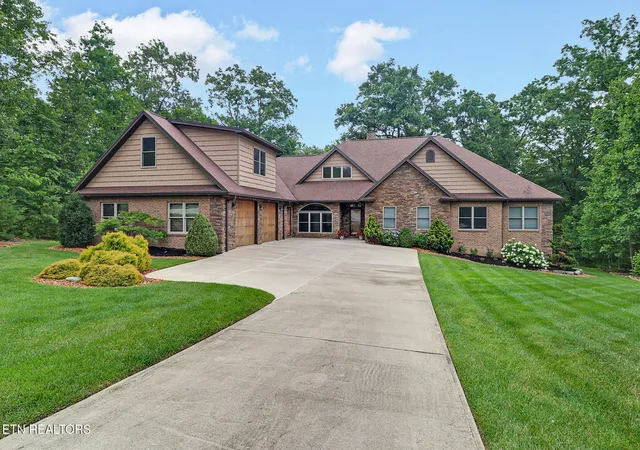
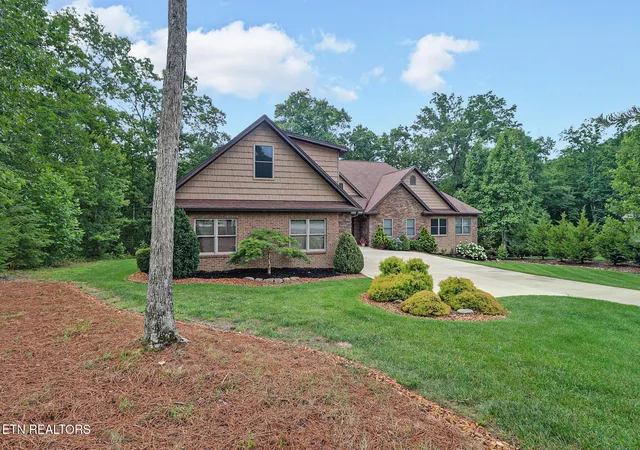
Built in 2015 and nestled on two private acres in the desirable Kingsbridge subdivision of Fairfield Glade, this thoughtfully designed custom home was created for comfortable everyday living, effortless entertaining, and enjoying the natural beauty of Tennessee's Cumberland Plateau.
Surrounded by mature trees, the property offers a unique blend of privacy and scenery. During the growing season, the wooded setting creates exceptional seclusion, while seasonal mountain views emerge throughout fall, winter, and spring. Large Andersen tilt-in windows capture the ever-changing natural beauty and fill the home with abundant natural light.
The heart of the home is a spacious Great Room with 12-foot ceilings, anchored by a beautiful stone hearth and wood-burning stove. Open to the kitchen, breakfast area, and dining room, this welcoming space was designed for everyday living and effortless entertaining.
The chef's kitchen features American-made Cambria quartz countertops, a massive island with storage on both sides, a large stainless steel sink, deep custom cabinetry, under-cabinet lighting, double ovens, an induction cooktop with a vented hood, and a spacious walk-in pantry with adjustable shelving and a custom spice rack.
A stunning Den with an 18-foot vaulted ceiling provides a second living area and retreat. Built-in shelving, a cozy seating area, screened porch access, and a staircase leading to a versatile Loft create an inviting space for reading, conversation, hobbies, or working from home.
The private primary suite includes a spacious bedroom, large walk-in closet, and luxurious bath featuring a soaking tub, walk-in shower, and dual vanities. The primary suite wing, including the laundry room, is served by its own HVAC system for enhanced comfort and efficiency.
The Loft overlooks the Den and connects to substantial unfinished, insulated space above the garage, offering exceptional flexibility for future living space, a studio, hobby room, home gym, guest accommodations, or additional storage.
Additional quality features include hardwood flooring throughout the main living areas, tile flooring in the mudroom, laundry room, and primary bath, soft-close cabinetry and drawers, rounded drywall corners, built-in linen closets in every full bathroom, adjustable recessed lighting, dual HVAC systems, two water heaters, and an oversized 1,064-square-foot garage.
Outdoor living is equally impressive. A large screened porch and separate deck with a beautiful tongue-and-groove wood ceiling provide ideal spaces for relaxing, dining, and enjoying the peaceful wooded setting. Recent landscape enhancements, including refreshed planting beds, decorative stone edging, and seasonal plantings, further enhance the property's curb appeal.
Additional features include a walkable encapsulated crawl space with abundant storage, a dedicated safe room, and an in-ground irrigation system serving the front and side lawn and landscape areas.
Fairfield Glade offers access to golf, lakes, hiking trails, tennis and pickleball courts, clubs, dining, and community events. Ideally situated on the Cumberland Plateau, the home also provides convenient access to state parks, waterfalls, the Great Smoky Mountains National Park, Gatlinburg, Pigeon Forge, Knoxville, and both Knoxville McGhee Tyson Airport and Nashville International Airport.
Whether you're seeking an active lifestyle or simply a peaceful place to enjoy family, friends, and the natural beauty of East Tennessee, this exceptional custom home offers the best of both worlds.
*Some photographs have been virtually staged to illustrate the property's potential.*
- Houzeo last checked: 4 minutes ago
- Listing updated: September 19, 2026 at 5:02 pm
- Listing Provided by: Josh Rayls | Monarch Realty Group
- Source: East Tennessee REALTORS® MLS-TN | MLS#: 1341068

Property Details
Status
Active
Type
Single Family Residence
No. of Stories
-
County
City
Neighborhood
--
Year Built
2015
HOA Fees
$135/mo
Finished Area
3,761 sqft
Lot Size
2 acres lot
Basement Area
- sqft
MLS Name
East Tennessee REALTORS® MLS
MLS Number
1341068
MLS Status
Active
Days on Market
178

Continue Your Journey in App
Find your dream home, receive real-time updates, and many more!
Continue Your Journey in App
Find your dream home, receive real-time updates, and many more!
Location
HOA Management
N/A
HOA Fees
$135/ Monthly
Amenities
 Amenities and services may be covered by one or multiple associations and service providers.
 Golf
 Tennis
 Other
Disclaimer: Amenities are based on third-party information and may vary; buyers must independently verify all amenities, as information is deemed reliable but not guaranteed.
Facts & Features
Rooms
Bedrooms & bathrooms
Bedrooms: 5
Bathrooms: 4
Interior
Sewer
Public Sewer
Heating
Central, Natural Gas
Interior Features
Walk In Closet(s), Kitchen Island, Pantry, Breakfast Bar, Eat In Kitchen
Appliances
Dishwasher, Disposal, Microwave, Range, Refrigerator
Flooring
Hardwood, Vinyl, Tile, Sustainable
Exterior Features
Irrigation System, Prof Landscaped
Cooling
Central Cooling, Zoned
Construction
Year Built
Year Built: 2015
Home type
Single Family Residence
Construction Materials
Frame
Architectural Style
Contemporary
Utilities & Energy
Water Source
Public
Fireplace Features
Wood Burning Stove
Parking Features
Garage Door Opener, Attached, Main Level
Basement
Crawl Space
Association Amenities
Tennis Courts, Golf Course, Other
Other Features
Subdivision Name
Kingsbridge
Patio And Porch Features
Porch Screened, Deck
Community Features
Sidewalks
Lot Features
Cul De Sac, Wooded, Rolling Slope
Price History
| Date | Event | Price |
|---|---|---|
09/19/2026 Source: | Price Decreased | $878,900 -2.33% $234/sqft |
07/09/2026 Source: | Price Decreased | $899,900 -5.26% $239/sqft |
06/06/2026 Source: | Price Decreased | $949,900 -4.52% $253/sqft |
05/15/2026 Source: | Price Increased | $994,900 +4.74% $265/sqft |
05/15/2026 Source: | Listed for Sale | $949,900 $253/sqft |

Nearby Homes

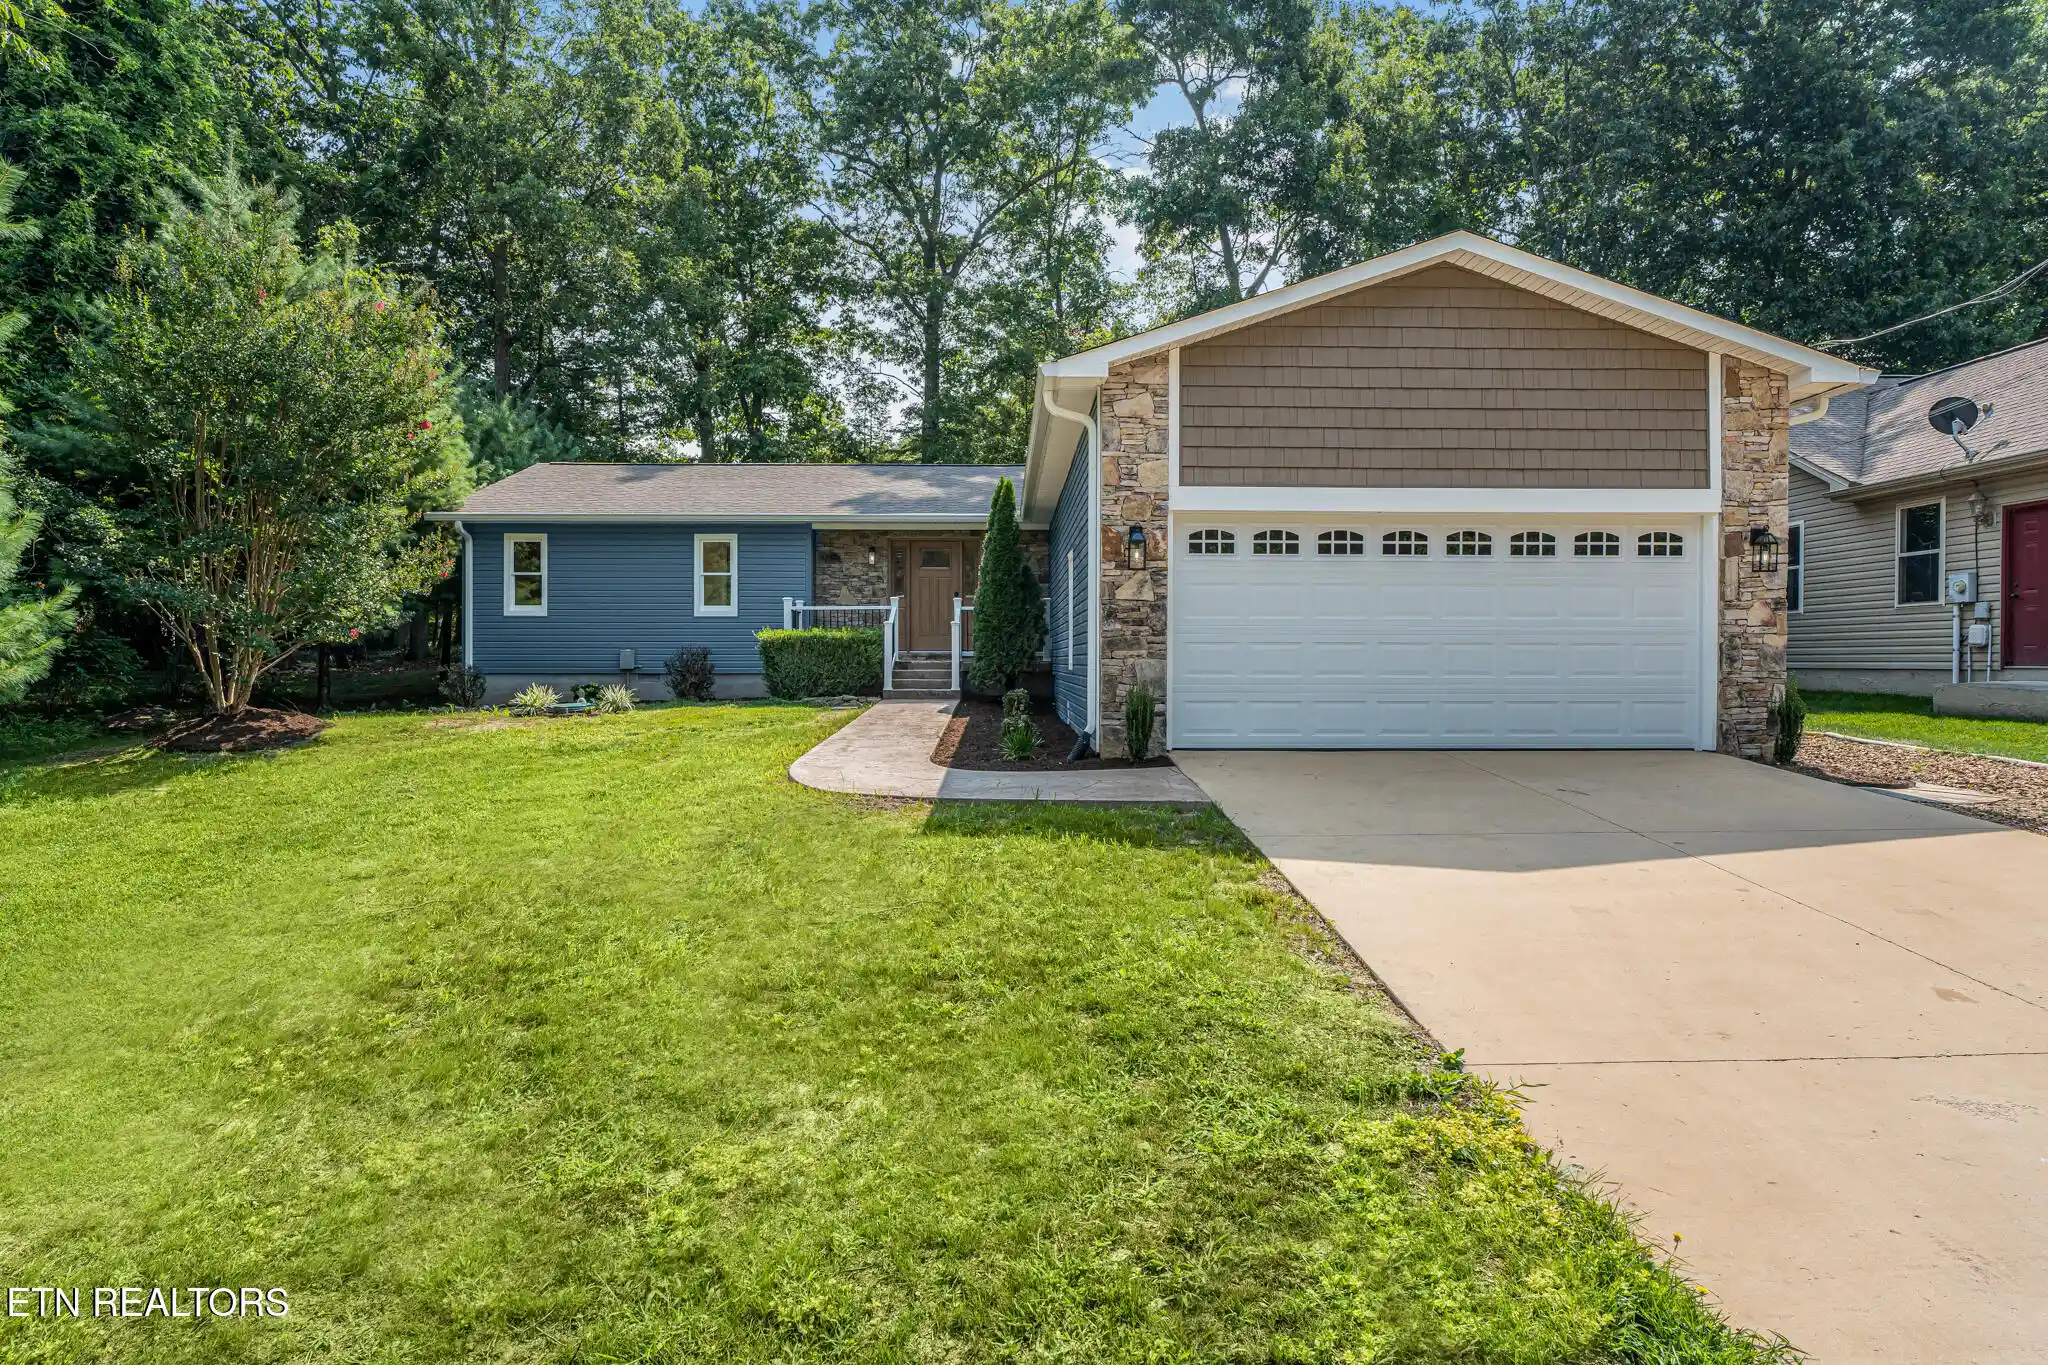
Find Homes by Property Features in Crossville, TN
Nearby New Homes For Sale

Based on information from the Knoxville Area Association of REALTORS MLS through Nov 09, 2026, 08:15AM. Information is provided exclusively for consumers’ personal, non-commercial use. It may not be used for any purpose other than to identify prospective properties that consumers may be interested in purchasing. The data is deemed reliable but is not guaranteed accurate by the MLS. This website may not include listings or property addresses of sellers who have directed their listing brokers to withhold their listing or their property address from display on the Internet. © 2026 Knoxville Area Association of REALTORS® MLS. All Rights Reserved. Angela Fowler Real Estate, LLC | 423.320.4620 | afowler@catt.com Mailing Address: 452 Kailors Cove Cir, Ringgold, GA 30736
 Advertising Broker: Angela Fowler | Angela Fowler Real Estate, LLC.
