- Overview
- Description
- Property Details
- Location
- Facts & Features
- Getting Around
- Nearby Homes

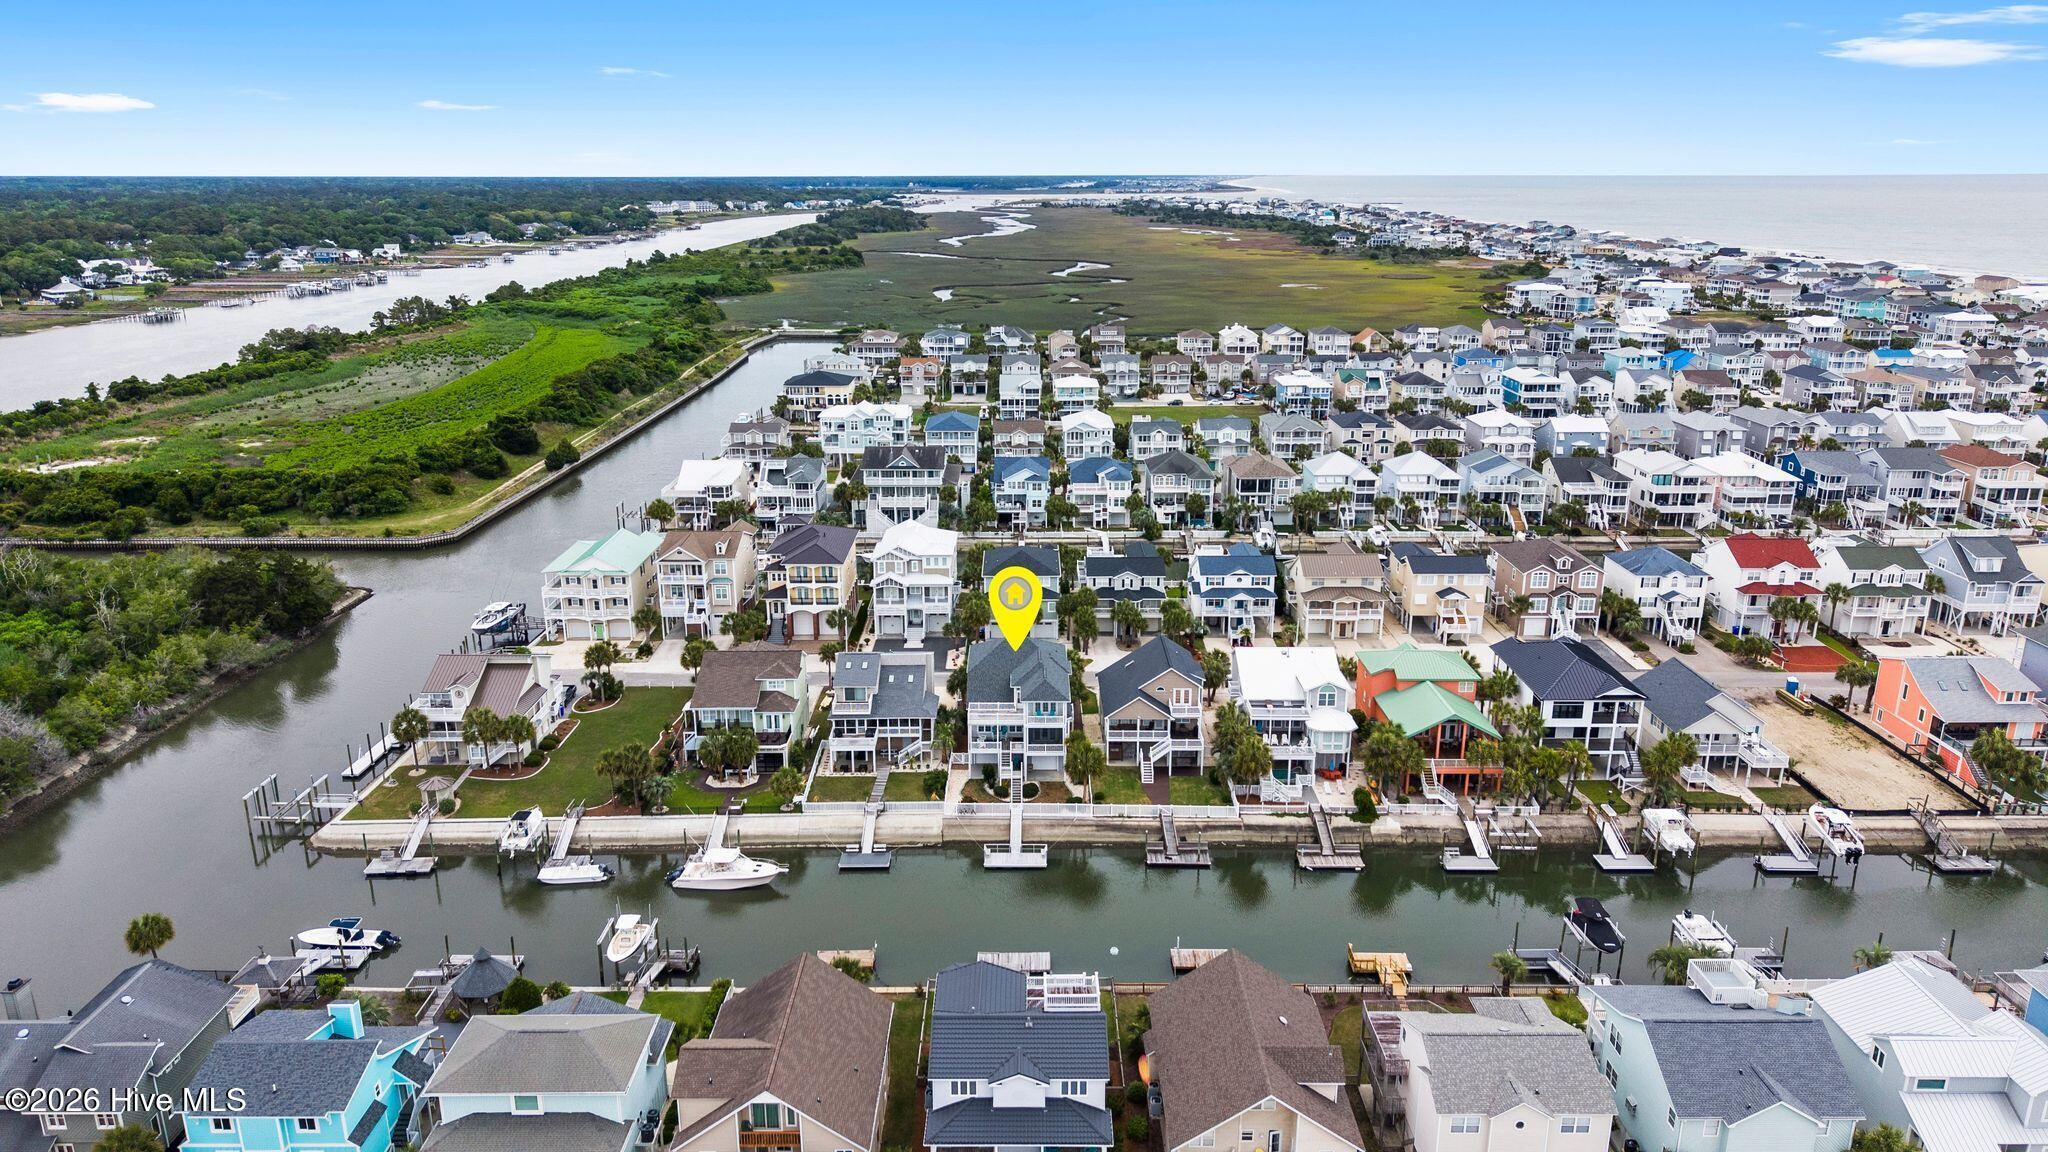


$1,400,000
Monthly Est:$6,968
 4 Beds
 5 Baths
4 full baths + 1 half bath
 2,699sqft
41 Moore St, Ocean Isle Beach, NC 28469
$1,400,000
$6,968/moEst:
Get Pre-Approved
Single Family Residence
Built in 2003
$-- HOA
0.13 acre lot
$519/sq.ft
Description
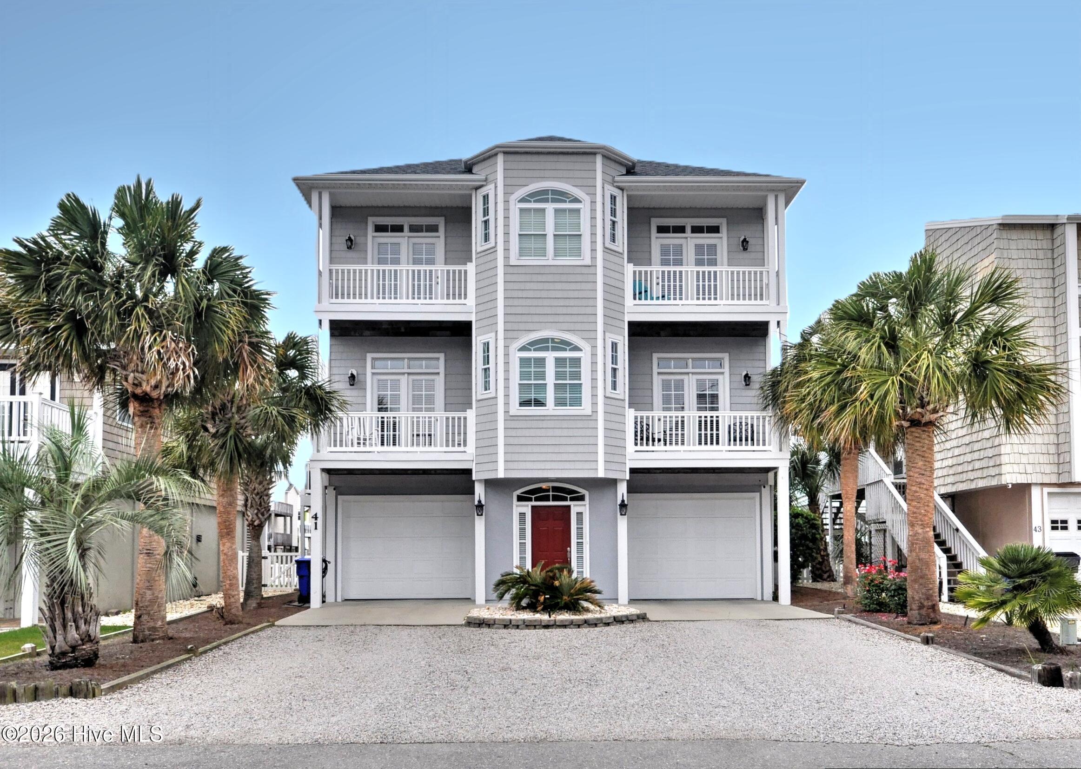
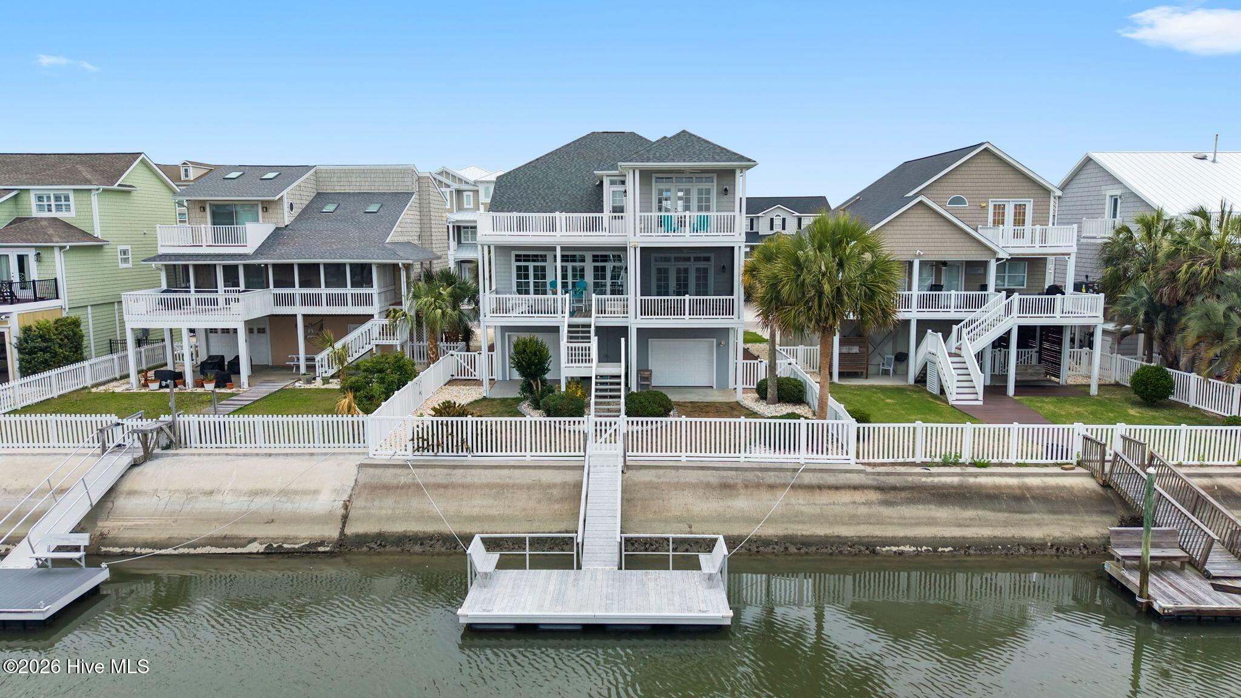
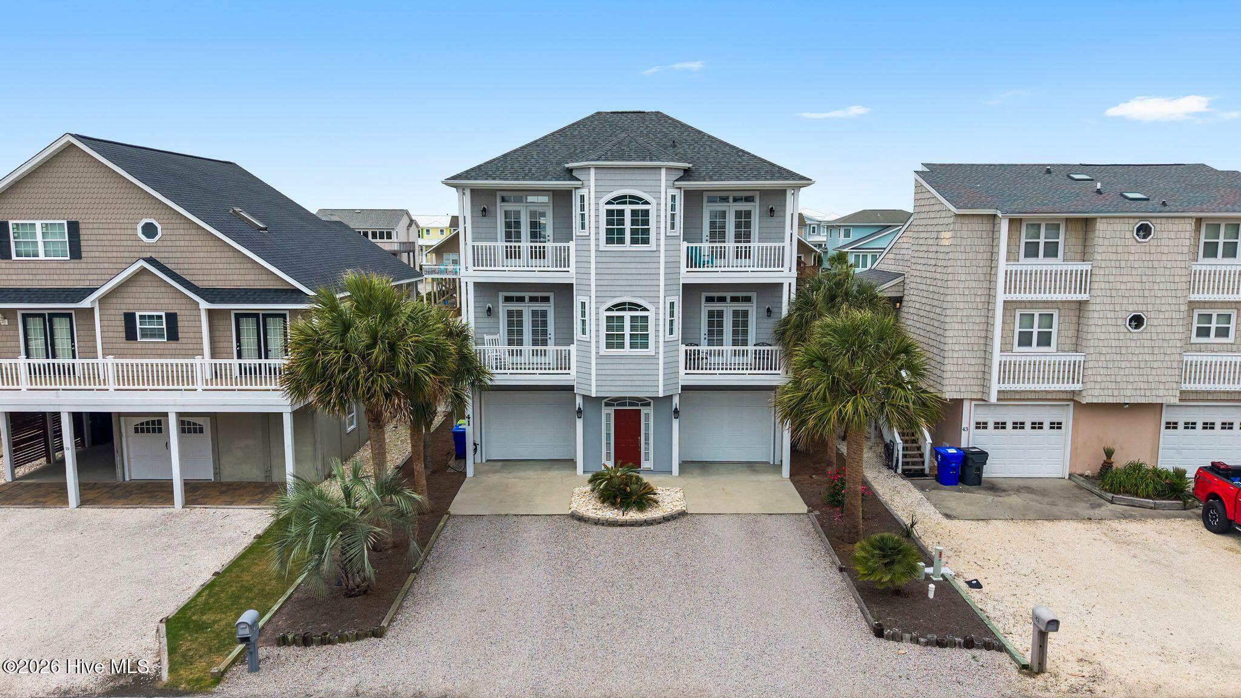
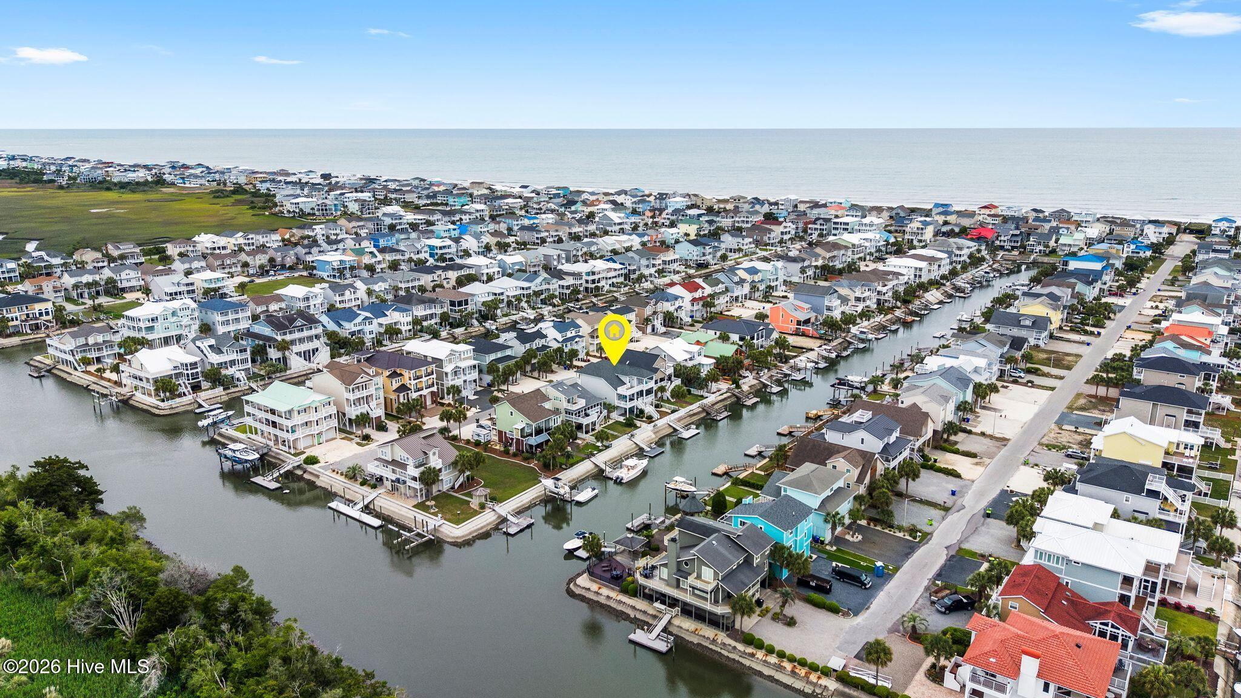
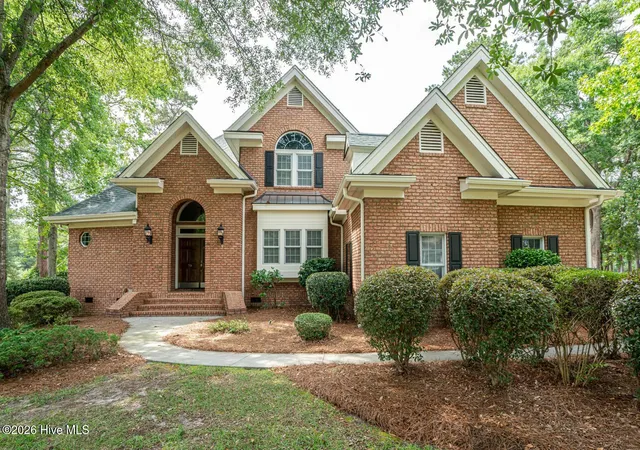
Experience coastal luxury in this beautiful deep water canal home sold furnished with only minor exclusions. Built by one of the BEST builders in the area, enjoy the extra touches such as crown molding throughout the house, and a laundry chute for easy living! Lovingly maintained by its original and only owner, this exceptional waterfront home showcases pride of ownership throughout. Perfectly positioned on a deep-water canal with a private boat dock and access to the Intracoastal Waterway, the home is designed for both relaxation and entertaining. Inside, the spacious kitchen is a chef's dream, featuring a large island with breakfast bar seating, abundant cabinetry, a wall oven, five-burner flat top stove, and a one-of-a-kind pantry with rotating shelves for maximum convenience. Extensive crown molding flows throughout the entire home, adding timeless elegance and architectural detail to every space. The open living area is anchored by a gas log fireplace accented with custom shelving and cabinetry, creating a warm and inviting gathering space. Each of the four bedrooms offers its own private en suite bath and direct access to a private deck, providing comfort and privacy for family and guests alike. The luxurious primary suite showcases a double tray ceiling, soaking tub, oversized walk-in shower, private water closet, individual vanities, and a convenient laundry chute. Tile and luxury vinyl plank flooring flow throughout the home for both style and durability. Outdoor living is just as impressive, with a screened porch and open deck overlooking the canal, creating the perfect setting for morning coffee or sunset evenings by the water. Additional highlights include a fortified roof for added peace of mind and two enormous garages offering exceptional storage for vehicles, golf carts, and boating equipment. This is a rare opportunity to own a meticulously maintained waterfront home in Ocean Isle Beach where comfort, quality, and coastal living come together seamlessly. For information about our preferred lender and the incentives you may qualify for, please ask your agent to review the agent comments for additional details.
- Houzeo last checked: 2 hours ago
- Listing updated: September 28, 2026 at 2:18 pm
- Listing Provided by: Frances Warner Real Estate Group (910) 233-7030 | Coldwell Banker Sea Coast Advantage (910) 754-6782
- Source: Hive MLS-NC | MLS#: 100574183

Property Details
Status
Active
Type
Single Family Residence
No. of Stories
2
County
City
Neighborhood
--
Year Built
2003
HOA Fees
-
Finished Area
2,699 sqft
Lot Size
0.13 acre lot
Basement Area
- sqft
MLS Name
Hive MLS
MLS Number
100574183
MLS Status
Active
Days on Market
146

Continue Your Journey in App
Find your dream home, receive real-time updates, and many more!
Download App
Continue Your Journey in App
Find your dream home, receive real-time updates, and many more!
Location
Facts & Features
Rooms
Bedrooms & bathrooms
Bedrooms: 4
Bathrooms: 5
Bedroom 1
Level: First
Kitchen
Level: First
Bedroom 3
Level: Second
Bedroom 2
Level: First
Living Room
Level: First
Bedroom 4
Level: Second
Dining Room
Level: First
Interior
Interior Features
Walk In Closet(s), Vaulted Ceiling(s), Tray Ceiling(s), High Ceilings, Entrance Foyer, Bookcases, Kitchen Island, Ceiling Fan(s), Furnished, Pantry, Walk In Shower, Blinds/shades, Gas Log, Walk In Closet(s)
Appliances
Electric Cooktop, Built In Microwave, Built In Electric Oven, Washer, Refrigerator, Dryer, Dishwasher
Exterior Features
Outdoor Shower, Irrigation System
Flooring
Lvt/lvp, Tile
Cooling
Central Air
Heating
Electric, Heat Pump
Construction
Year Built
Year Built: 2003
Home type
Single Family Residence
Foundation Details
Other, Pilings
Roof
See Remarks
Construction Materials
Vinyl Siding, Wood Frame
Utilities & Energy
Water Source
Public
Laundry Features
Laundry Closet
Fireplace Features
Gas Log
Utilities
Sewer Connected, Water Connected
Association Amenities
None
Parking Features
Garage Faces Front, Off Street, On Site
Pool Features
None
Other Features
Patio And Porch Features
Open, Covered, Deck, Screened, Balcony
Lot Features
Boat Slip, Boat Dock, Bulkhead
Subdivision Name
Not In Subdivision
Price History
| Date | Event | Price |
|---|---|---|
08/28/2026 Source: | Price Decreased | $1,450,000 -3.33% $537/sqft |
07/14/2026 Source: | Price Decreased | $1,500,000 -3.23% $556/sqft |
05/21/2026 Source: | Listed for Sale | $1,550,000 +10.71% $574/sqft |
05/21/2026 Source: | Price Decreased | $1,400,000 -9.68% $519/sqft |
05/15/2026 Source: | Coming Soon | $1,550,000 $574/sqft |

Nearby Homes



Find Homes by Property Features in Ocean Isle Beach, NC
Nearby New Homes For Sale

Based on information from the Hive MLS, through Oct 09, 2026, 02:30PM. This website may not include listings or property addresses of sellers who have directed their listing brokers to withhold their listing or their property address from display on the Internet. The data relating to real estate on this web site comes in part from the Internet Data Exchange program of Hive MLS, and is updated as of Oct 09, 2026, 02:30PM. All information is deemed reliable but not guaranteed and should be independently verified. All properties are subject to prior sale, change, or withdrawal. Neither listing broker(s) nor Chosen Realty LLC nor Houzeo shall be responsible for any typographical errors, misinformation, or misprints, and shall be held totally harmless from any damages arising from reliance upon these data. IDX information is provided exclusively for personal, non-commercial use, and may not be used for any purpose other than to identify prospective properties consumers may be interested in purchasing. © 2026 Hive MLS. All Rights Reserved.
 Advertising Broker: Nicholas Huscroft | Chosen Realty