- Overview
- Description
- Property Details
- Location
- Facts & Features
- Getting Around
- Nearby Homes
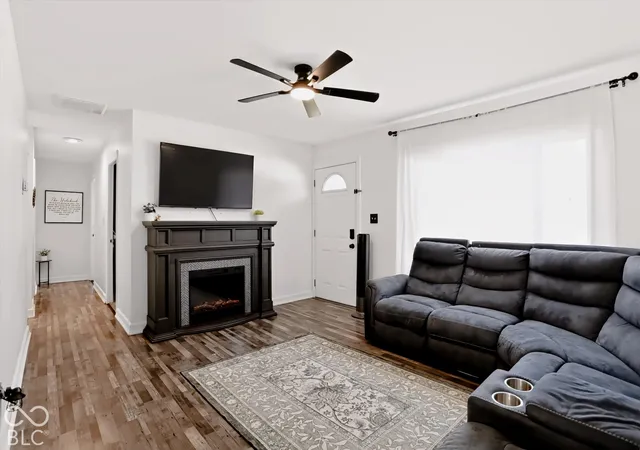

Street View
$214,900
Monthly Est:$1,070
 3 Beds
 1 Bath
1 full bath
 925sqft
41 North Dr, Mooresville, IN 46158
$214,900
$1,070/moEst:
Get Pre-Approved
Single Family Residence
Built in 1958
$-- HOA
8,146 sqft lot
$232/sq.ft
Description
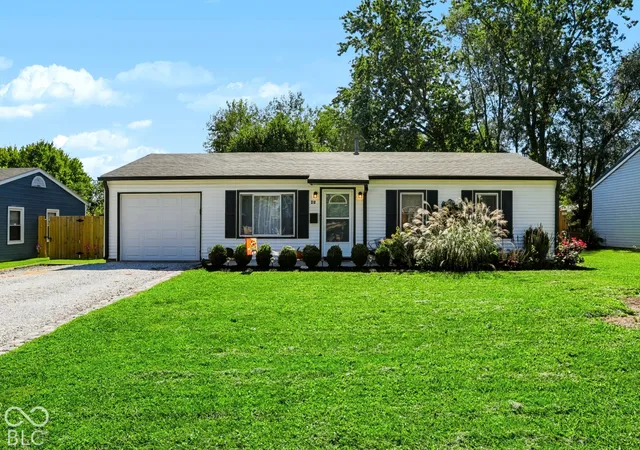
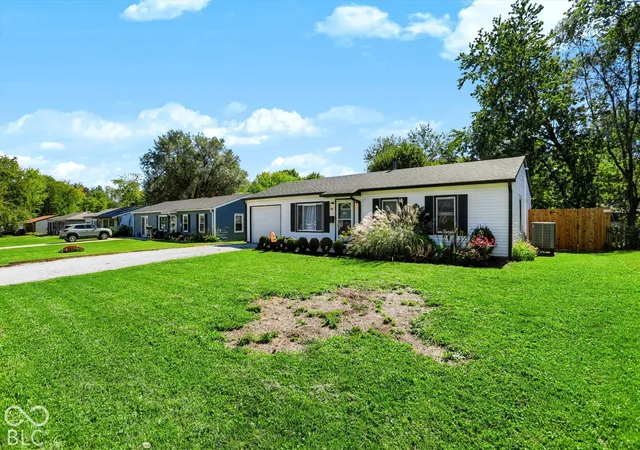
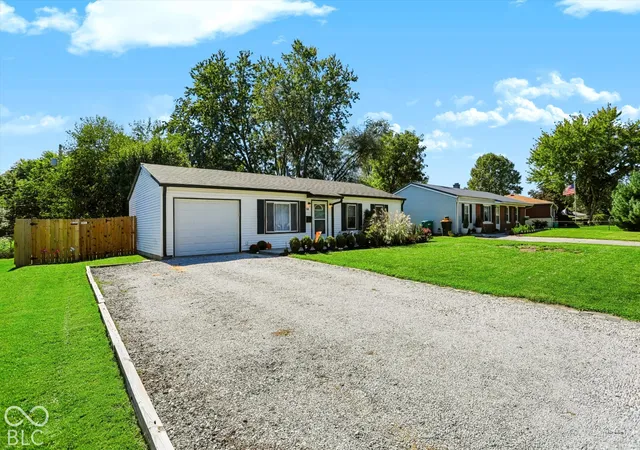
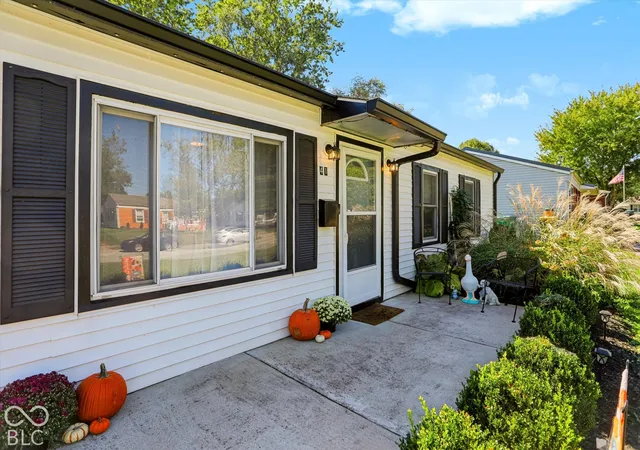
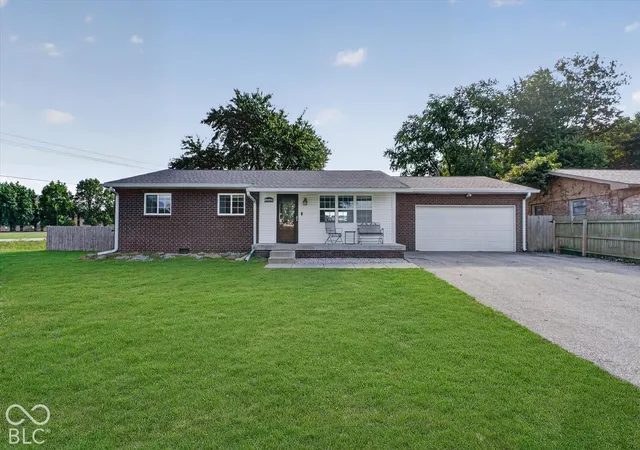
Welcome to 41 North Dr., a wonderful home offering modern energy efficiency, outstanding exterior upgrades, and small-town charm in the heart of Mooresville! Situated in a quiet, established community known for its friendly, welcoming neighbors, this inviting property combines high-value home enhancements with relaxed everyday living. Outside, the front of the home boasts clean sightlines following recent tree removal, perfectly highlighting the crisp curb appeal and newly installed Govee permanent smart exterior lighting system-allowing you to easily customize architectural or holiday lighting right from your smartphone. Parking and guest access are a breeze thanks to a recently widened driveway that comfortably accommodates four vehicles. Around back, enjoy a private outdoor retreat fully enclosed by a new 6-foot privacy fence installed within the past year, creating an ideal spot for pets, play, or peaceful evening relaxation. Inside, you will find a bright, functional layout filled with natural light and versatile living spaces designed for comfortable routines and effortless entertaining. Essential mechanical updates have already been taken care of, including an upgraded high-efficiency heat pump system that delivers reliable year-round climate control and energy savings. Conveniently located just minutes from top-rated Mooresville schools, local dining, parks, and quick highway access for an easy commute into Indianapolis. Whether you are searching for a move-in ready starter home, a practical downsizing option, or a solid investment, 41 North Dr. is a must-see!
- Houzeo last checked: 12 hours ago
- Listing updated: October 2, 2026 at 10:05 pm
- Listing Provided by: Daniel Ferrand (317) 376-0831 | Keller Williams Indy Metro Partners (317) 882-5900
- Source: Metropolitan Indianapolis Board of REALTORS (MIBOR) MLS-IN | MLS#: 22127949

Property Details
Status
Pending
Type
Single Family Residence
No. of Stories
-
County
City
Neighborhood
--
Year Built
1958
HOA Fees
-
Finished Area
925 sqft
Lot Size
8,146 sqft lot
Basement Area
- sqft
MLS Name
Metropolitan Indianapolis Board of REALTORS (MIBOR) MLS
MLS Number
22127949
MLS Status
Pending
Days on Market
7
Cumulative Days on Market
2

Continue Your Journey in App
Find your dream home, receive real-time updates, and many more!
Download App
Continue Your Journey in App
Find your dream home, receive real-time updates, and many more!
Location
Facts & Features
Rooms
Bedrooms & bathrooms
Bedrooms: 3
Bathroom: 1
Great Room
Level: Main
Area: 168.00 Square Feet
Dimensions: 14x12
Kitchen
Level: Main
Area: 156.00 Square Feet
Dimensions: 13x12
Master Bedroom
Level: Main
Area: 168.00 Square Feet
Dimensions: 14x12
Bedroom 2
Level: Main
Area: 99.00 Square Feet
Dimensions: 11x09
Bedroom 3
Level: Main
Area: 90.00 Square Feet
Dimensions: 10x09
Interior
Exterior Features
Barn Mini
Heating
Forced Air, Natural Gas
Window Features
Screens, Storm Window(s), Vinyl Windows
Cooling
Central Air
Interior Features
Attic Pull Down Stairs, Eat In Kitchen
Appliances
Dishwasher, Disposal, Micro Hood, Gas Oven, Refrigerator
Construction
Year Built
Year Built: 1958
Home type
Single Family Residence
Foundation Details
Slab
Construction Materials
Vinyl Siding
Architectural Style
Ranch
Utilities & Energy
Parking Features
Attached
Water Source
Public
Other Features
Patio And Porch Features
Covered
Subdivision Name
Highland Meadows
Lot Features
Sidewalks, Storm Sewer, Street Lights
Price History
| Date | Event | Price |
|---|---|---|
10/01/2026 Source: | Pending | $214,900 $232/sqft |
09/30/2026 Source: | Listed for Sale | $214,900 +10.21% $232/sqft |
05/25/2024 Source: | Price Decreased | $195,000 -4.88% $211/sqft |
05/25/2024 Source: | Price Increased | $205,000 +68.17% $222/sqft |
03/29/2019 Source: | Price Increased | $121,900 +146.26% $132/sqft |

Show more
Nearby Homes
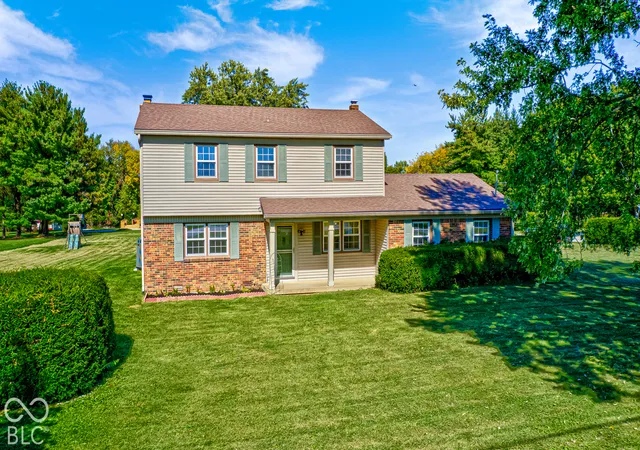
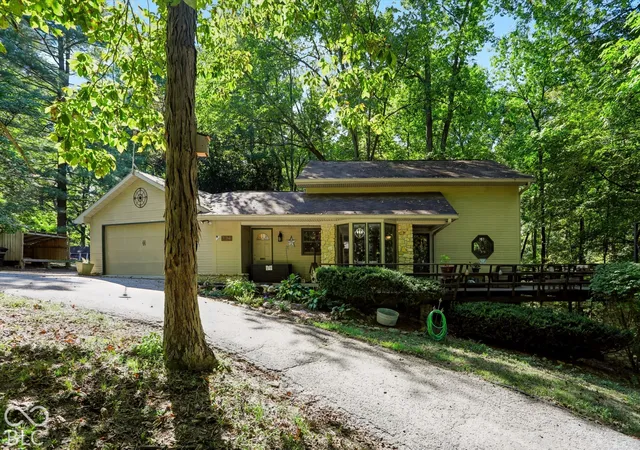
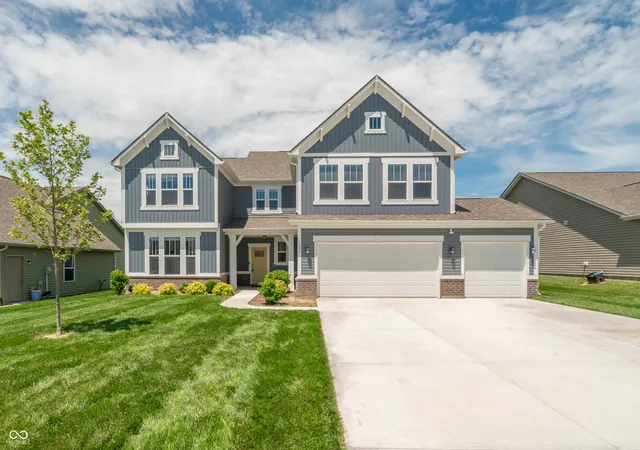

Find Homes by Property Features in Mooresville, IN
Nearby New Homes For Sale

Based on information from MIBOR REALTOR® Association through Oct 07, 2026, 06:00AM. The Broker Listing Cooperative® listing service's Listing information is deemed reliable but is not guaranteed accurate by the Broker Listing Cooperative® listing service. All data is obtained from various sources and may not have been verified by broker or Broker Listing Cooperative listing service. Supplied Open House Information is subject to change without notice. All information should be independently reviewed and verified for accuracy. Properties may or may not be listed by the office/agent presenting the information.. All Rights Reserved. © 2026 MIBOR REALTOR® Association.
 Advertising Broker: Jonah Hartsburg | Hoosier Hub Realty