- Overview
- Description
- Property Details
- Location
- Facts & Features
- Getting Around
- Nearby Homes



$2,050,000
Monthly Est:$10,204
 2 Beds
 2 Baths
2 full baths
 3,913sqft
41 S Adams Dr, Sarasota, FL 34236
$2,050,000
$10,204/moEst:
Get Pre-Approved
Single Family Residence
Built in 1951
$-- HOA
11,979 sqft lot
$524/sq.ft
Description
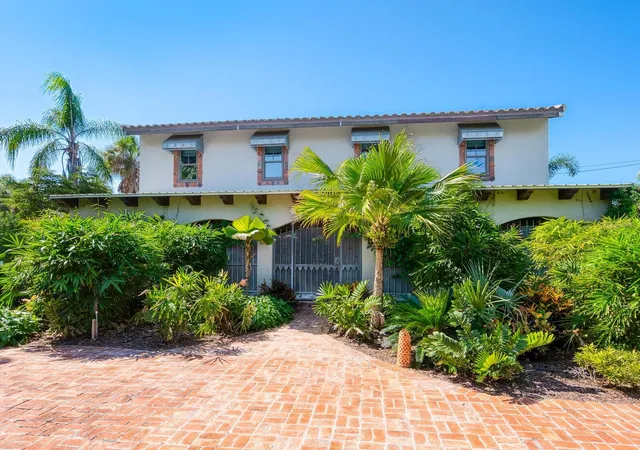
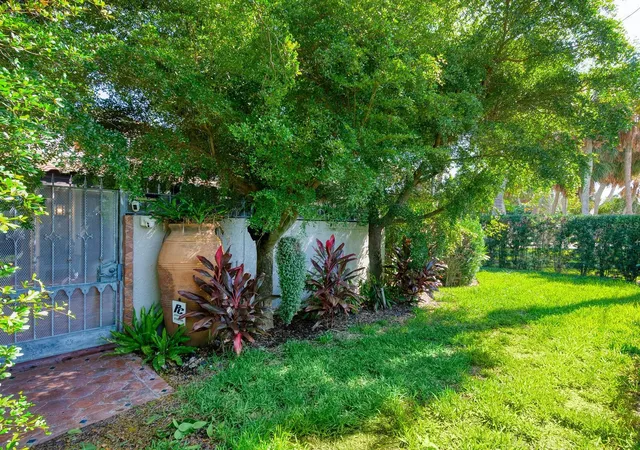
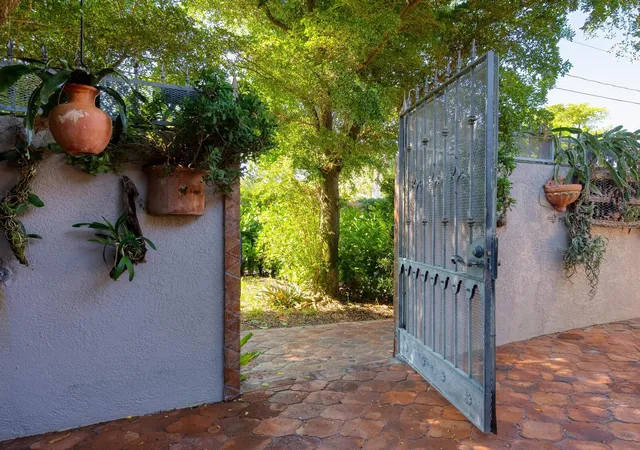
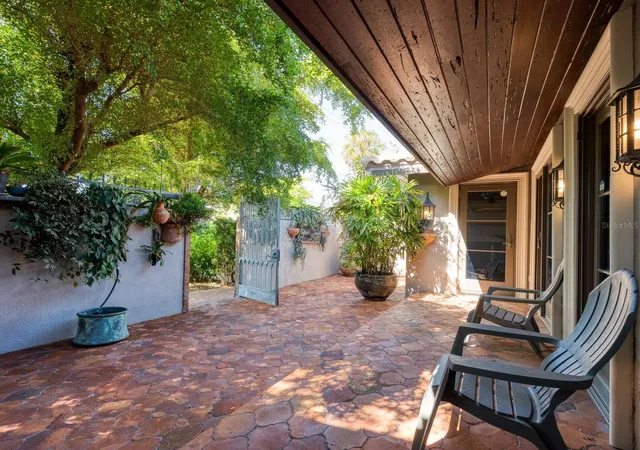
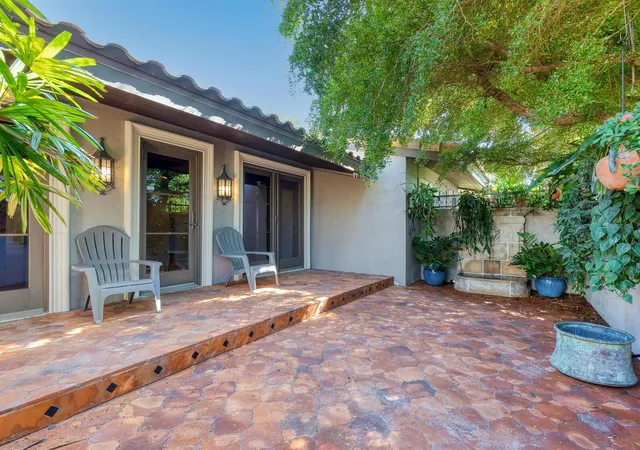
Under contract-accepting backup offers. Virtually Staged. Hidden behind lush plantings is this beautifully redesigned and amazingly private two-story home boasting over 3900 sq ft of interior living space all moments away from the shops & cafes of St. Armands Circle, the beaches of Lido Key & downtown Sarasota. As you enter this hideaway of peace and tranquility you are greeted by a fountained courtyard garden through gates of aged iron. From there the interiors will call to the imagination as it evokes the visions of a bastide in Provence or a country home in the hills of Scotland. Imperfection is curated and intentional. Rooms flow easily enhanced by wide plank reclaimed wood floors, white ship lap walls framed with wood accents, reclaimed wood beams artfully placed throughout, thick roughhewn interior doors with patinaed hardware, an eclectic kitchen design with soap stone counters, side tables and oven backsplash, a double farm sink, a new 10- burner dual fuel gas range with two ovens, a Sub-Zero fridge with a glass door & four bottom draws to name just a few of the many appealing details. A grand front room leads to a beautiful staircase of wood and clay tiles with a landing at the center of the house leading you to the primary suite, encompassing the entire second floor. Here we have a library/seating room lined with bookshelves, roughhewn wide plank wood floors, a spacious bedroom with a Julliet balcony, two walk-in closets and bath with a tub, large quartz shower with horizontal subway tiles, dual shower heads & handheld and two vanities with surface mount sinks and quartz counters sitting on retrofitted antique cabinets. There is a loggia spanning the width of the house opening on to an exceptionally large backyard bursting with lush tropical foliage. The nearly 12,000 sq ft lot is 160 ft deep. Intricately laid clay tiles form multiple walkways and an extensive lounging area. Beautifully weathered custom wrought iron gates abound not only on the drive entry but also on the courtyard and on the arched window openings of the loggia. Aged clay tiles surround windows and doors, even the garage door. Custom crafted metal awnings adorn the windows. Exterior custom metal lanterns and sconces echo the same intentional aging. There are two tankless water heaters, a whole house water purifier and a well for the yard. This home will captivate you.
- Houzeo last checked: 12 minutes ago
- Listing updated: August 24, 2026 at 3:40 pm
- Listing Provided by: Jenifer Schwell (941) 780-0968 | MICHAEL SAUNDERS & COMPANY (941) 388-4447
- Source: Stellar MLS-FL | MLS#: A4672116

Property Details
Status
Active Under Contract
Type
Single Family Residence
No. of Stories
2
County
City
Neighborhood
Year Built
1951
HOA Fees
-
Finished Area
3,913 sqft
Lot Size
11,979 sqft lot
Basement Area
- sqft
MLS Name
Stellar MLS
MLS Number
A4672116
MLS Status
Pending
Days on Market
328
Cumulative Days on Market
281

Continue Your Journey in App
Find your dream home, receive real-time updates, and many more!
Download App
Continue Your Journey in App
Find your dream home, receive real-time updates, and many more!
Location
Facts & Features
Rooms
Bedrooms & bathrooms
Bedrooms: 2
Bathrooms: 2
Great Room
Level: First
Area: 378.00 Square Feet
Dimensions: 14x27
Kitchen
Level: First
Area: 432.00 Square Feet
Dimensions: 18x24
Living Room
Level: First
Area: 494.00 Square Feet
Dimensions: 26x19
Office
Level: First
Area: 90.00 Square Feet
Dimensions: 10x9
Primary Bedroom
Level: Second
Area: 378.00 Square Feet
Dimensions: 21x18
Primary Bathroom
Level: Second
Area: 180.00 Square Feet
Dimensions: 18x10
Bedroom 2
Level: First
Area: 210.00 Square Feet
Dimensions: 15x14
Bathroom 2
Level: First
Area: 117.00 Square Feet
Dimensions: 13x9
Library
Level: Second
Area: 144.00 Square Feet
Dimensions: 12x12
Laundry
Level: First
Area: 110.00 Square Feet
Dimensions: 11x10
Interior
Flooring
Other, Tile, Wood
Heating
Central, Electric
Appliances
Convection Oven, Dishwasher, Dryer, Exhaust Fan, Microwave, Range, Range Hood, Refrigerator, Tankless Water Heater, Washer, Water Filtration System
Cooling
Central Air
Window Features
Double Pane Windows, Window Treatments, Wood Frames
Exterior Features
Awning(s), Balcony, Courtyard, Garden, Lighting, Private Mailbox, Sidewalk, Sliding Doors
Interior Features
Built In Features, Ceiling Fans(s), Eat In Kitchen, Open Floorplan, Primary Bedroom Upstairs, Solid Surface Counters, Solid Wood Cabinets, Split Bedroom, Stone Counters, Walk In Closet(s), Window Treatments
Sewer
Public Sewer
Construction
Year Built
Year Built: 1951
Home type
Single Family Residence
Construction Materials
Concrete, Stucco
Foundation Details
Crawlspace
Architectural Style
Courtyard, Custom
Roof
Metal, Tile
Utilities & Energy
Water Source
Public, Well
Parking Features
Covered, Driveway, Garage Door Opener, Garage Faces Side, Ground Level
Laundry Features
Laundry Room
Utilities
Cable Connected, Electricity Connected, Natural Gas Connected, Public, Sprinkler Well, Water Connected
Other Features
Vegetation
Mature Landscaping, Trees/landscaped
Patio And Porch Features
Covered, Rear Porch
Lot Features
Landscaped, Oversized Lot, Sidewalk, Paved
Subdivision Name
Saint Armands Div John Ringling Estates
Price History
| Date | Event | Price |
|---|---|---|
08/24/2026 Source: #MFRA4672116 | Contingent (Active Under Contract) | $2,050,000 $524/sqft |
11/14/2025 Source: | Listed for Sale | $2,050,000 +272.73% $524/sqft |
06/19/2007 Source: | Sold | $550,000 -31.16% $141/sqft |
10/12/2006 Source: | Listing Removed | $799,000 $204/sqft |

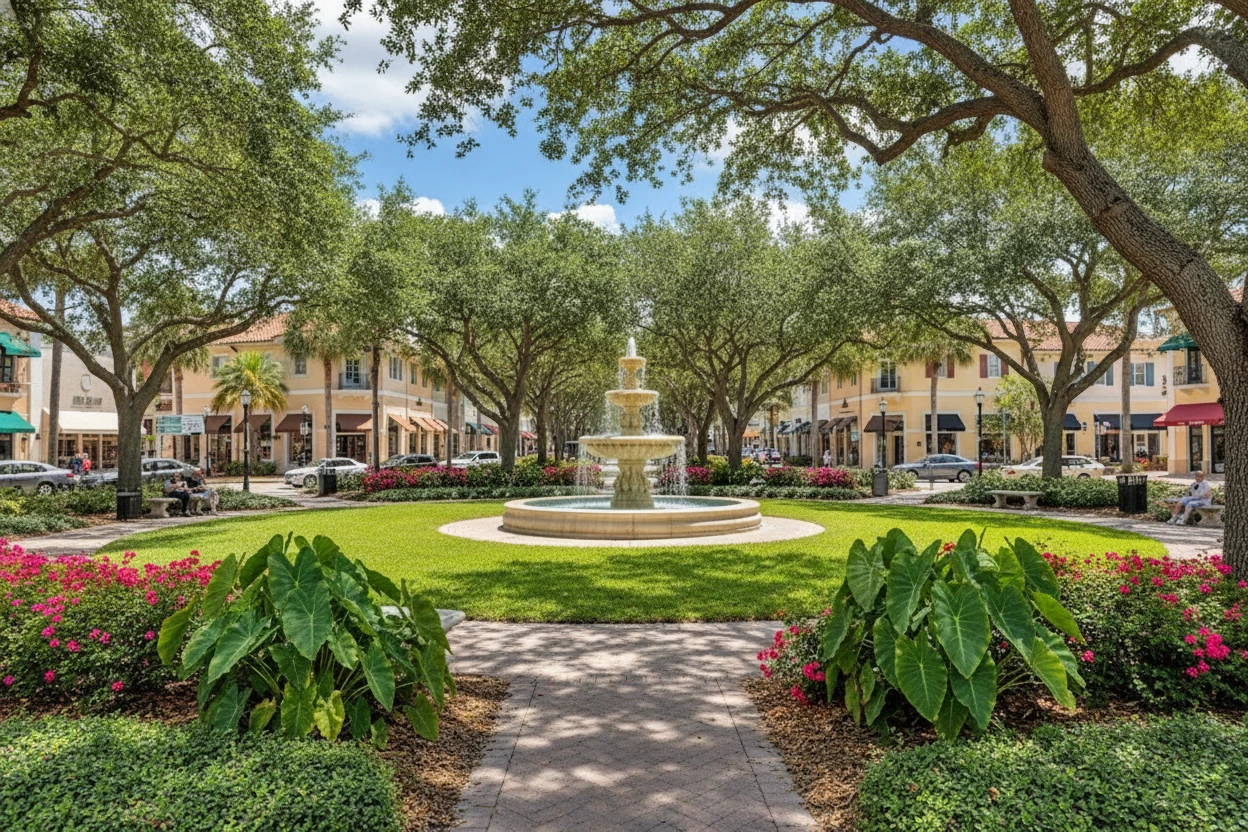
St. Armands Ranks #2 in Sarasota, FL

Homes

Rental Prices

Median Home Price
Nearby Homes
Find Homes by Property Features in Sarasota, FL
Nearby New Homes For Sale

Based on information from Stellar MLS® through Oct 08, 2026, 11:15PM as submitted to and distributed by MLS GRID. All data is obtained from various sources and may not have been verified by the broker or MLS GRID. Supplied Open House Information is subject to change without notice. All information should be independently reviewed and verified for accuracy. Properties may or may not be listed by the office/agent presenting the information. IDX information is provided exclusively for consumers’ personal non-commercial use. It may not be used for any purpose other than to identify prospective properties consumers may be interested in purchasing. The data is deemed reliable but is not guaranteed by MLS GRID. The use of the MLS GRID Data may be subject to an end-user license agreement prescribed by the Member Participant’s applicable MLS, if any, and as amended from time to time. © 2026 Stellar MLS. All Rights Reserved.
 Advertising Broker: Fred McGill | Simple Showing, Inc