- Overview
- Description
- Property Details
- Location
- Facts & Features
- Getting Around
- Nearby Homes

Street View
$3,347,000
Monthly Est:$16,659
 4 Beds
 5 Baths
4 full baths + 1 half bath
 --sqft
410 Hudson Rd, Greenville, SC 29615
$3,347,000
$16,659/moEst:
Get Pre-Approved
Single Family Residence
Built in -
$-- HOA
3 acres lot
--/sqft
Description
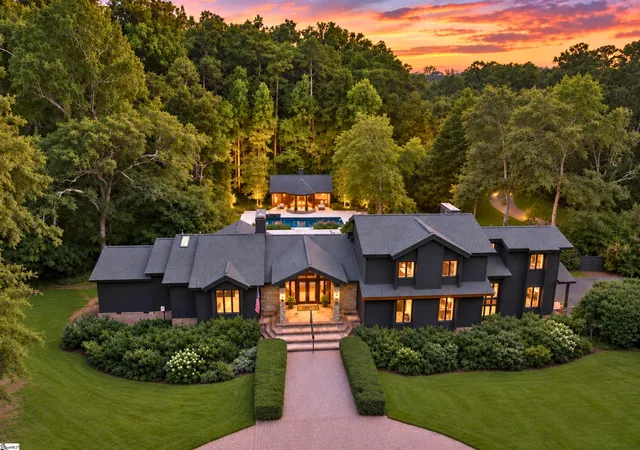
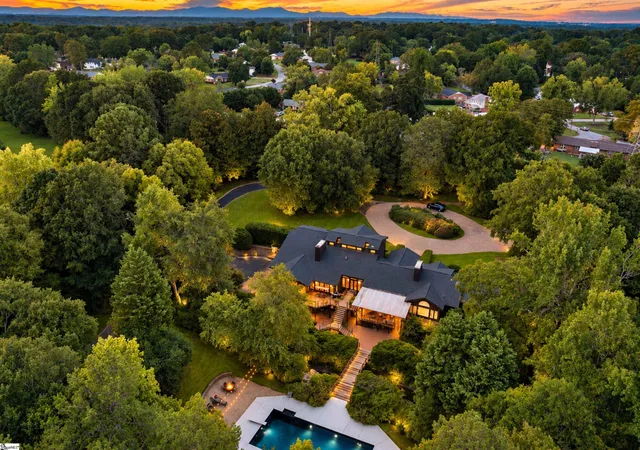
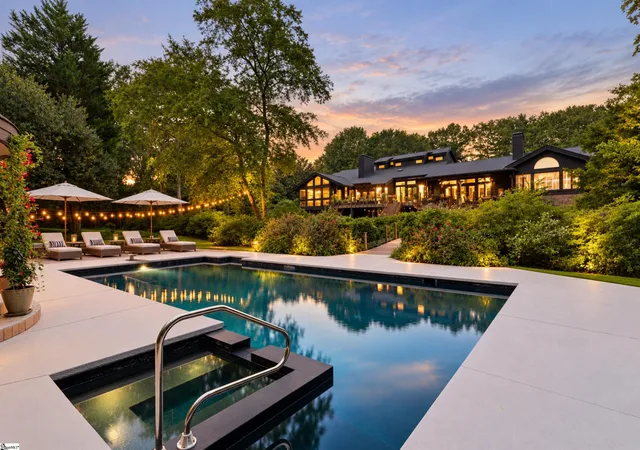
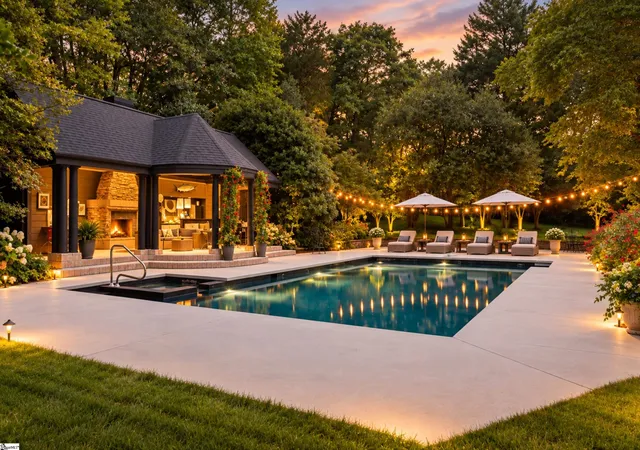
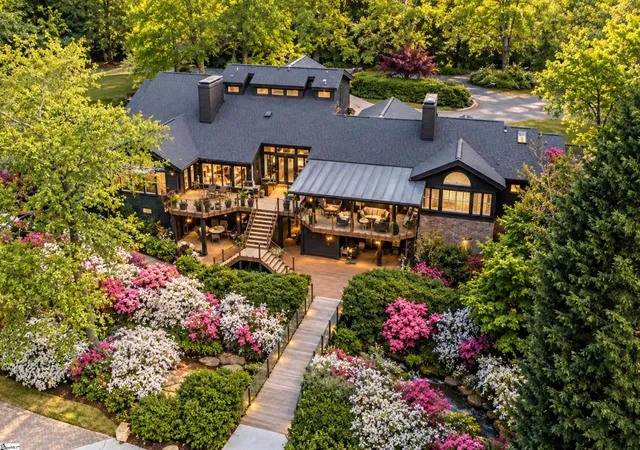
Twenty feet of this property touches Hudson Road. From there the drive runs six hundred feet back, past a neighbor's lily pond and over a bridge, into three acres of hardwood canopy with a creek through the middle. You cross that water once by car and again on foot, because the saltwater pool sits on the far bank. Haywood Mall is two miles behind you. The hospitals, Haywood Road, Woodruff Road and downtown are minutes away. No HOA, and outside city limits. Private and central are usually a trade. Here they are not. Built in 1986 and running to 6,556 finished square feet on three levels, the house was described by its owner, a working interior designer, as Hemingway meets Contemporary. That is accurate. The shell is all light and volume: vaulted white ceilings, walls of glass under transoms, clerestory bands, wide-plank oak floors. The finish layer is warmer and more collected, gathered over decades of travel. In the sunroom, a single beam runs the length of a vaulted ceiling glazed on three sides. In the family room, a fieldstone fireplace climbs the full height of a two-story window wall under a hand-hewn timber mantel. The main level holds two living rooms. The sunken living room runs from the front door through to a covered porch above the pool. The family room gathers around that stone hearth. Between them sits a formal dining room, a vaulted sunroom, a secondary bedroom and a private office, so nobody has to negotiate for the quiet one. The kitchen sits in the middle of everything, three walls deep, with a full-height Viking refrigeration pair, a 48-inch Viking range under a carved surround, and a second gas cooktop beneath the statement hood. Two islands, one cabinetry and one furniture-style in wood. A bay-windowed sitting and breakfast room opens off the far end. It is a kitchen built by people who fed a crowd, often. The primary suite is on the main level and reads as its own wing: bedroom, sitting room, private office, a skylit bath, and two walk-in closets each running nearly twenty feet. An open staircase climbs to a landing walkway overlooking the stone fireplace. Two more bedrooms share a Jack-and-Jill bath up here, alongside a hand-painted mural suite and a loft that has been a study, a den and a bunk room depending on who was staying. The terrace level walks out to grade. Terra cotta underfoot, a brick fireplace, a pool table and a champion-length shuffleboard, and an antique hand-carved mahogany bar that began its life in an English pub. Guests find this room and stay in it. Roof 2023, primary bath expanded 2010, county water and public sewer. A gym, two more baths and storage sit on this level alongside a three-car garage. Outside, the property stops being a house and becomes a compound. More than a thousand square feet of deck and covered porch wrap the back behind glass railings: twenty-five by seventeen under roof, thirty by fifteen open, and a screened dining porch over everything. From there the wooden bridge crosses the creek and its boulders to a saltwater pool with a raised spa and a diving board, lined in hand-stamped, hand-glazed tile and held at a constant eighty-two degrees by solar panels. A columned pavilion sits at the head of it with a fireplace and a full bar. String lights run the length of the yard. Past the pool, a path opens into a level clearing with a fire pit and a swing hung over the creek, and beyond it the Owl's Nest deck. Arrival is a circular paver court under hardwood canopy. The house has a record. Home since 1993 to an inventor with fifty-plus patents, and it opened its gates for years to a benefit ball for the South Carolina Ballet, catered by seventeen restaurants. The Platters played beside the pool. So did the Beach Boys, and Dean Torrence of Jan and Dean. None of it required a board's approval, and nothing on the deed prevents it now. What the property does next is quieter or louder, depending entirely on who buys it. Some photos show virtual staging as examples.
- Houzeo last checked: 2 minutes ago
- Listing updated: September 11, 2026 at 6:33 pm
- Listing Provided by: Damian Hall (864) 561-7942 | Blackstream International RE (864) 920-0303
- Source: Greater Greenville MLS-SC | MLS#: 1603066

Property Details
Status
Active
Type
Single Family Residence
No. of Stories
1
County
City
Neighborhood
--
Year Built
-
HOA Fees
-
Finished Area
- sqft
Lot Size
3 acres lot
Basement Area
- sqft
MLS Name
Greater Greenville MLS
MLS Number
1603066
MLS Status
Active
Days on Market
59

Continue Your Journey in App
Find your dream home, receive real-time updates, and many more!
Continue Your Journey in App
Find your dream home, receive real-time updates, and many more!
Location
Facts & Features
Rooms
Bedrooms & bathrooms
Bedrooms: 4
Bathrooms: 5
Interior
Appliances
Gas Cooktop, Dishwasher, Refrigerator, Double Oven, Warming Drawer, Range Hood, Electric Water Heater
Heating
Electric, Multi Units, Heat Pump
Exterior Features
Balcony, Outdoor Fireplace, Outdoor Kitchen
Cooling
Central Air, Electric, Multi Units
Interior Features
Bookcases, High Ceilings, Ceiling Fan(s), Countertops Solid Surface, Walk In Closet(s)
Window Features
Window Treatments
Flooring
Carpet, Ceramic Tile, Wood
Sewer
Public Sewer
Construction
Year Built
-
Home type
Single Family Residence
Property Condition
31 50
Construction Materials
Wood Siding
Architectural Style
Contemporary, Craftsman
Roof
Architectural
Foundation Details
Crawl Space, Basement
Utilities & Energy
Parking Features
Attached, Circular Driveway, Paved, Workshop In Garage, Driveway
Pool Features
In Ground
Fireplace Features
Gas Log, Outside
Water Source
Public
Laundry Features
1st Floor, Walk In, Laundry Room
Basement
Partially Finished, Walk Out Access, Interior Entry
Other Features
Disclosures
Seller Disclosure
Subdivision Name
None
Community Features
None
Lot Features
2 5 Acres
Patio And Porch Features
Deck, Patio, Front Porch, Rear Porch
Price History
| Date | Event | Price |
|---|---|---|
09/11/2026 Source: | Listed for Sale | $3,347,000 $0/sqft |

Nearby Homes



Find Homes by Property Features in Greenville, SC
Nearby New Homes For Sale

Based on information from the Multiple Listing Service of Greenville, South Carolina, Inc. through Nov 04, 2026, 03:30AM. IDX information is provided exclusively for consumers’ personal, non-commercial use, it may not be used for any purpose other than to identify prospective properties consumers may be interested in purchasing, and that the data is deemed reliable but is not guaranteed accurate by the MLS. The listing broker’s offer of compensation is made only to participants of the MLS where the listing is filed.
 Advertising Broker: Nicholas Huscroft | Chosen Realty
