- Overview
- Description
- Property Details
- Location
- HOA Management
- Facts & Features
- Getting Around
- Nearby Homes

Street View
$900,000
Monthly Est:$4,480
 4 Beds
 5 Baths
4 full baths + 1 half bath
 3,628sqft
410 Indianwood Dr, Austin, TX 78738
$900,000
$4,480/moEst:
Get Pre-Approved
Single Family Residence
Built in 2012
$172/mo HOA
7,501.03 sqft lot
$248/sq.ft
Description
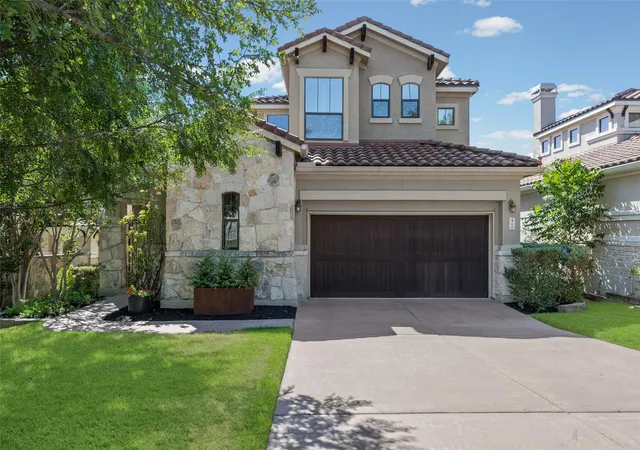
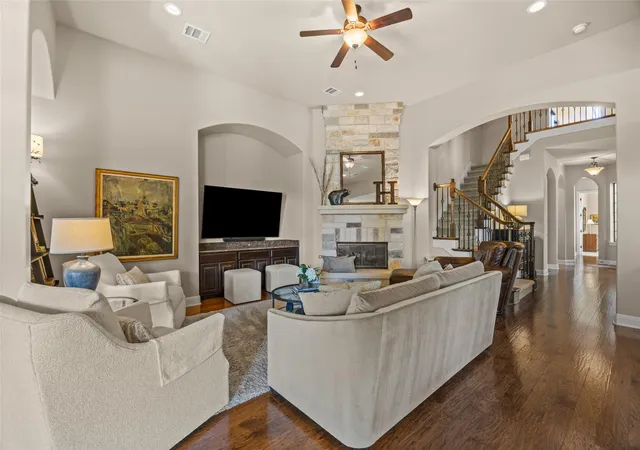
An incredible value in Flintrock Falls, this home offers an exceptional combination of space, flexibility, privacy, and private-club living. With 4 bedrooms, 4.5 baths and 3,627 square feet per public record, this thoughtfully designed home delivers generous living space and versatility, along with the ease of a true lock-and-leave lifestyle.
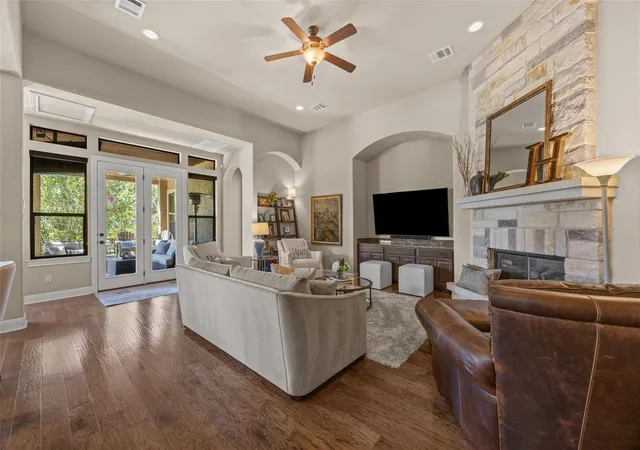
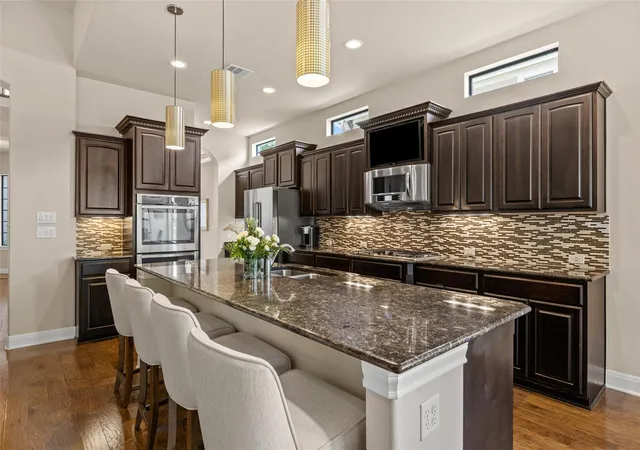
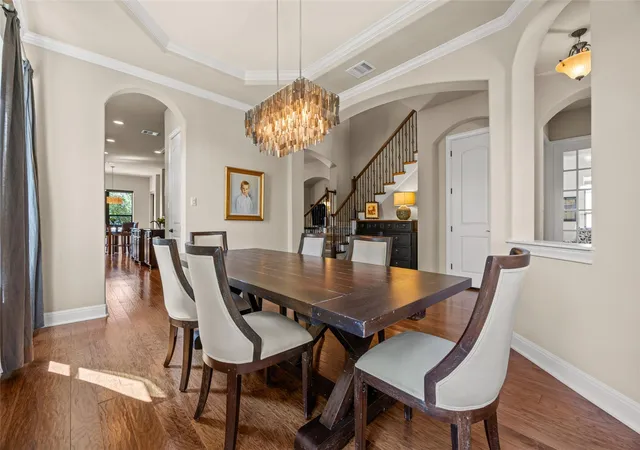
The open-concept main living areas are designed for comfortable everyday living and entertaining. A primary suite and additional en suite bedroom on the main level provide exceptional flexibility for owners, guests or multi-generational living, while the second floor offers additional bedrooms, a media room and flex space that can evolve with your needs. A two-car garage, easy-care yard and thoughtful floor plan make the home as practical as it is inviting.
Living in Flintrock Falls is about much more than the home itself. Enjoy 24/7 gated security access and private country club amenities, including multiple clubhouses, dining, social events, pools and opportunities to connect with neighbors.
Outside the gates, everything that makes Lakeway and the Texas Hill Country special is close at hand. Spend the morning on the golf course, meet friends for lunch at the club, head to Lake Travis for the afternoon or enjoy shopping and dining at the Hill Country Galleria. HEB, restaurants and fitness centers are nearby, while weekends can easily turn into Hill Country adventures exploring local wineries, breweries, trails, shopping and favorite watering holes.
Located within highly acclaimed Lake Travis ISD, this gorgeous home brings together generous square footage, a versatile floor plan, security, private-club amenities and low-maintenance living. For buyers comparing homes in Flintrock Falls, this property stands apart as a rare opportunity to enjoy more space, flexibility and lifestyle value.
- Houzeo last checked: 7 minutes ago
- Listing updated: September 30, 2026 at 12:36 pm
- Listing Provided by: Joseph Ensor (512) 740-8389 | Ensor & Co., Realtors (512) 640-9277
- Source: Unlock MLS-TX as distributed by MLS GRID | MLS#: 7303620

Property Details
Status
Pending
Type
Single Family Residence
No. of Stories
-
County
City
Neighborhood
--
Year Built
2012
HOA Fees
$172/mo
Finished Area
3,628 sqft
Lot Size
7,501.03 sqft lot
Basement Area
- sqft
MLS Name
Unlock MLS
MLS Number
7303620
MLS Status
Pending
Days on Market
59

Continue Your Journey in App
Find your dream home, receive real-time updates, and many more!
Continue Your Journey in App
Find your dream home, receive real-time updates, and many more!
Location
HOA Management
Flintrock Falls HOA
HOA Fees
$172.33/ Monthly
Amenities
 Amenities and services may be covered by one or multiple associations and service providers.
 Common Area Maintenance
Disclaimer: Amenities are based on third-party information and may vary; buyers must independently verify all amenities, as information is deemed reliable but not guaranteed.
Facts & Features
Rooms
Bedrooms & bathrooms
Bedrooms: 4
Bathrooms: 5
Interior
Window Features
Window Treatments
Sewer
Mud
Flooring
Carpet, Tile, Wood
Exterior Features
Uncovered Courtyard, Exterior Steps, Lighting, Private Yard
Appliances
Built In Oven(s), Dishwasher, Disposal, Exhaust Fan, Gas Cooktop, Microwave, Double Oven, Stainless Steel Appliance(s), Water Heater
Cooling
Central Air
Heating
Propane
Interior Features
Breakfast Bar, Entrance Foyer, Granite Counters, Ceiling High, In Law Floorplan, Primary Bedroom On Main, Pantry, Wet Bar, Wired For Sound, Interior Steps, Multiple Living Areas, Multiple Dining Areas, Study/home Office
Construction
Year Built
Year Built: 2012
Home type
Single Family Residence
Property Condition
Resale
Roof
Concrete, Tile
Construction Materials
Masonry – All Sides, Stucco
Foundation Details
Slab
Utilities & Energy
Parking Features
Attached, Garage Faces Front
Security Features
Prewired
Fireplace Features
Gas Log
Water Source
Mud
Utilities
Electricity Available, Other, Propane
Pool Features
None
Other Features
Subdivision Name
Flintrock At Hurst Creek Ph 03
Patio And Porch Features
Covered, Patio
Disclosures
See Remarks
Community Features
Clubhouse, Dog Park, Fitness Center, Gated, General Aircraft Airport, Golf, Lake, Pool, Sidewalks, Tennis Court(s)
Lot Features
Near Golf Course, Sprinkler Automatic, Trees Moderate
Price History
| Date | Event | Price |
|---|---|---|
09/30/2026 Source: | Pending | $900,000 +74.59% $248/sqft |
11/28/2012 Source: | Sold | $515,500 -5.00% $142/sqft |
07/10/2012 Source: | Listing Removed | $542,660 $150/sqft |

Nearby Homes
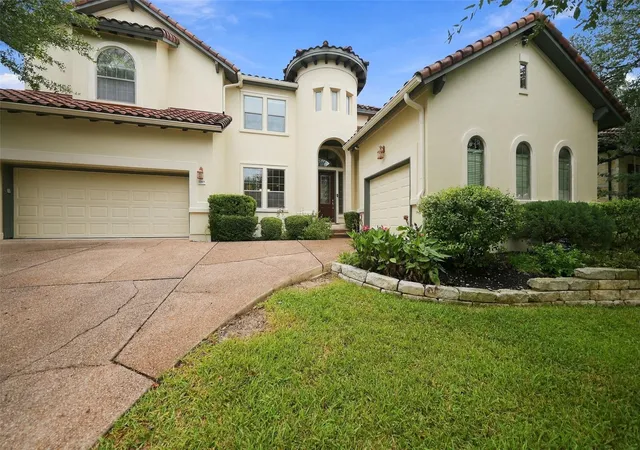
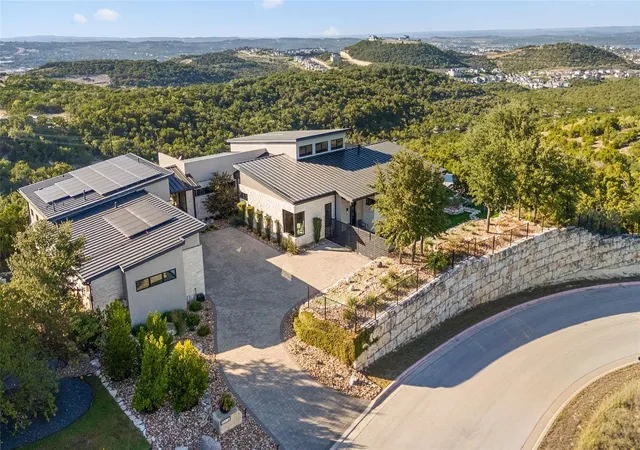
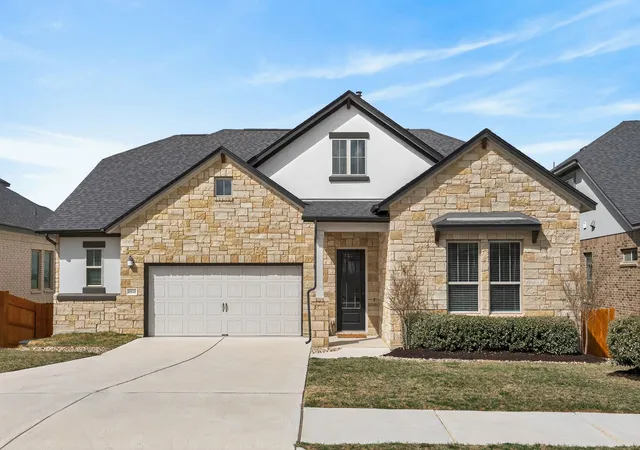
Find Homes by Property Features in Austin, TX
Nearby New Homes For Sale

Based on information submitted to the MLS GRID from Unlock MLS through Nov 02, 2026, 01:30PM. All information provided is deemed reliable but is not guaranteed and should be independently verified. Unlock MLS and its affiliates provide the MLS and all content therein “AS IS” and without any warranty, express or implied. All data is obtained from various sources and may not have been verified by broker or MLS GRID. Supplied Open House Information is subject to change without notice. All information should be independently reviewed and verified for accuracy. Properties may or may not be listed by the office/agent presenting the information. IDX information is provided exclusively for consumers personal non-commercial use. It may not be used for any purpose other than to identify prospective properties consumers may be interested in purchasing. The data is deemed reliable but is not guaranteed by MLS GRID. The use of the MLS GRID Data may be subject to an end-user license agreement prescribed by the Member Participant’s applicable MLS, if any, and as amended from time to time. © 2026 Unlock MLS. All Rights Reserved.
 Advertising Broker: Michelle Brecker | Pathway To Home Realty
