- Overview
- Description
- Property Details
- Location
- Facts & Features
- Getting Around
- Nearby Homes
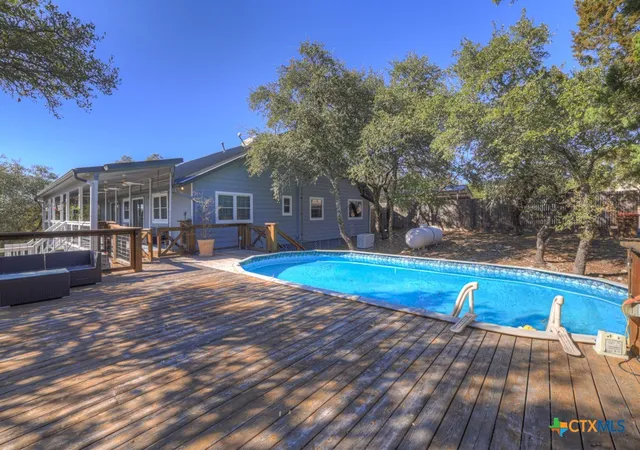

Street View
 3 Beds
 2 Baths
2 full baths
 2,096sqft
410 Jaylee, Canyon Lake, TX 78133
Single Family Residence
Built in 1996
$-- HOA
1.39 acres lot
$272/sq.ft
Description
PRICE ADJUSTMENT!!! Situated on approximately 1.39 unrestricted acres with panoramic Hill Country views, this 3-bedroom, 2-bath home offers the perfect blend of comfort and flexibility. Also, the impressive 40x50 shop on the property includes separate area plumbed for water, offering excellent potential for guests or workspace. The open concept floor plan in the home includes a flex room, functional kitchen with quartz countertops and a spacious breakfast area filled with natural light. Interior highlights include reverse osmosis system, tankless water heater, primary bath with a clawfoot soaking tub and dual-head shower. A whole-house generator provides added peace of mind. A newer standing seam metal roof designed for longevity and minimal maintenance, provides superior protection while enhancing the property's overall architectural appeal. Outdoor living shines with a wrap-around porch, above-ground heated pool with expansive deck, and hot tub-ideal for entertaining or relaxing while enjoying the views. Additional features include a 3-car garage with epoxy floors and RV hookup with 50-amp breaker. Seller is including 430 Jaylee (lot 70D) in the sale of the home. Space, views, and versatility - this property truly has it all.
- Houzeo last checked: 3 hours ago
- Listing updated: April 21, 2026 at 3:04 pm
- Listing Provided by: Terre Collins (830) 214-3263 DRE #0542904, Viki Wernert (830) 708-1625 DRE #0475505 | CENTURY 21 River & Ridge (830) 243-5347
- Source: Central Texas MLS-TX | MLS#: 605579

Property Details
Status
Off Market
Type
Single Family Residence
No. of Stories
1
County
City
Neighborhood
--
Year Built
1996
HOA Fees
-
Finished Area
2,096 sqft
Lot Size
1.39 acres lot
Basement Area
- sqft
MLS Name
Central Texas MLS
MLS Number
605579
MLS Status
Active
Cumulative Days on Market
52

Continue Your Journey in App
Find your dream home, receive real-time updates, and many more!
Continue Your Journey in App
Find your dream home, receive real-time updates, and many more!
Location
Facts & Features
Rooms
Bedrooms & bathrooms
Bedrooms: 3
Bathrooms: 2
Bedroom3
Level: Main
Area: 165.00 Square Feet
Dimensions: 15x11
Bedroom2
Level: Main
Area: 120.00 Square Feet
Dimensions: 12x10
PrimaryBathroom
Level: Main
Area: 48.00 Square Feet
Dimensions: 8x6
PrimaryBedroom
Level: Main
Area: 289.00 Square Feet
Dimensions: 17x17
BreakfastRoomNook
Level: Main
Area: 121.00 Square Feet
Dimensions: 11x11
Kitchen
Level: Main
Area: 180.00 Square Feet
Dimensions: 18x10
FamilyRoom
Level: Main
Area: 320.00 Square Feet
Dimensions: 20x16
DiningRoom
Level: Main
Area: 154.00 Square Feet
Dimensions: 14x11
Interior
Flooring
Carpet, Laminate
Exterior Features
Covered Patio, Deck, Porch, Private Yard, Rain Gutters
Window Features
Double Pane Windows
Interior Features
Bookcases, Built In Features, Ceiling Fans, Dining Area, Separate Formal Dining Room, Double Vanity, Garden Tub Roman Tub, Living Dining Room, Open Floorplan, Pull Down Attic Stairs, Soaking Tub, Separate Shower, Walk In Closets, Breakfast Bar, Breakfast Area, Eat In Kitchen, Kitchen Family Room Combo, Pantry, Solid Surface Counters, Walk In Pantry
Heating
Propane
Cooling
Central Air, One Unit
Appliances
Dishwasher, Disposal, Gas Range, Oven, Propane Water Heater, Tankless Water Heater, Some Gas Appliances, Built In Oven, Microwave, Range, Water Softener Owned
Sewer
Aerobic Septic
Construction
Year Built
Year Built: 1996
Home type
Single Family Residence
Construction Materials
Fiber Cement
Architectural Style
Hill Country
Foundation Details
Pillar Post Pier
Property Condition
Resale
Roof
Metal
Utilities & Energy
Pool Features
Above Ground, Gas Heat, Private
Laundry Features
Washer Hookup, Gas Dryer Hookup, Laundry Room
Fireplace Features
None
Parking Features
Attached Carport, Circular Driveway, Detached, Garage, Rv Access Parking
Utilities
Electricity Available, Trash Collection Private
Security Features
Prewired, Security System Owned, Smoke Detectors
Other Features
Vegetation
Heavily Wooded
Patio And Porch Features
Covered, Deck, Patio, Porch
Subdivision Name
Emerald Valley
Community Features
None
Price History
| Date | Event | Price |
|---|---|---|
04/21/2026 Source: | Price Decreased | $569,900 -0.89% $272/sqft |
03/24/2026 Source: | Price Increased | $575,000 +0.89% $274/sqft |
02/28/2026 Source: | Off Market | $569,900 -4.94% $272/sqft |
02/28/2026 Source: | Listed for Sale | $599,500 +201.26% $286/sqft |
12/14/2015 Source: | Sold | $199,000 $95/sqft |


Nearby Homes

Find Homes by Property Features in Canyon Lake, TX
Nearby New Homes For Sale

Based on information from the association of REALTORS® (alternatively, from the Central Texas MLS) through Nov 05, 2026, 12:45PM. IDX information is provided exclusively for personal, non-commercial use, and may not be used for any purpose other than to identify prospective properties consumers may be interested in purchasing. Information is deemed reliable but not guaranteed. © 2026 Central Texas MLS, All Rights Reserved.
 Advertising Broker: Michelle Brecker | Pathway To Home Realty
