- Overview
- Description
- Property Details
- Location
- HOA Management
- Facts & Features
- Getting Around
- Nearby Homes



$649,900
Monthly Est:$3,235
 4 Beds
 3 Baths
2 full baths + 1 half bath
 2,713sqft
410 Via Tuscany Loop, Lake Mary, FL 32746
$649,900
$3,235/moEst:
Get Pre-Approved
Single Family Residence
Built in 2001
$116.67/mo HOA
11,290 sqft lot
$240/sq.ft
Description
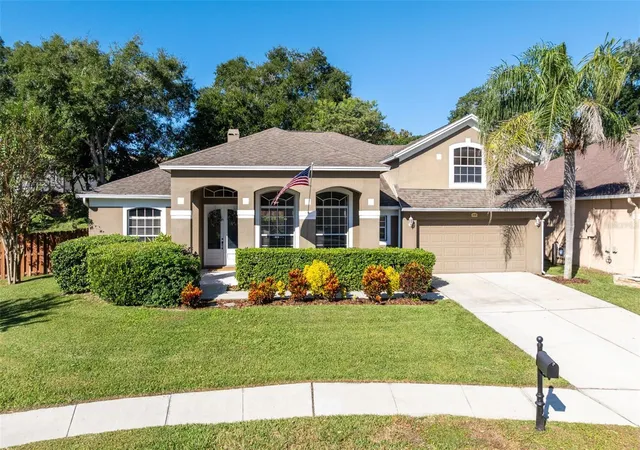
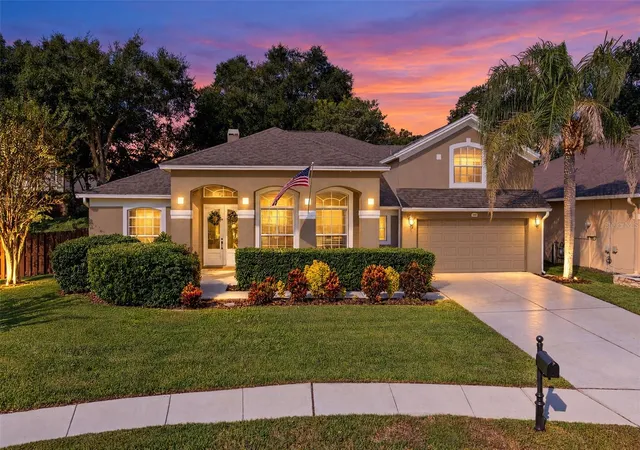
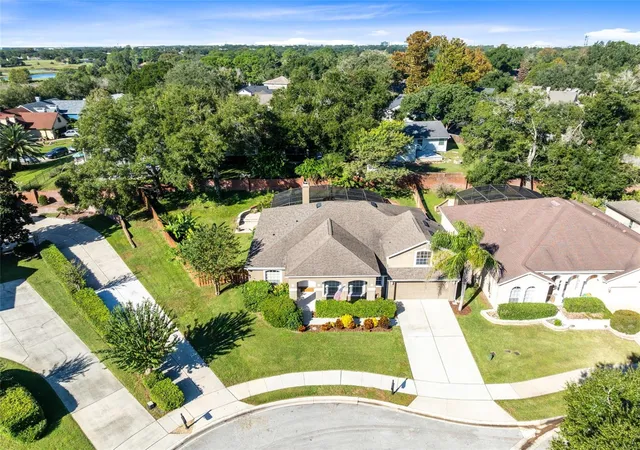
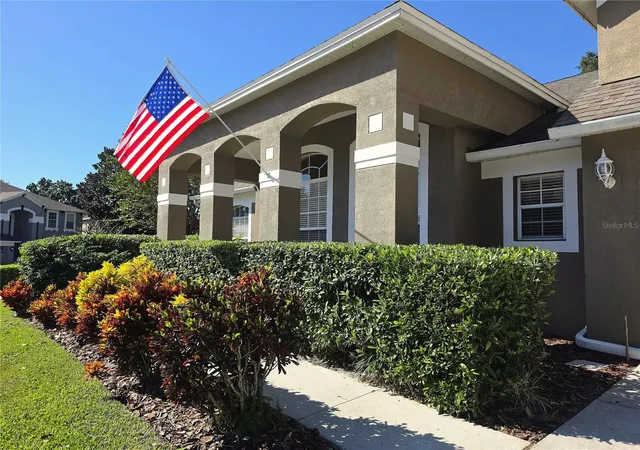
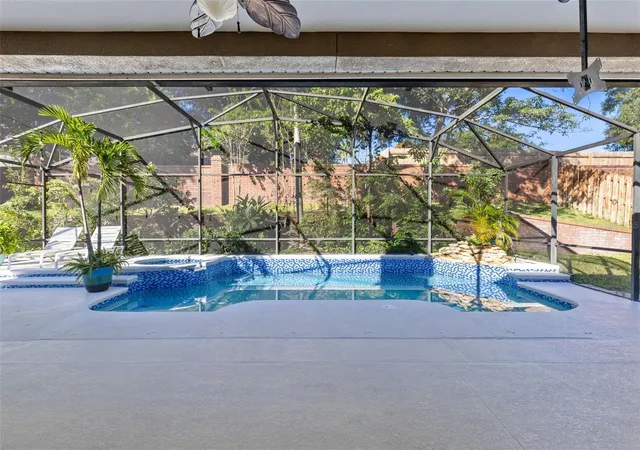
Virtually Staged. IMPECCABLE MOVE IN READY HOME! Prepare to be captivated from the moment you arrive at this STUNNING, highly desirable property located within the GATED community of Tuscany at Lake Mary! This exceptional 4/2.5 cul-de-sac estate sits on an oversized lot, exuding an open, airy feeling from the moment you step inside! Elegant crown molding flows gracefully through the home, highlighting the detailed architecture. Upon entering, you are greeted by an elegant formal living room and dining room, perfectly designed for hosting memorable gatherings. Home boasts SPACIOUS kitchen with solid surface counters, 42" cabinetry, tasteful tile backsplash, SS appliances, breakfast bar and eat-in nook! The heart of the home opens into an expansive family area, anchored by an inviting wood-burning fireplace that adds a touch of warmth and charm. This main living space offers immediate, striking views of the pristine pool through massive glass sliders that pocket completely away, erasing the boundary between inside and out. For effortless light control, the patio doors are equipped with a wireless motorized shade. Perfect for remote work, the home features a dedicated office complete with custom built-in shelving. A sprawling upstairs BONUS room provides the ultimate flexible space for a game room or home theater, while the luxurious primary suite offers a peaceful sanctuary with blackout curtains, a motorized shade, and a spa-like ensuite bath boasting a large soaking tub. The outdoor living space is a true showstopper. Step outside to find a magnificent spa and heated pool that underwent a major UPGRADE in 2024 with a brand-new surface, new tile, new valves, and a new heater. A soothing pool waterfall, vibrant LED color-changing lights, and festive market lights on the patio set the perfect mood for evening entertaining! Outside the pool cage, your outdoor living expands onto a two-level paver patio overlooking a massive, fully fenced side yard. The landscape is a lush, tropical paradise bursting with mature, fruit-bearing, and aromatic foliage, including a starfruit (carambola) tree, papaya, banana, plumeria, lemongrass, ginger, costus, bromeliads, and majestic palms! Equipped for modern efficiency, the home features a hybrid energy-efficient water heater installed in 2020. Addn'l mentions include: Roof 2015 (partial replacement also in 2019), HVAC 2019, NEW carpet, 2 car garage, irrigation, alarm system, attic access w/stairs and ample storage! Residents of Tuscany at Lake Mary enjoy fantastic community amenities, including a neighborhood playground, walking paths, and a serene pond with a brand-new composite wood dock. Located in the heart of Lake Mary, this property offers unbeatable convenience with lightning-fast access to I-4, 417, and 429, keeping all of Central Florida within easy reach! TRULY A MUST SEE TO APPRECIATE! Note - 4th bedroom doesn't have a closet. There are 5 rooms in total including all bedrooms and bonus room!
- Houzeo last checked: 13 minutes ago
- Listing updated: November 5, 2026 at 8:21 pm
- Listing Provided by: Laura Toppin (407) 489-0415 | FLORIDA HOME TEAM REALTY LLC (407) 774-8100
- Source: Stellar MLS-FL as distributed by MLS GRID | MLS#: O6452063

Property Details
Status
Active
Type
Single Family Residence
No. of Stories
-
County
City
Neighborhood
--
Year Built
2001
HOA Fees
$116.67/mo
Finished Area
2,713 sqft
Lot Size
11,290 sqft lot
Basement Area
- sqft
MLS Name
Stellar MLS
MLS Number
O6452063
MLS Status
Active
Days on Market
14
Cumulative Days on Market
11

Continue Your Journey in App
Find your dream home, receive real-time updates, and many more!
Continue Your Journey in App
Find your dream home, receive real-time updates, and many more!
Location
HOA Management
Premier Community Management - Stacey Loureiro
HOA Fees
$350/ Quarterly
Amenities
 Amenities and services may be covered by one or multiple associations and service providers.
 Security Gate
Disclaimer: Amenities are based on third-party information and may vary; buyers must independently verify all amenities, as information is deemed reliable but not guaranteed.
Facts & Features
Rooms
Bedrooms & bathrooms
Bedrooms: 4
Bathrooms: 3
Living Room
Level: First
Area: 182.00 Square Feet
Dimensions: 14x13
Dining Room
Level: First
Area: 144.00 Square Feet
Dimensions: 12x12
Family Room
Level: First
Area: 289.00 Square Feet
Dimensions: 17x17
Kitchen
Level: First
Area: 156.00 Square Feet
Dimensions: 12x13
Primary Bedroom
Level: First
Area: 238.00 Square Feet
Dimensions: 14x17
Bedroom 2
Level: First
Area: 132.00 Square Feet
Dimensions: 11x12
Bedroom 3
Level: First
Area: 132.00 Square Feet
Dimensions: 11x12
Bedroom 4
Level: First
Area: 120.00 Square Feet
Dimensions: 10x12
Bonus Room
Level: Second
Area: 204.00 Square Feet
Dimensions: 17x12
Balcony/Porch/Lanai
Level: First
Area: 364.00 Square Feet
Dimensions: 26x14
Interior
Sewer
Public Sewer
Window Features
Blinds
Appliances
Dishwasher, Disposal, Dryer, Electric Water Heater, Microwave, Range, Refrigerator, Washer
Heating
Central, Electric
Exterior Features
Courtyard, Garden, Sidewalk
Flooring
Carpet, Tile
Interior Features
Ceiling Fans(s), Crown Molding, Eat In Kitchen, High Ceilings, Kitchen/family Room Combo, Open Floorplan, Primary Bedroom Main Floor, Solid Surface Counters, Solid Wood Cabinets, Walk In Closet(s), Window Treatments
Cooling
Central Air
Construction
Year Built
Year Built: 2001
Home type
Single Family Residence
Foundation Details
Slab
Roof
Shingle
Architectural Style
Contemporary
Construction Materials
Block, Stucco
Property Condition
Completed
Utilities & Energy
Security Features
Gated Community
Association Amenities
Gated
Fireplace Features
Family Room, Wood Burning
Parking Features
Driveway, Garage Door Opener, Parking Pad
Water Source
Public
Laundry Features
Inside, Laundry Room
Utilities
Bb/hs Internet Available, Cable Available, Electricity Available, Electricity Connected, Sewer Available, Sewer Connected, Water Available, Water Connected
Pool Features
In Ground, Gunite, Heated, Lighting, Salt Water, Screen Enclosure, Tile
Other Features
Subdivision Name
Tuscany At Lake Mary Ph 1
Vegetation
Fruit Trees, Mature Landscaping, Oak Trees, Trees/landscaped
Patio And Porch Features
Covered, Front Porch, Porch, Rear Porch, Screened
Lot Features
City Limits, Landscaped, Oversized Lot, Sidewalk, Paved, Private
Community Features
Deed Restrictions, Gated Community No Guard, Park, Playground, Sidewalks, Special Community Restrictions, Street Lights
Price History
| Date | Event | Price |
|---|---|---|
10/23/2026 Source: | Listed for Sale | $649,900 +54.37% $240/sqft |
08/16/2007 Source: | Price Decreased | $421,000 -4.32% $155/sqft |
10/28/2005 Source: | Sold | $440,000 $162/sqft |

Nearby Homes
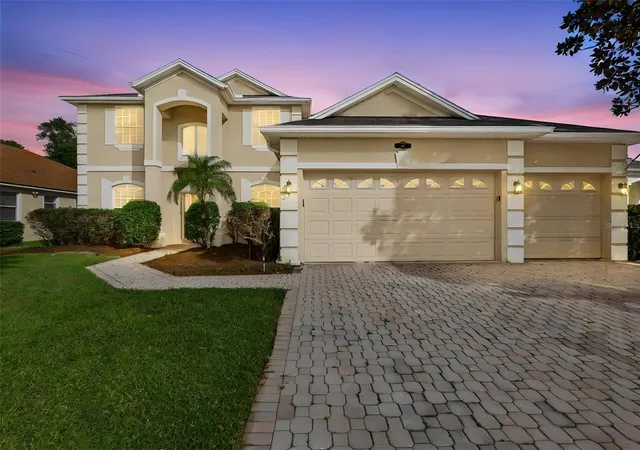
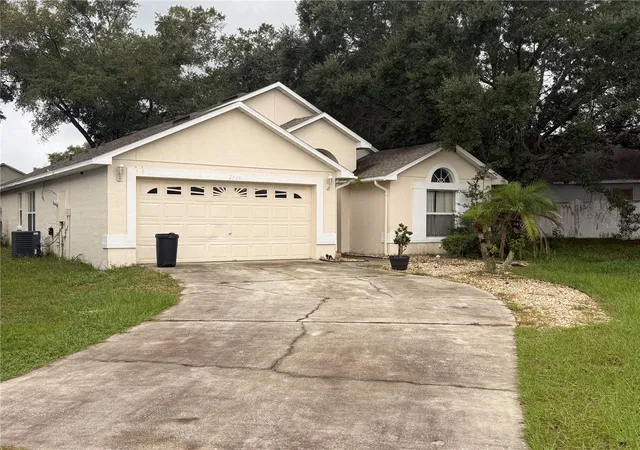
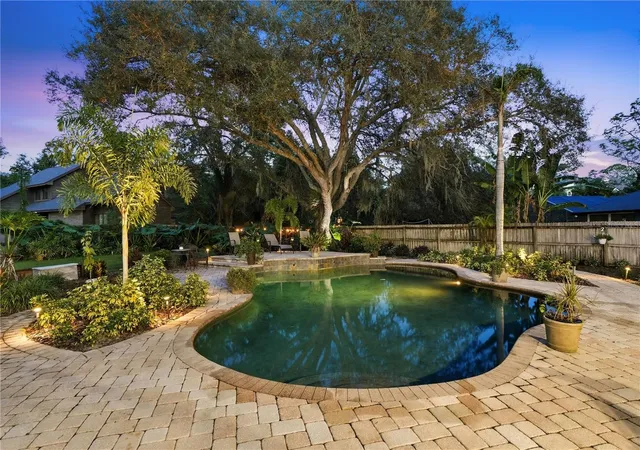
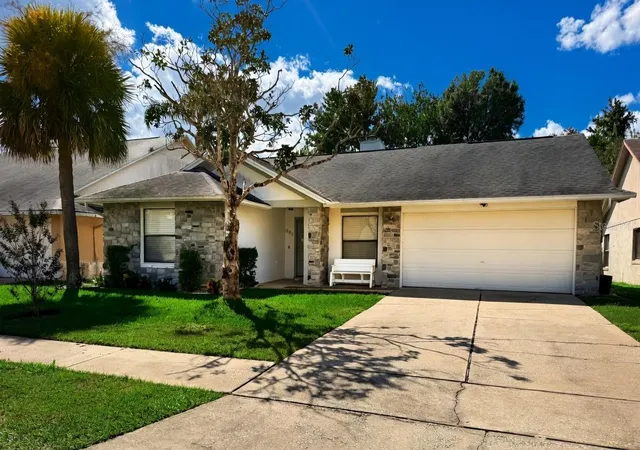
Find Homes by Property Features in Lake Mary, FL

Based on information from Stellar MLS® through Nov 07, 2026, 09:30AM as submitted to and distributed by MLS GRID. All data is obtained from various sources and may not have been verified by the broker or MLS GRID. Supplied Open House Information is subject to change without notice. All information should be independently reviewed and verified for accuracy. Properties may or may not be listed by the office/agent presenting the information. IDX information is provided exclusively for consumers’ personal non-commercial use. It may not be used for any purpose other than to identify prospective properties consumers may be interested in purchasing. The data is deemed reliable but is not guaranteed by MLS GRID. The use of the MLS GRID Data may be subject to an end-user license agreement prescribed by the Member Participant’s applicable MLS, if any, and as amended from time to time. © 2026 Stellar MLS. All Rights Reserved.
 Advertising Broker: Fred McGill | Simple Showing, Inc
